105 Stonepond Drive
105 Stonepond Drive
105 Stonepond Drive
105 Stonepond Drive
105 Stonepond Drive
SEE ALL PHOTOS
105 Stonepond Drive
105 Stonepond Drive
105 Stonepond Drive
105 Stonepond Drive
105 Stonepond Drive
Listing courtesy of EXP Realty LLC
For Sale

105 Stonepond Drive

105 Stonepond Drive, Oxford, NC 27565

$529,750
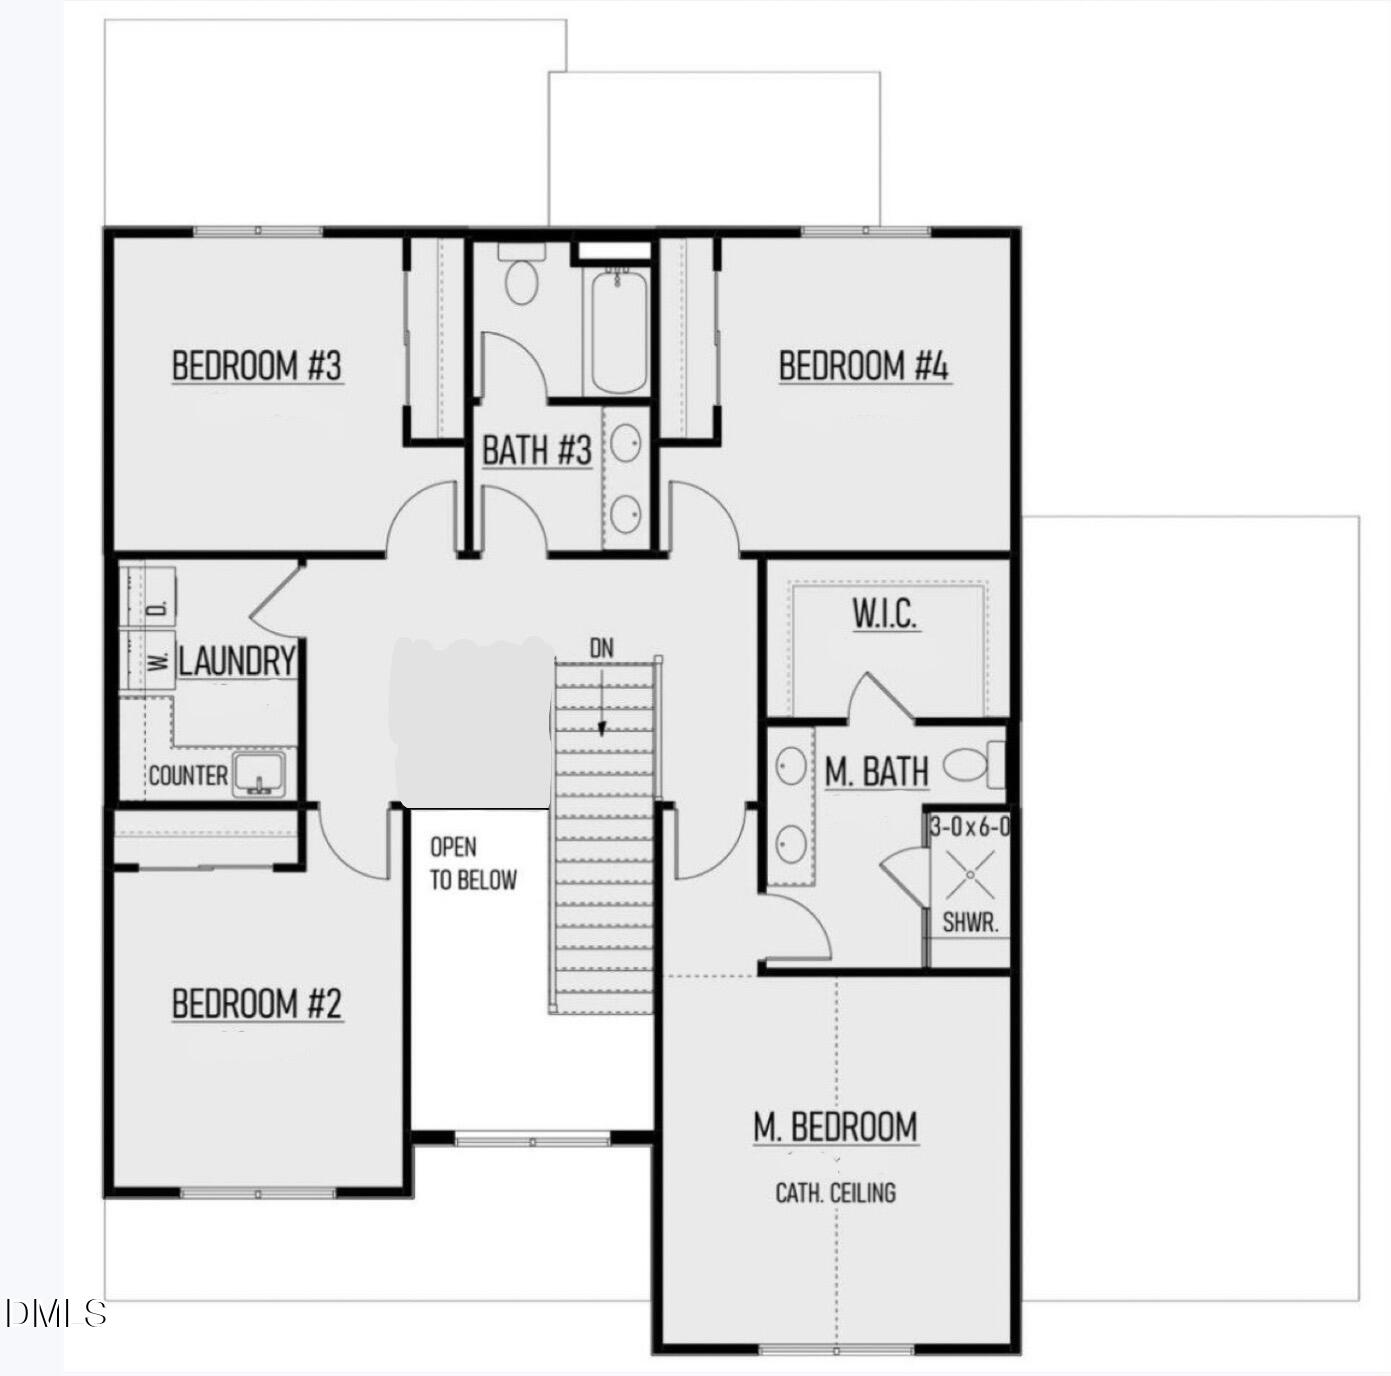
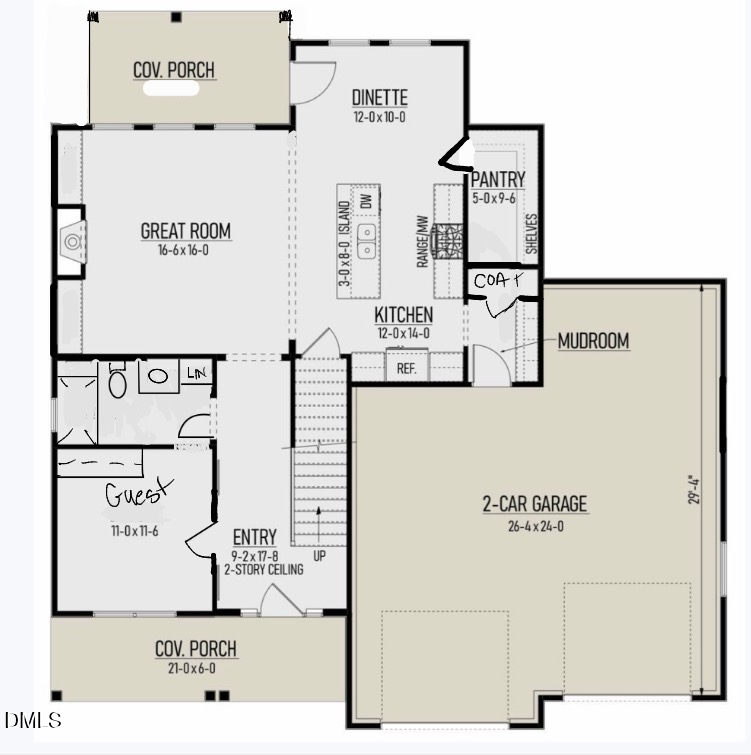
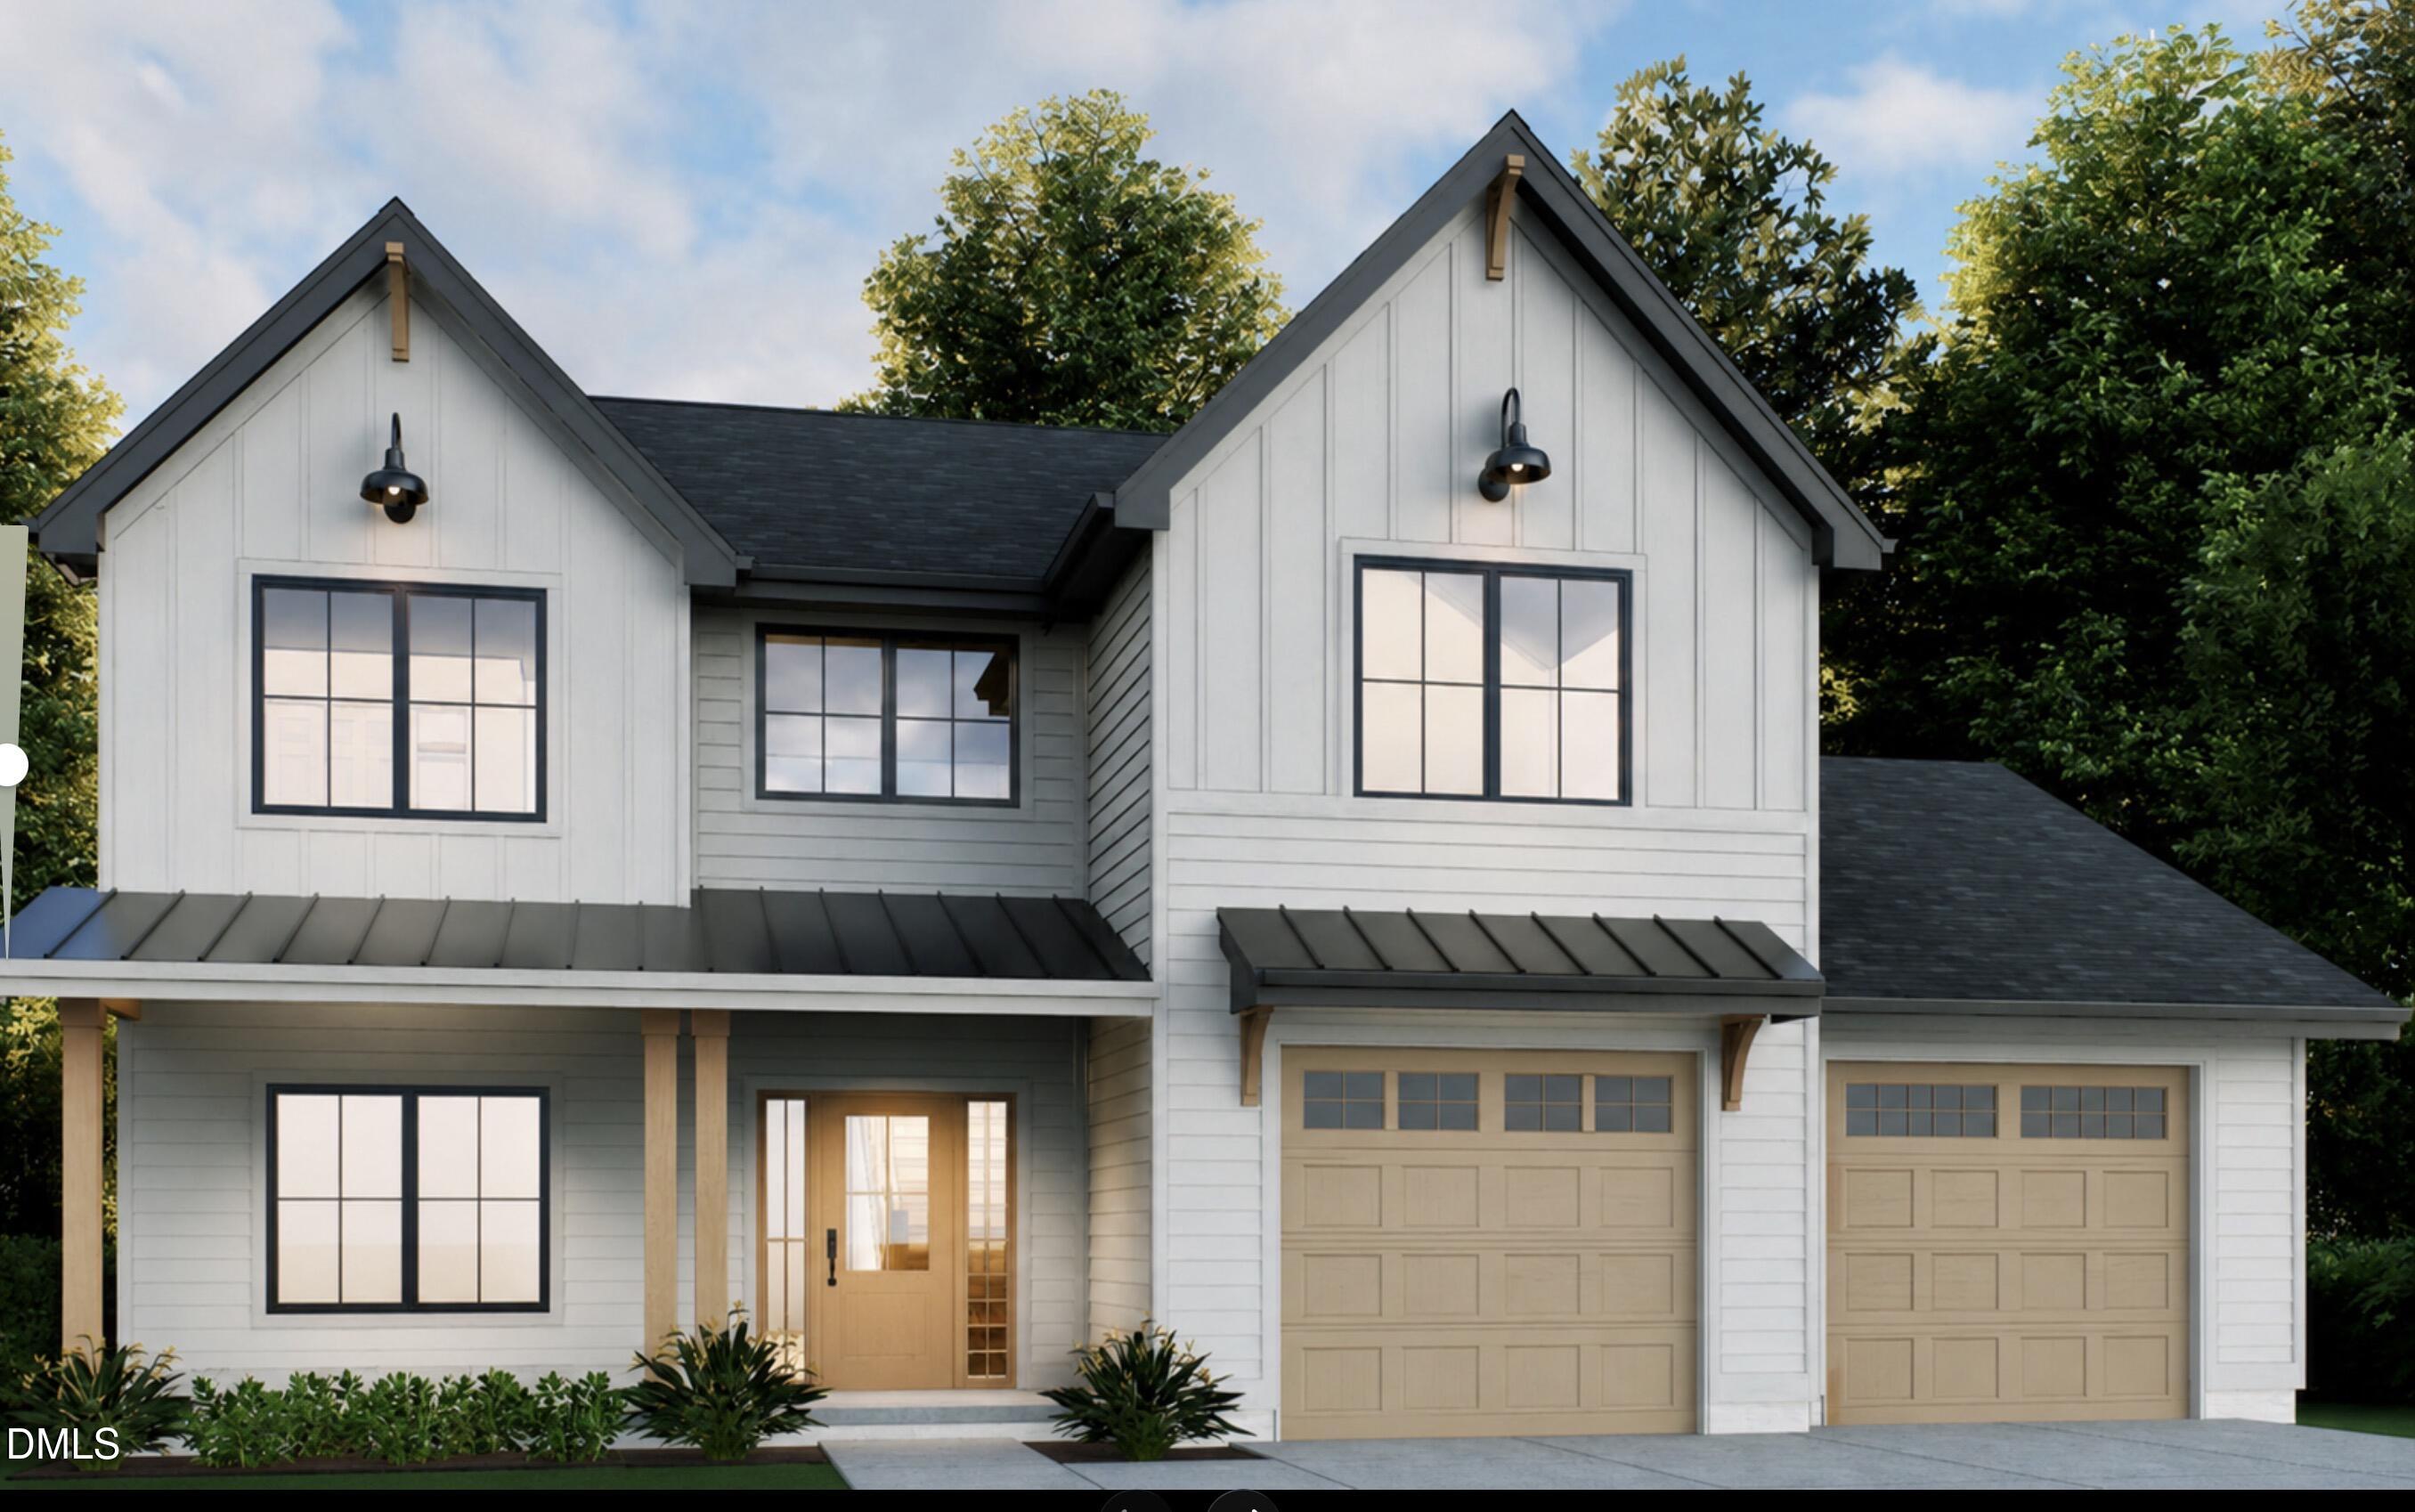
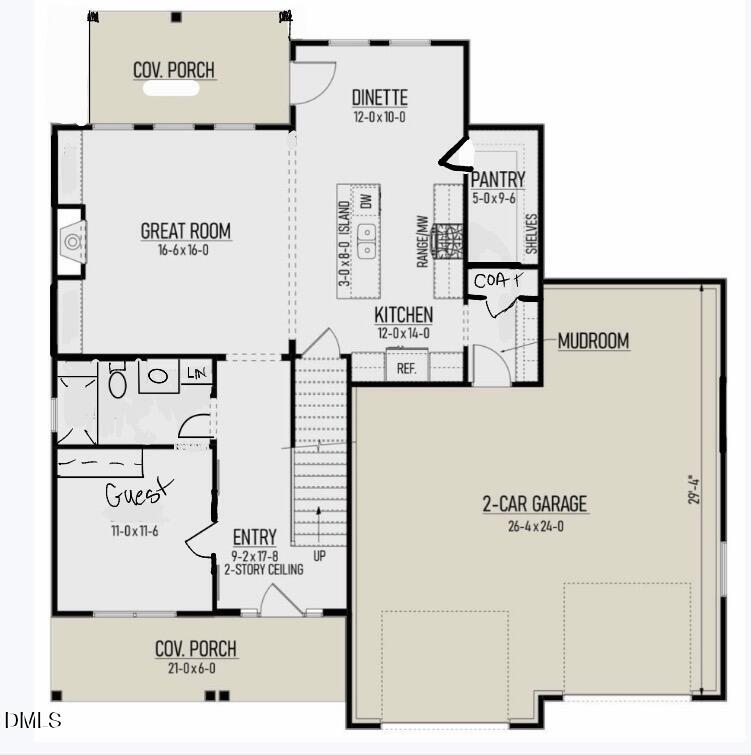
Customize Your Dream Home! This thoughtfully designed 5-bedroom, 3-bath home offers the perfect blend of luxury, functionality, and exceptional value. A desirable first-floor guest suite provides flexibility for guests or multigenerational living, while the open-concept layout seamlessly connects the chef-inspired kitchen, spacious family room, and dining area--ideal for everyday living and entertaining. You'll find features rarely available at this price point, including a walk-in scullery pantry, an impressive owner's retreat with a spa-inspired bath featuring a stunning frameless glass shower, and an oversized laundry room designed with convenience in mind. The oversized garage provides plenty of space for vehicles, storage, and all your outdoor toys. There's still time to personalize your selections and make this home uniquely yours! Offering approximately 2,372 square feet, this exceptional home is built with quality craftsmanship by award-winning ECI Custom Homes. Not yet built! eXp Realty does not hold earnest money. Seller is licensed real estate agent.
5
beds

3
baths

2,372 Sq.Ft. LIVING AREA

0.27 Acres lot

image

Schedule a Tour

We would love to show you our beautiful property. Please select your preferred date and time below. An agent will be in touch shortly to confirm your appointment.

Schedule a Tour

We would love to show you our beautiful property. Please select your preferred date and time below. An agent will be in touch shortly to confirm your appointment.
Thank you for your interest in 105 Stonepond Drive, Oxford, NC 27565. We are reviewing your request and will be in touch shortly!
Sharon Evans

Sharon Evans

Features & Amenities

Interior

  • total bedrooms5
  • Total bathrooms3
  • full bathrooms3
  • Laundry room See Remarks
  • Flooring See Remarks
  • other interior Features See Remarks

Area & Lot

  • Status For Sale
  • Living Area2,372 Sq.Ft.
  • Total Area2,372 Sq.Ft.
  • Lot Area0.27 Acres
  • MLS® ID10182100
  • TypeResidential
  • YEAR BUILT2026
  • Architecture StylesFarmhouse
  • View DescriptionNeighborhood
  • Elementary SchoolGranville - West Oxford Elementary
  • Middle SchoolGranville - Northern Granville Middle
  • High SchoolGranville - Granville Central

Exterior

  • STORIES2
  • Garage Space2.0
  • water SourcePublic
  • roofShingle
  • lot featuresBack Yard, Front Yard
  • parkingAttached, Covered, Direct Access, Driveway, Garage, Inside Entrance, Private
  • HEAT TYPECentral, Electric, Forced Air
  • AIR CONDITIONINGCentral Air
  • sewerPublic Sewer
  • HOA AmenitiesInsurance, Maintenance Grounds
  • other exterior FeaturesLighting, Private Yard

Financial

  • Sales Price$529,750
  • Real Estate Tax $1/yr
  • HOA $600/yr

Work With Us

Making Extraordinary Moves is our passion! Specialties: full-service agent, pricing, a unique "Staged to Sell" program, and marketing expertise. Listings consistently close at 99% of list price. Service unlike any other top-producing agent in town!

Follow Us On Instagram