
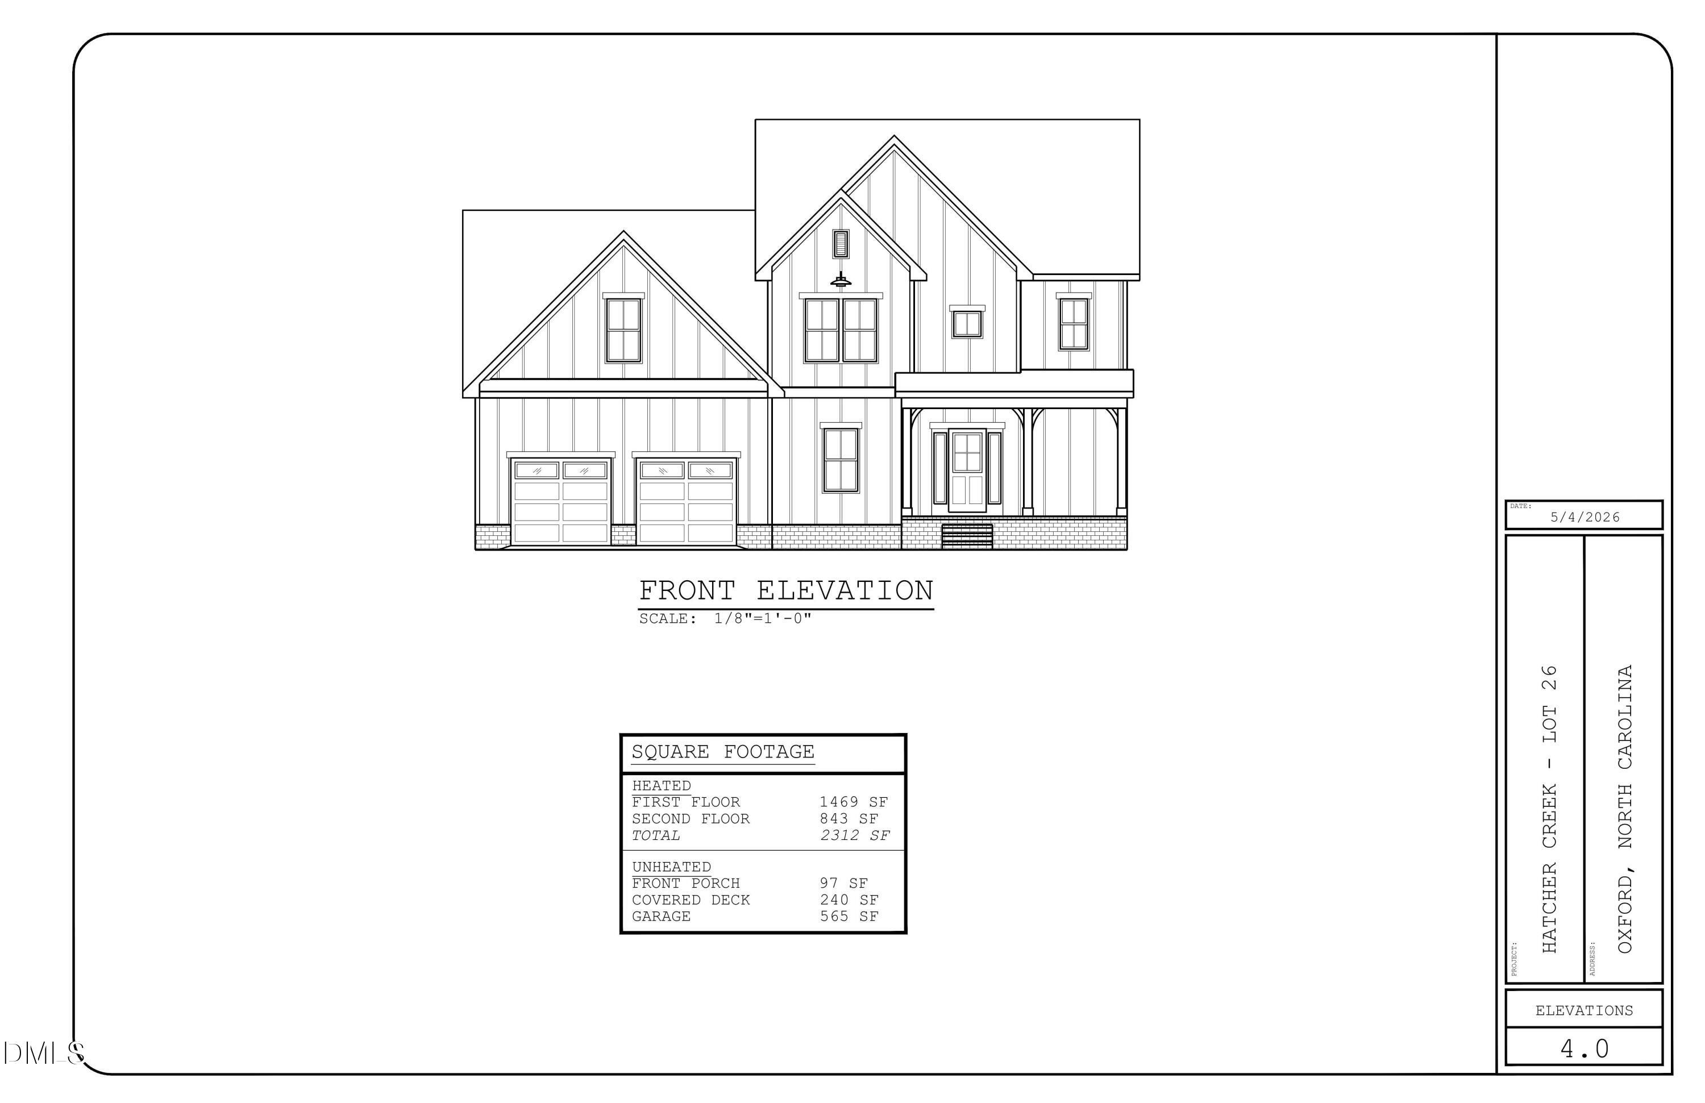
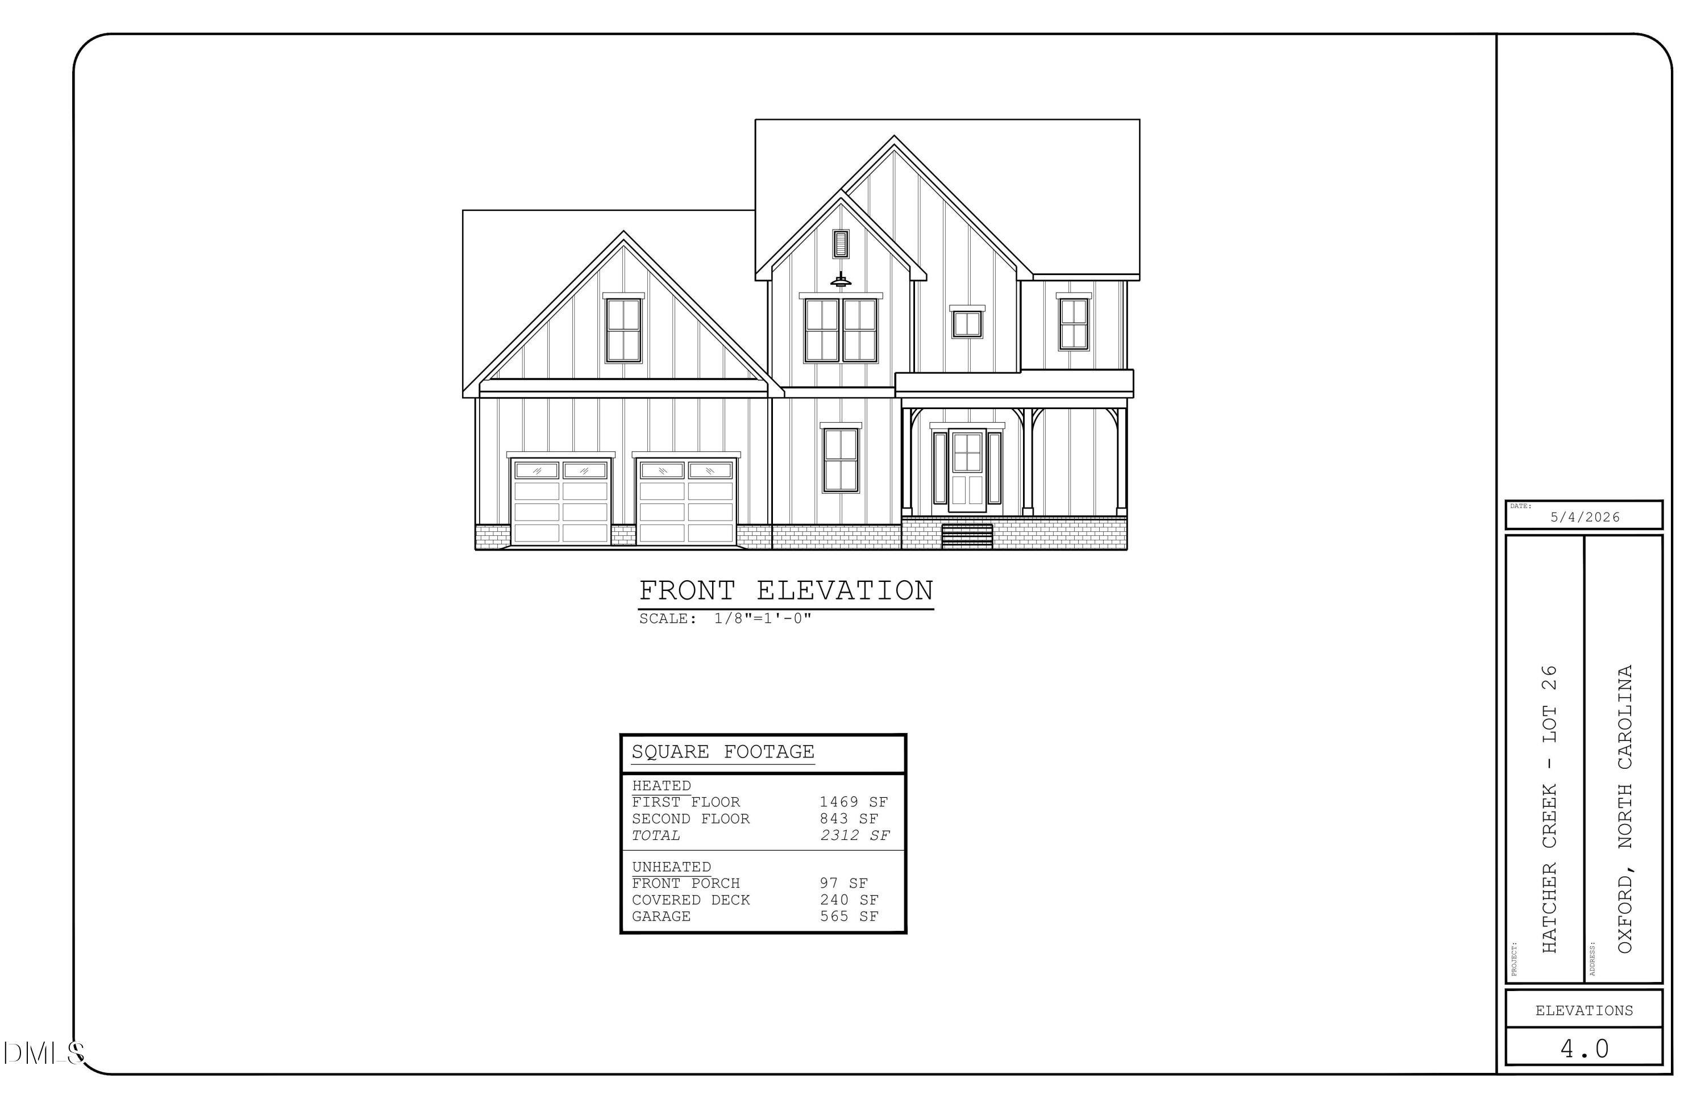
Newest HC Open-Concept Floor Plan | Custom Build Opportunity
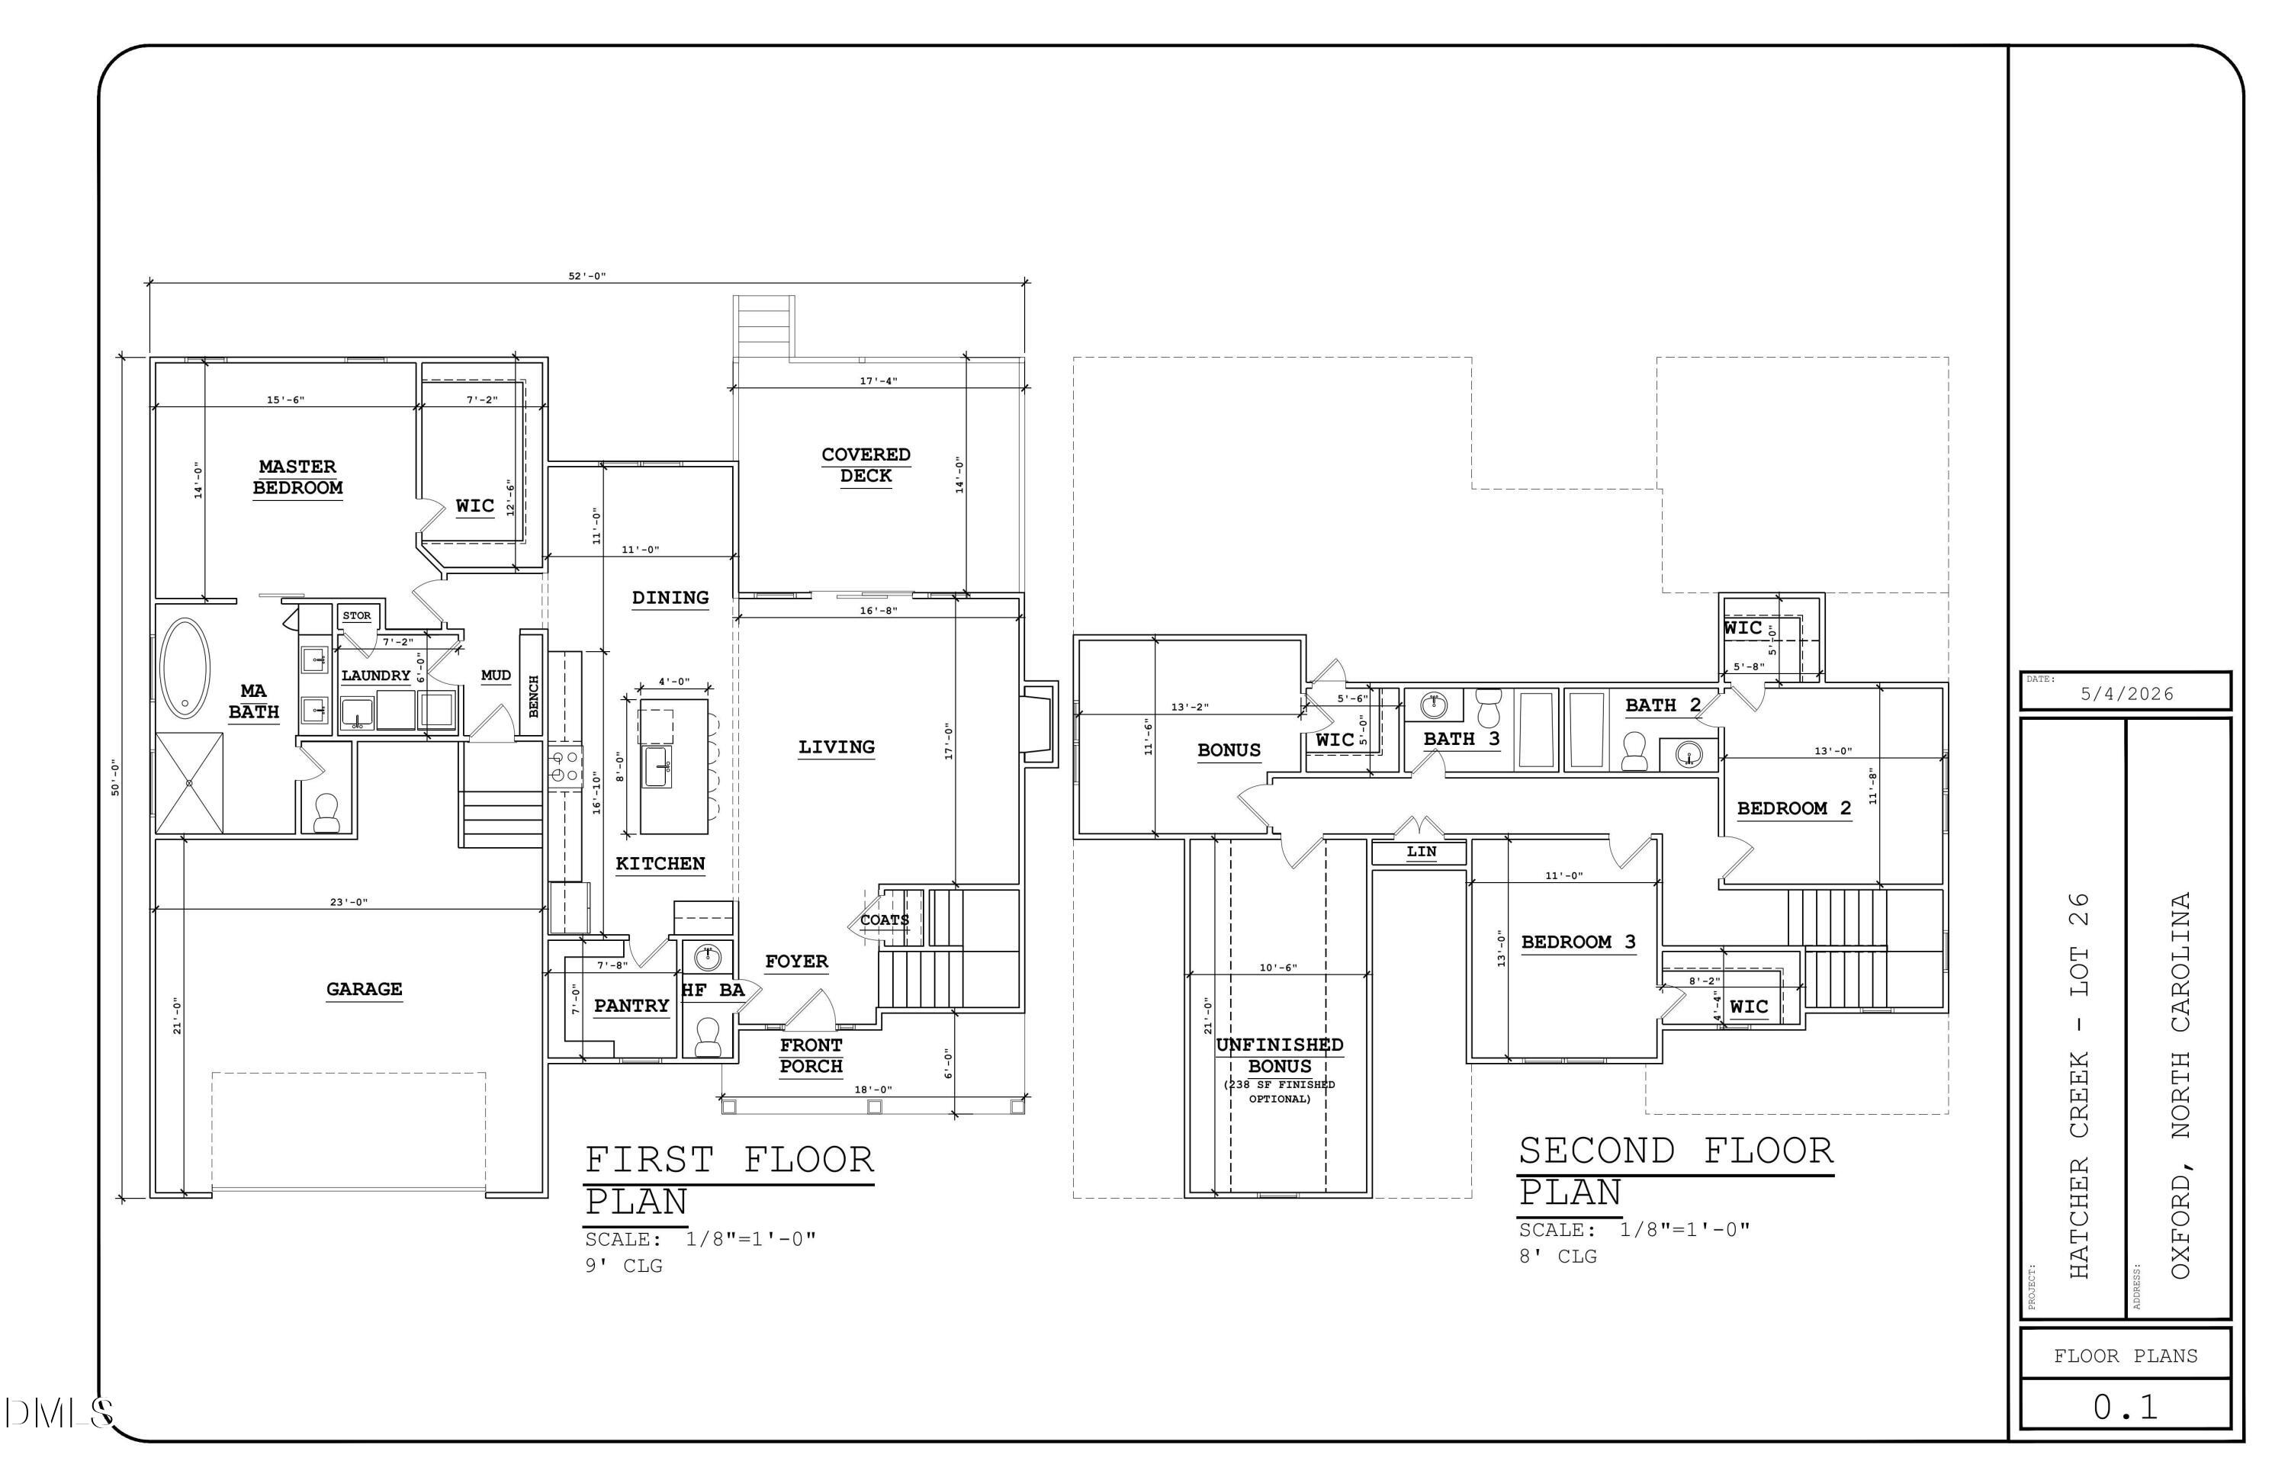
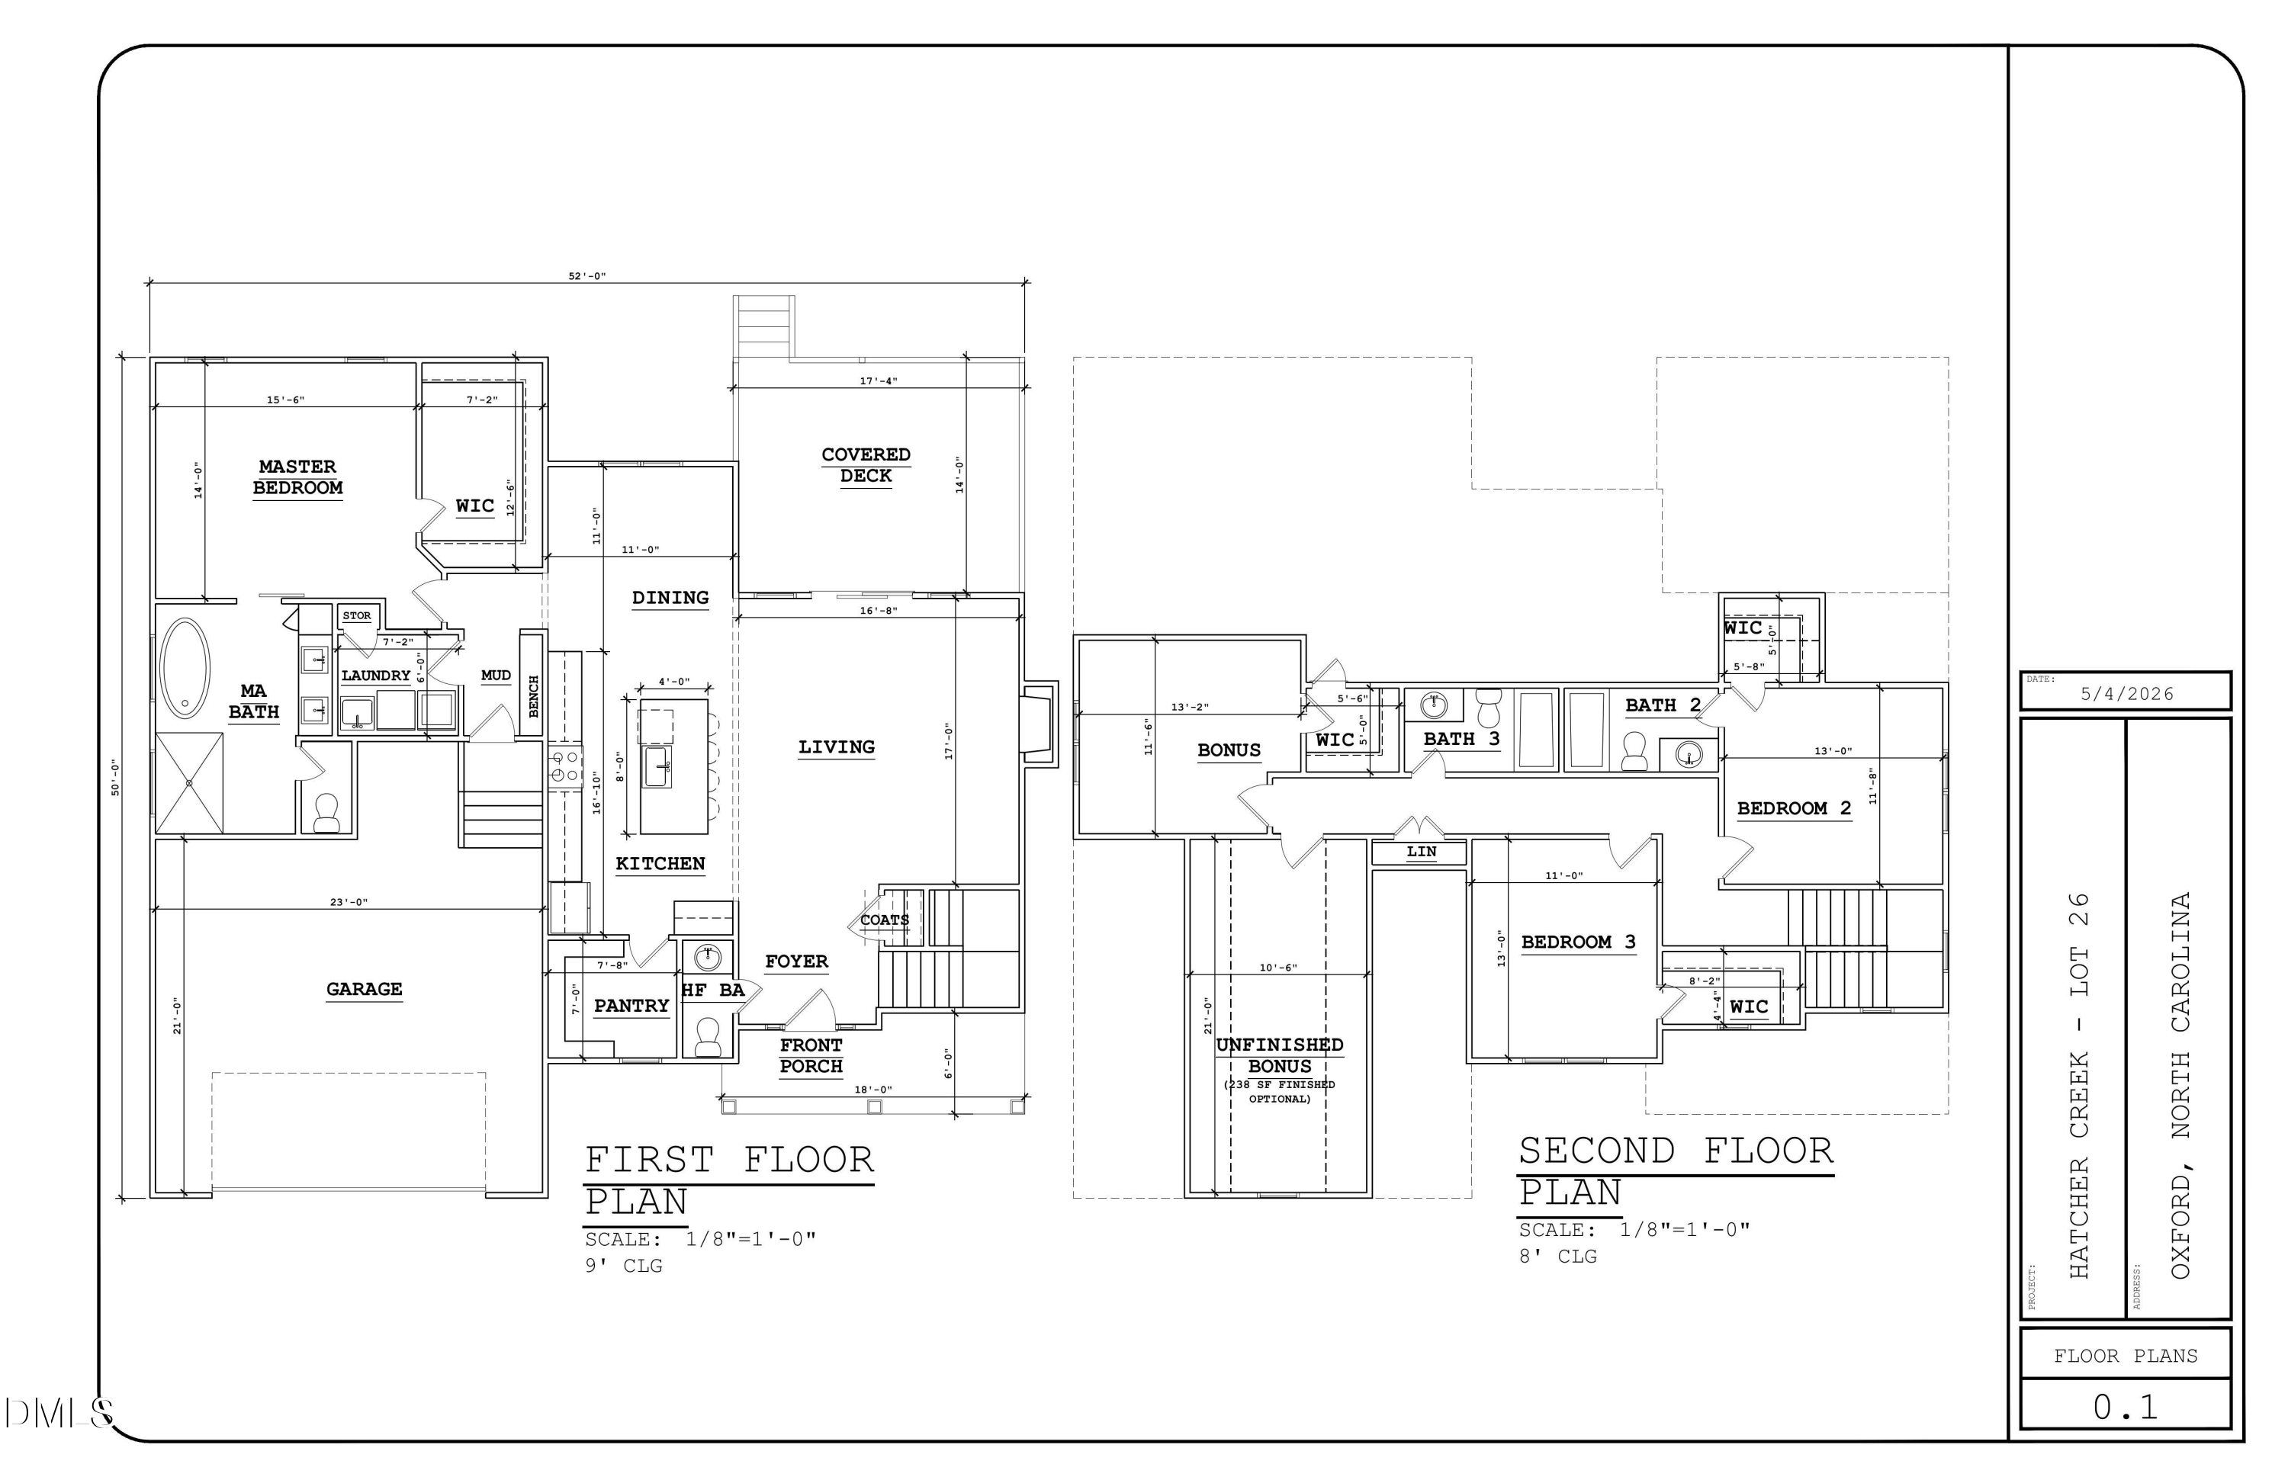
This thoughtfully designed 4-bedroom, 3.5-bath home features a highly functional open layout with a main-level primary suite for added convenience. The primary retreat includes a spa-style bath with a tiled, semi-frameless shower, a modern freestanding tub, and a spacious walk-in closet.
The main living area is anchored by a gas fireplace and flows seamlessly into the kitchen and dining spaces, creating an ideal setup for both everyday living and entertaining. A large screened porch extends the living space outdoors, perfect for relaxing or hosting.
Upstairs offers three additional bedrooms along with an unfinished bonus room, providing flexibility for future expansion or customization.
Built by ECI Custom Homes, this home showcases quality craftsmanship and attention to detail--and if this plan isn't the perfect fit, we can build one tailored to your vision.