109 Spring Grove Drive
SEE ALL PHOTOS
109 Spring Grove Drive
Listing courtesy of EXP Realty LLC
For Sale

109 Spring Grove Drive

109 Spring Grove Drive, Oxford, NC 27565

$475,000
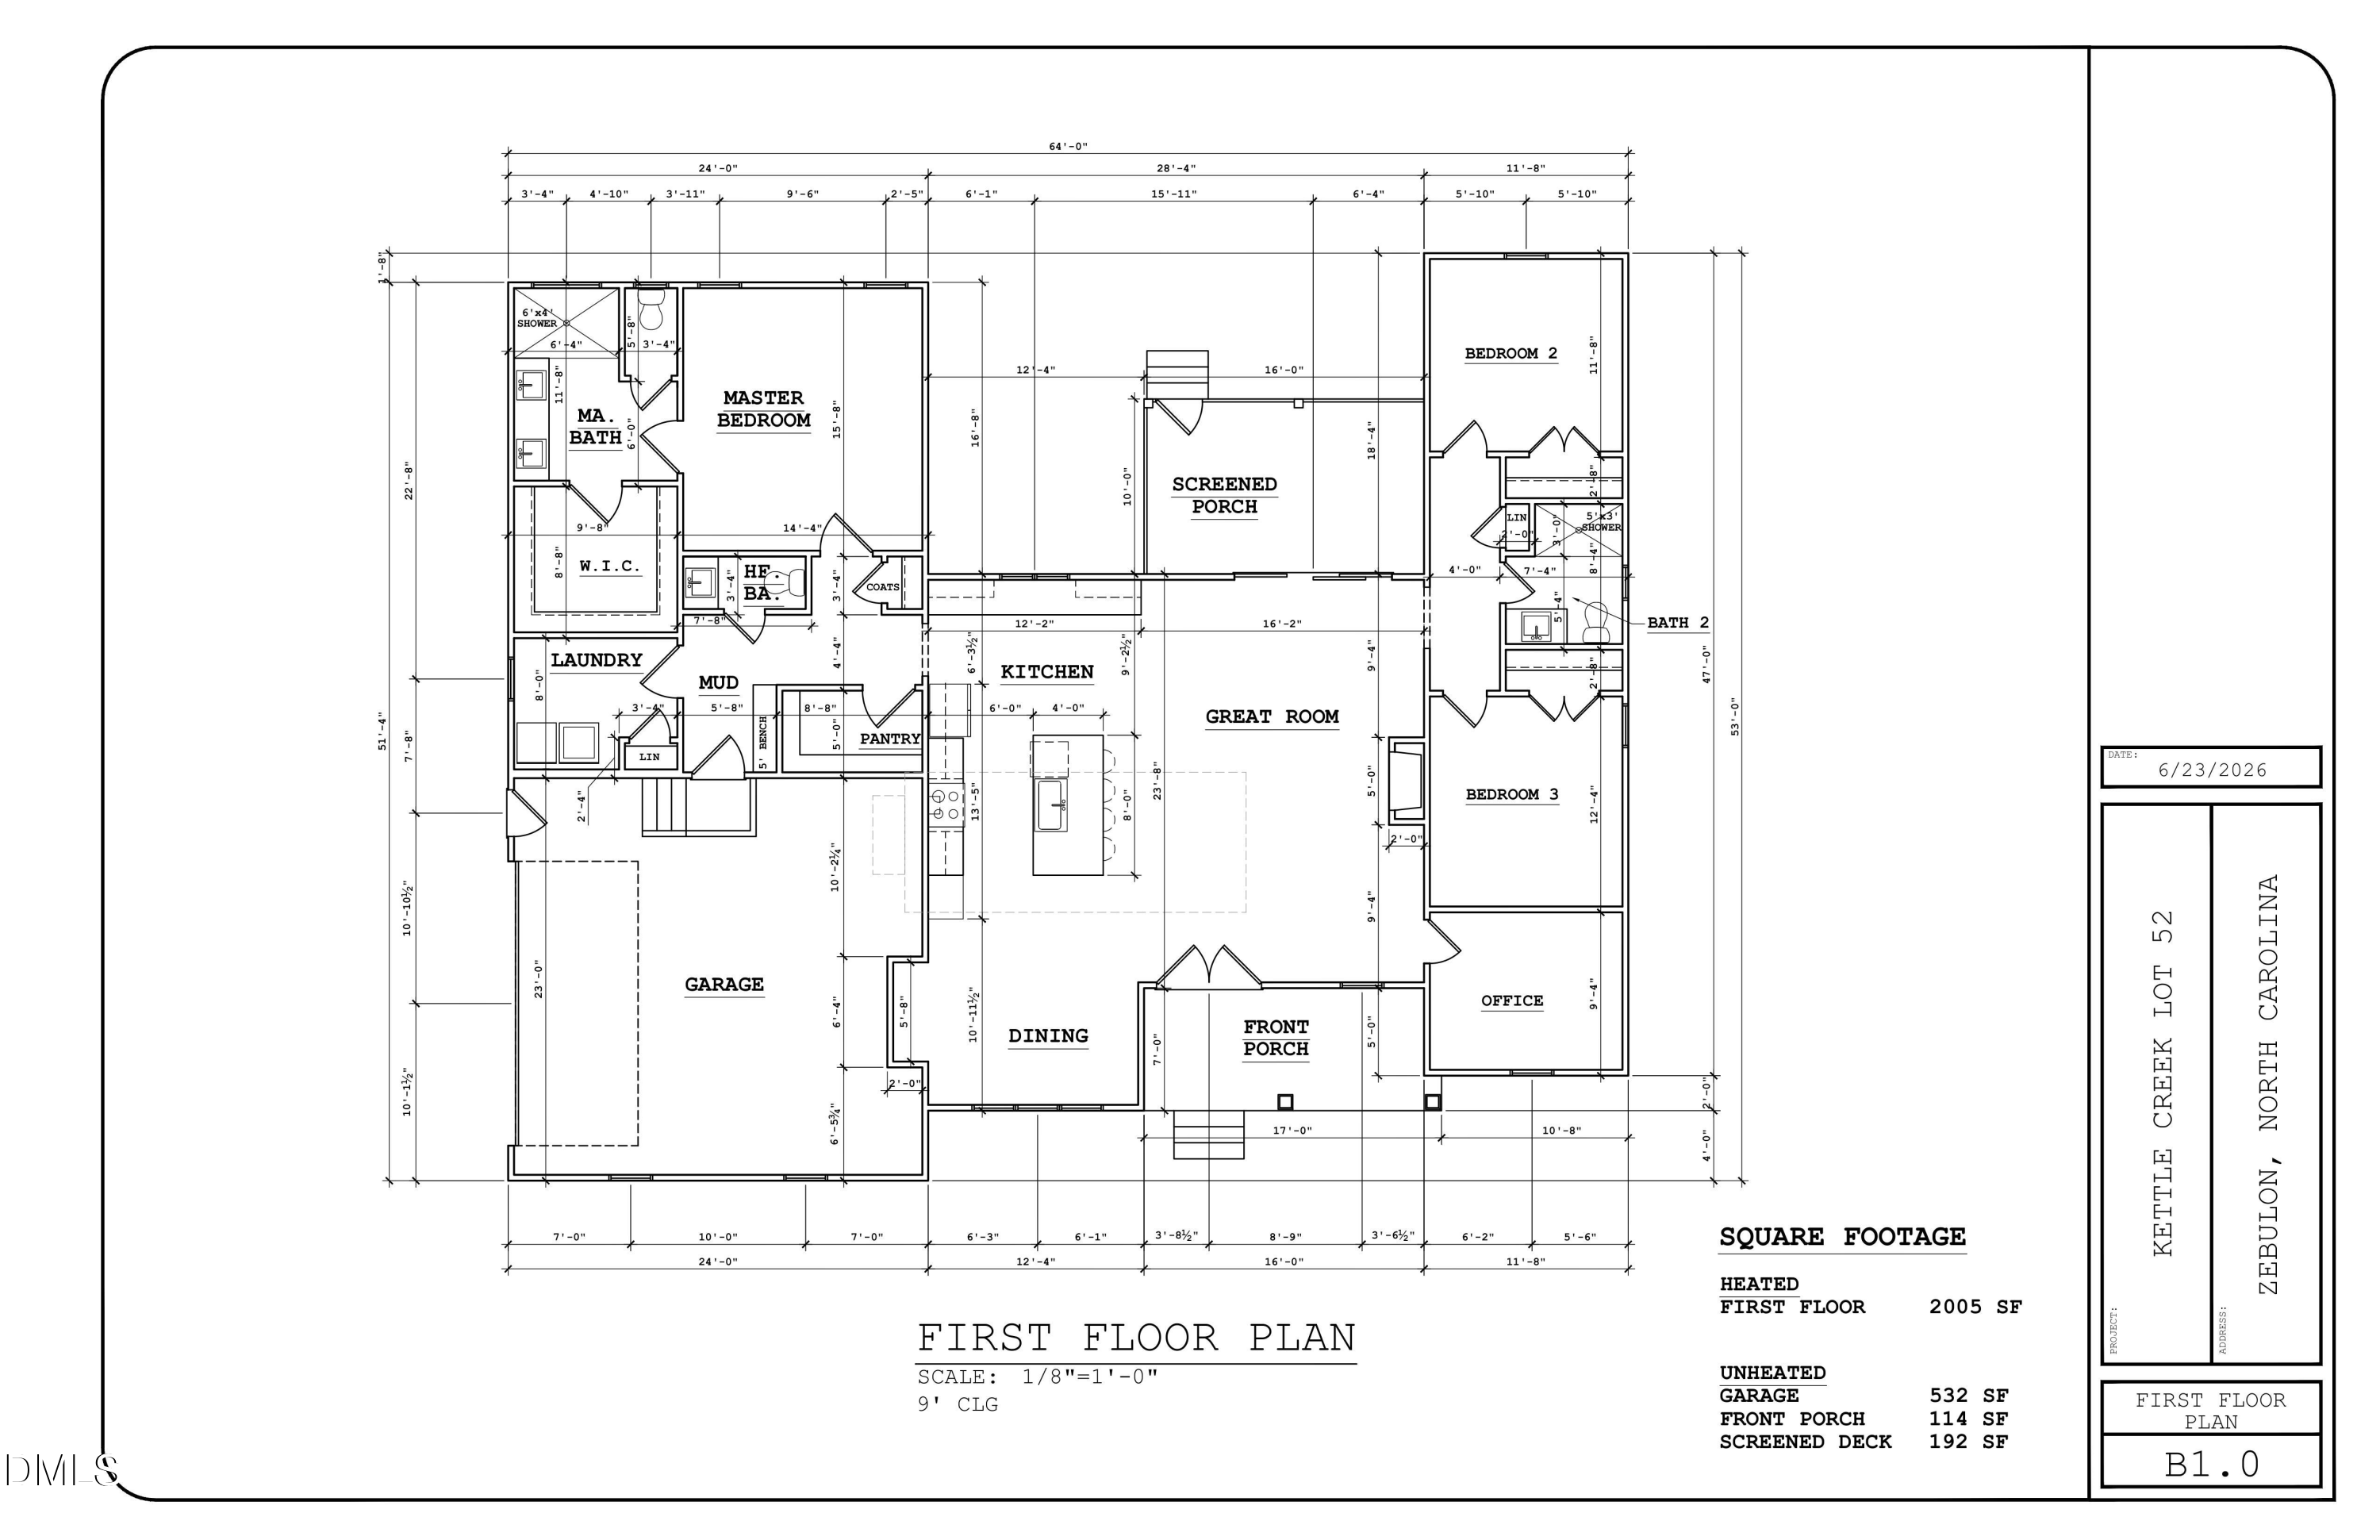
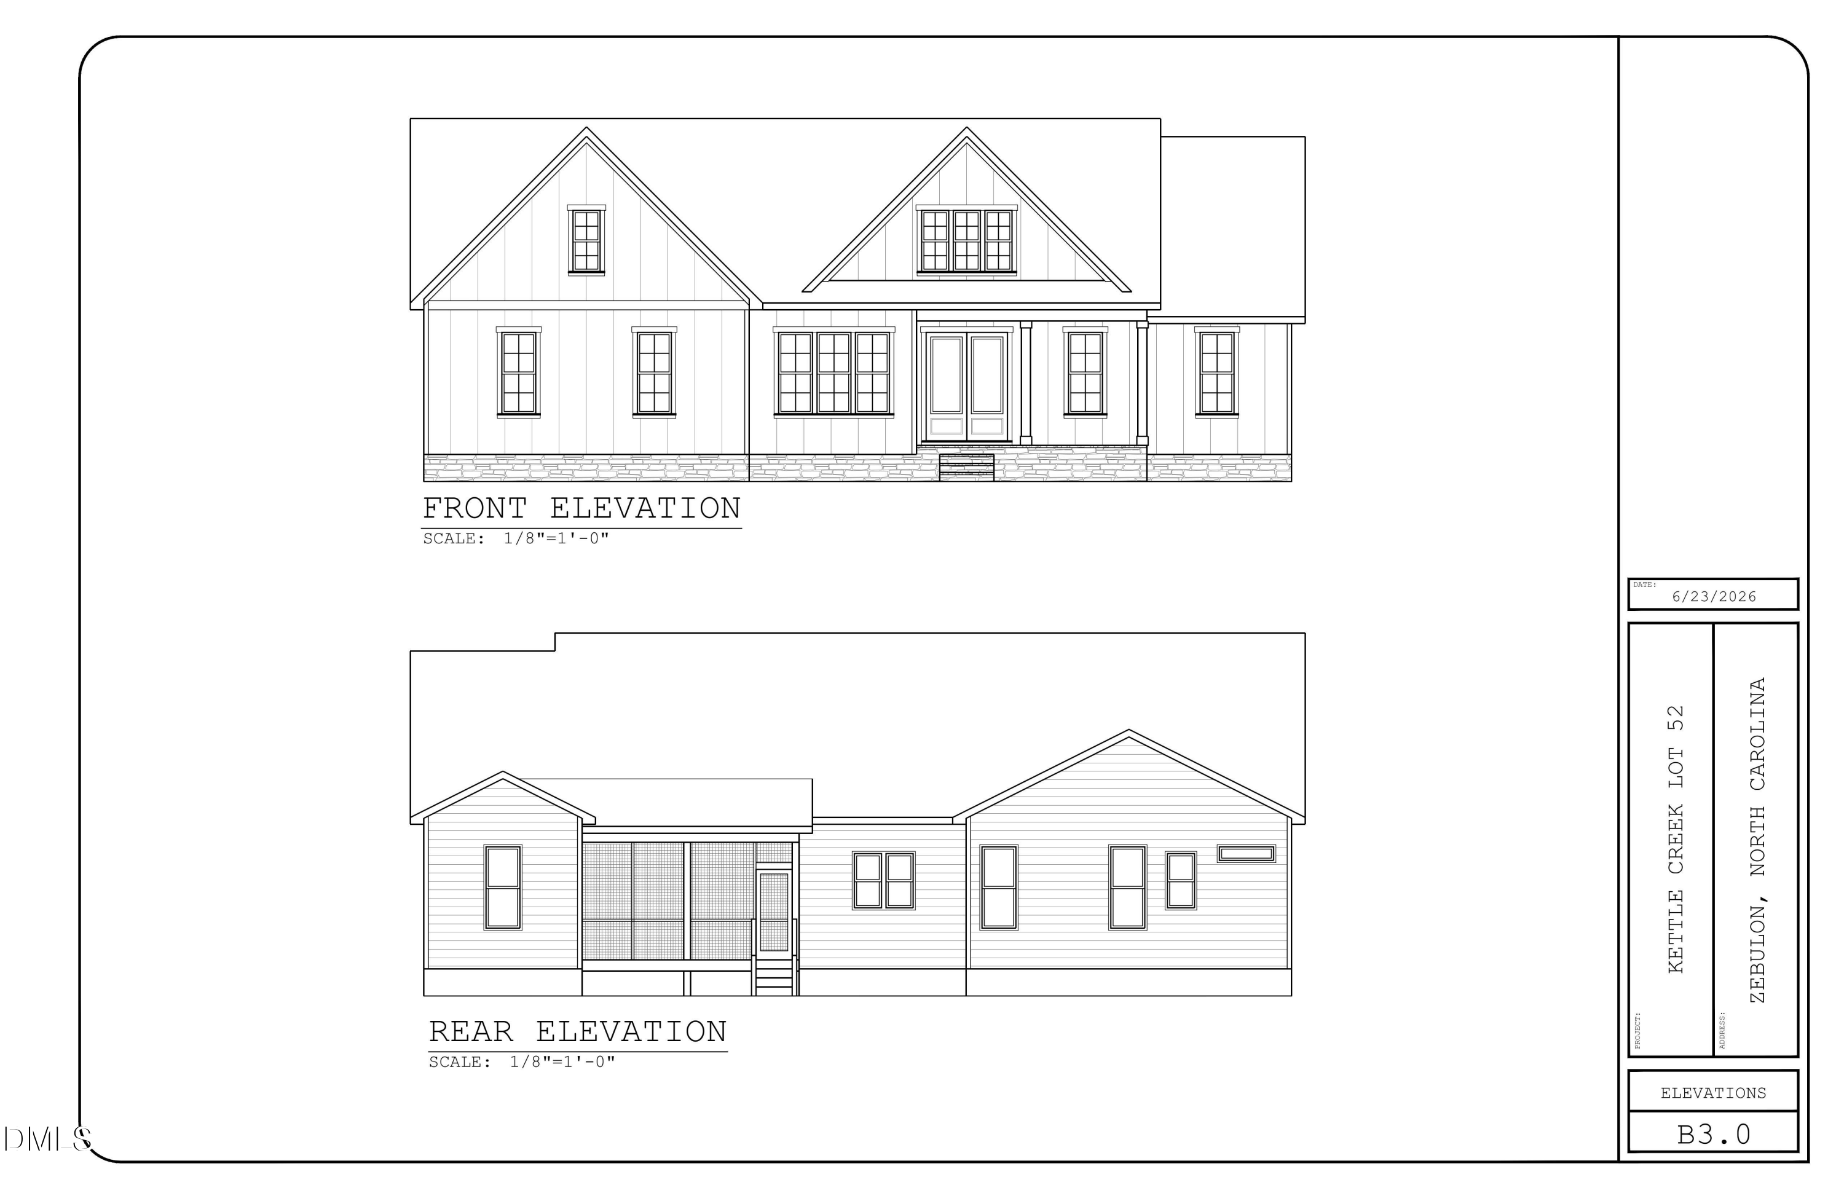
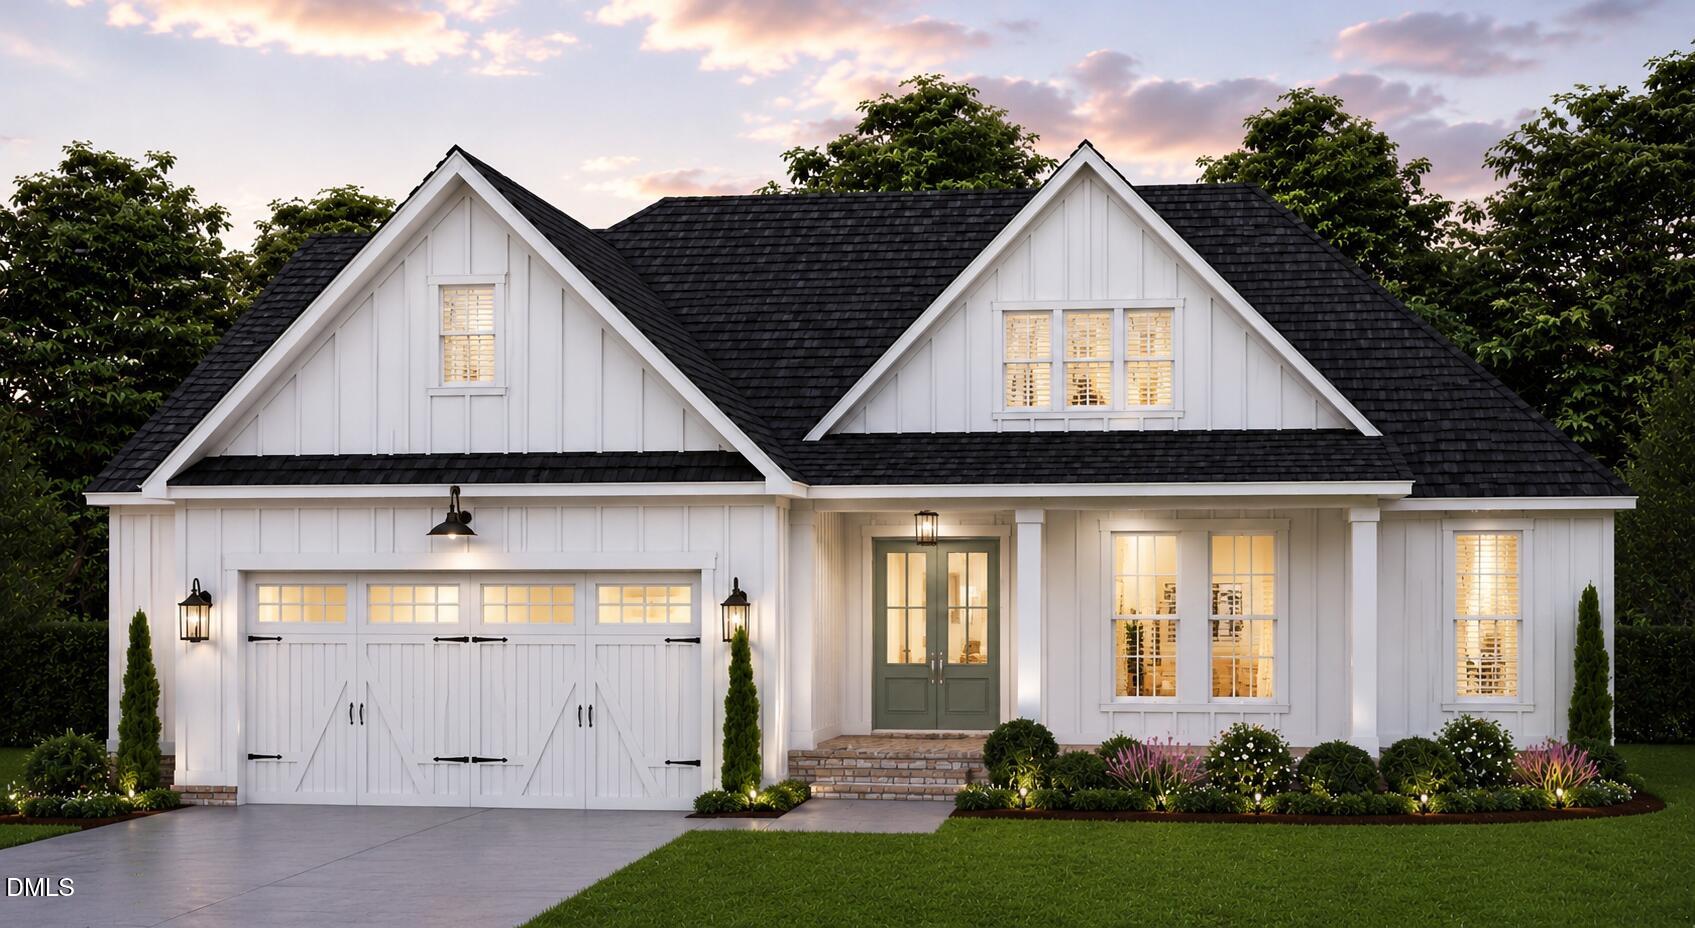
Experience exceptional one-level living in this beautifully designed 3-bedroom, 2.5-bath home with a private office, where timeless Southern charm meets modern luxury. Thoughtfully crafted for today's lifestyle, this brand-new floor plan offers open, functional living spaces and the opportunity to personalize every detail. Customize your dream home with striking wood accent walls, a stylish barn door, oversized designer tile, and a color palette that perfectly reflects your style. Every finish has been carefully selected to create a home that is both elegant and functional. Looking for additional space? A companion floor plan featuring this same incredible design, plus a second-floor guest suite and bonus room, is coming soon. Built by award-winning ECI Custom Homes, Inc., this home delivers the exceptional craftsmanship, attention to detail, and customization opportunities that have made ECI one of the area's premier custom home builders. Build a home that's uniquely yours and designed to fit the way you live.
3
beds

3
baths

2,005 Sq.Ft. LIVING AREA

0.3 Acres lot

image

Schedule a Tour

We would love to show you our beautiful property. Please select your preferred date and time below. An agent will be in touch shortly to confirm your appointment.

Schedule a Tour

We would love to show you our beautiful property. Please select your preferred date and time below. An agent will be in touch shortly to confirm your appointment.
Thank you for your interest in 109 Spring Grove Drive, Oxford, NC 27565. We are reviewing your request and will be in touch shortly!
Sharon Evans

Sharon Evans

Features & Amenities

Interior

  • total bedrooms3
  • Total bathrooms3
  • full bathrooms2
  • half bathroom1
  • Laundry room Inside
  • Flooring See Remarks
  • Fireplace Great Room, Insert
  • other interior Features See Remarks

Area & Lot

  • Status For Sale
  • Living Area2,005 Sq.Ft.
  • Total Area2,005 Sq.Ft.
  • Lot Area0.3 Acres
  • MLS® ID10182394
  • TypeResidential
  • YEAR BUILT2026
  • Architecture StylesFarmhouse, Transitional
  • View DescriptionNeighborhood
  • Elementary SchoolGranville - West Oxford Elementary
  • Middle SchoolGranville - Northern Granville Middle
  • High SchoolGranville - Granville Central

Exterior

  • STORIES1
  • Garage Space2.0
  • water SourcePublic
  • roofShingle
  • lot featuresBack Yard, Front Yard, Interior Lot
  • parkingAttached, Direct Access, Driveway, Garage Faces Front, Private
  • HEAT TYPECentral, Forced Air
  • AIR CONDITIONINGCentral Air, Heat Pump
  • sewerPublic Sewer
  • SubstructurePermanent
  • HOA AmenitiesInsurance, Maintenance Grounds, Road Maintenance, Storm Water Maintenance

Financial

  • Sales Price$475,000
  • Real Estate Tax $1/yr
  • HOA $600/yr

Work With Us

Making Extraordinary Moves is our passion! Specialties: full-service agent, pricing, a unique "Staged to Sell" program, and marketing expertise. Listings consistently close at 99% of list price. Service unlike any other top-producing agent in town!

Follow Us On Instagram