1309 Palace Garden Way
SEE ALL PHOTOS
1309 Palace Garden Way
Listing courtesy of EXP Realty LLC
For Sale

1309 Palace Garden Way

1309 Palace Garden Way, Raleigh, NC 27603

$675,000
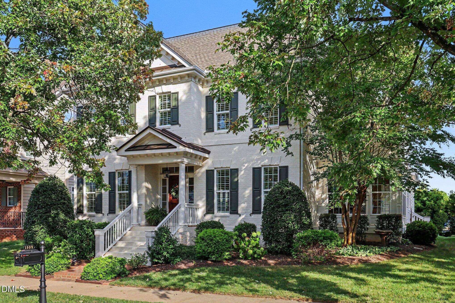
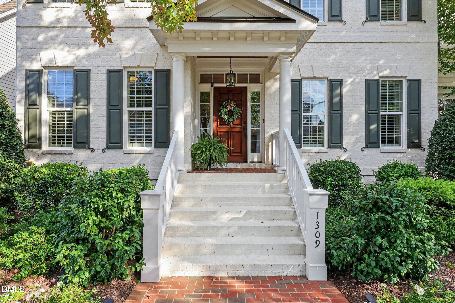
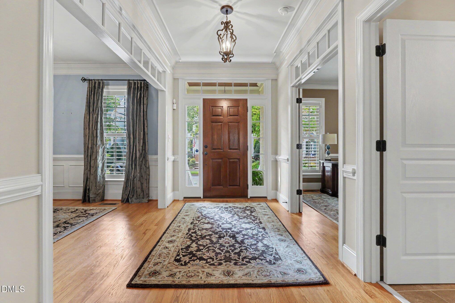
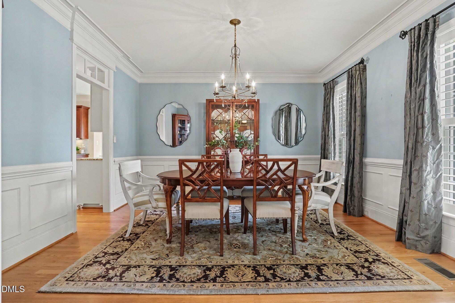
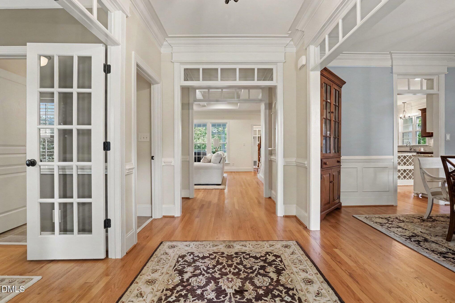
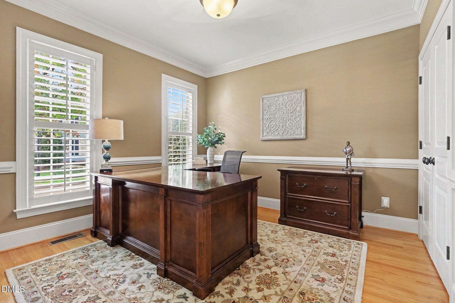
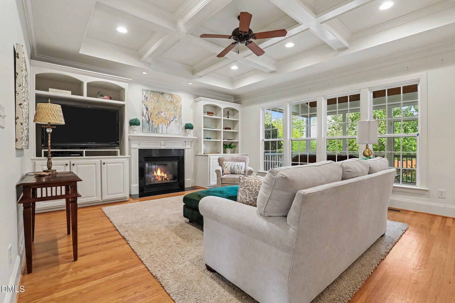
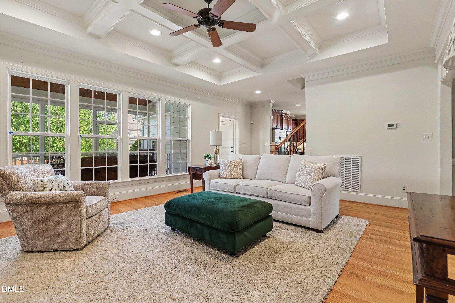
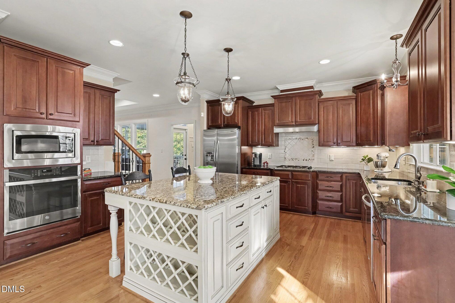
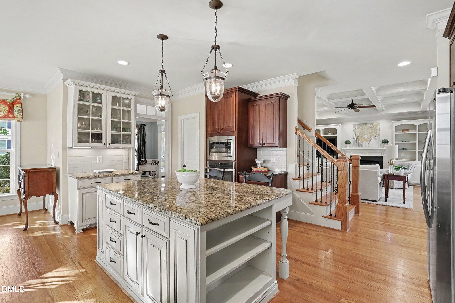
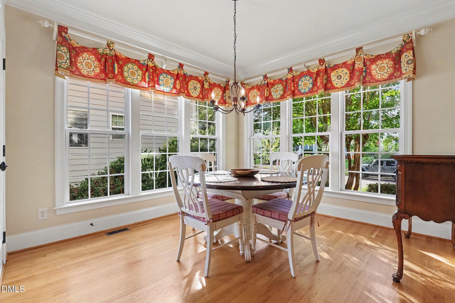
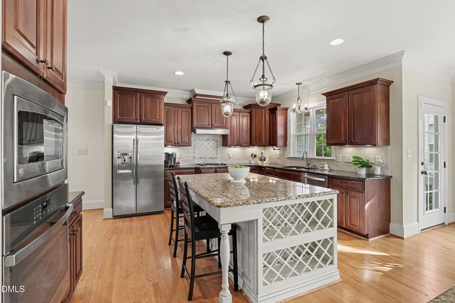
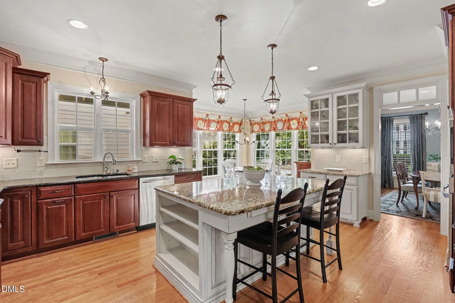
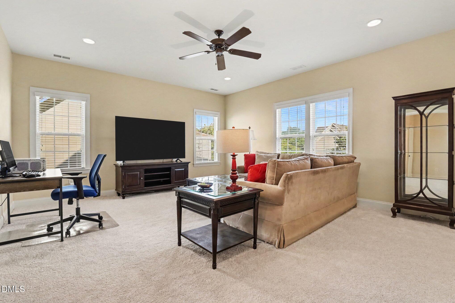
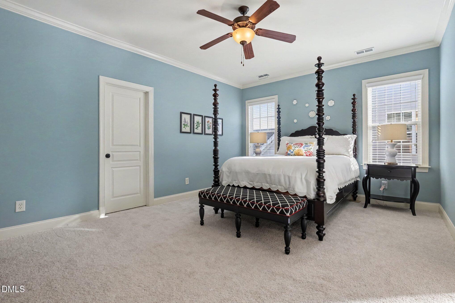
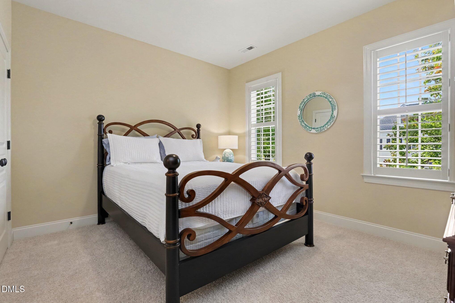
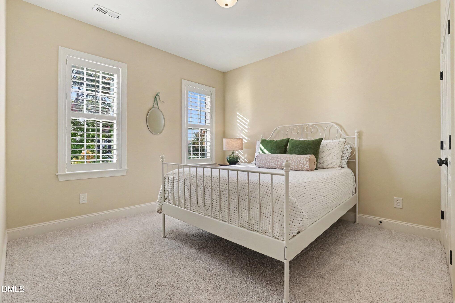
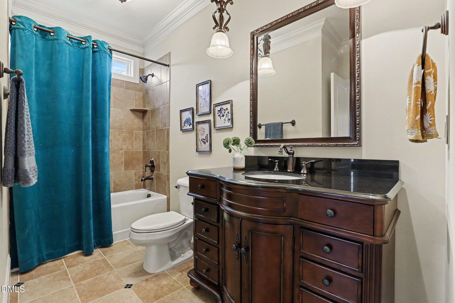
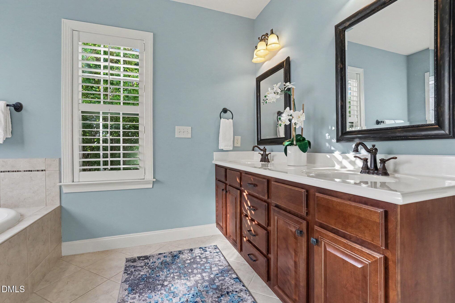
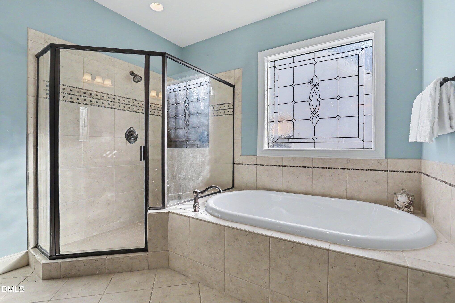
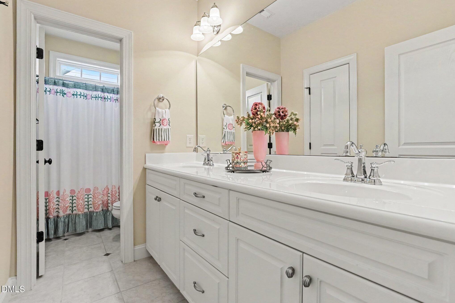
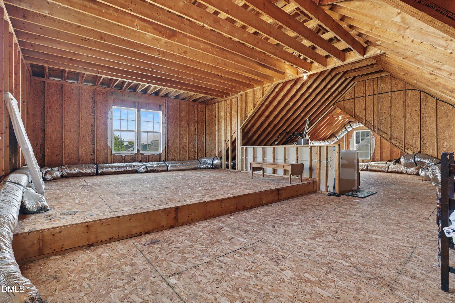
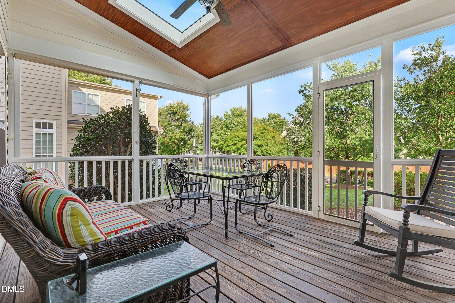
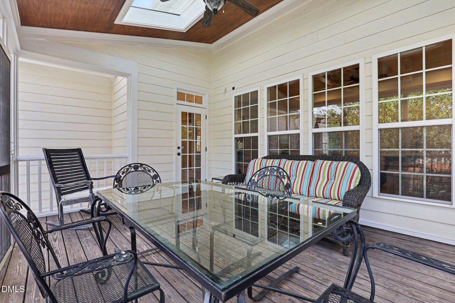
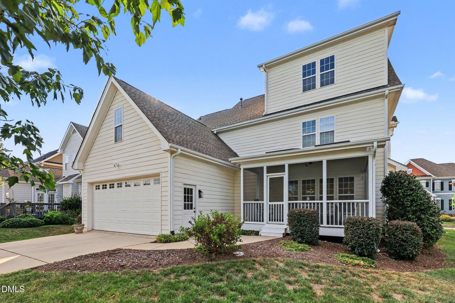
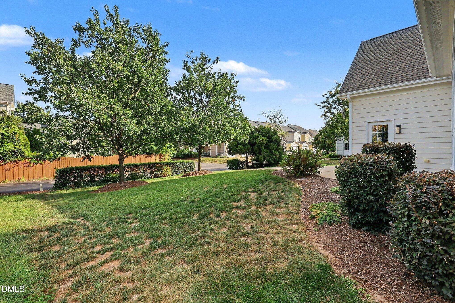
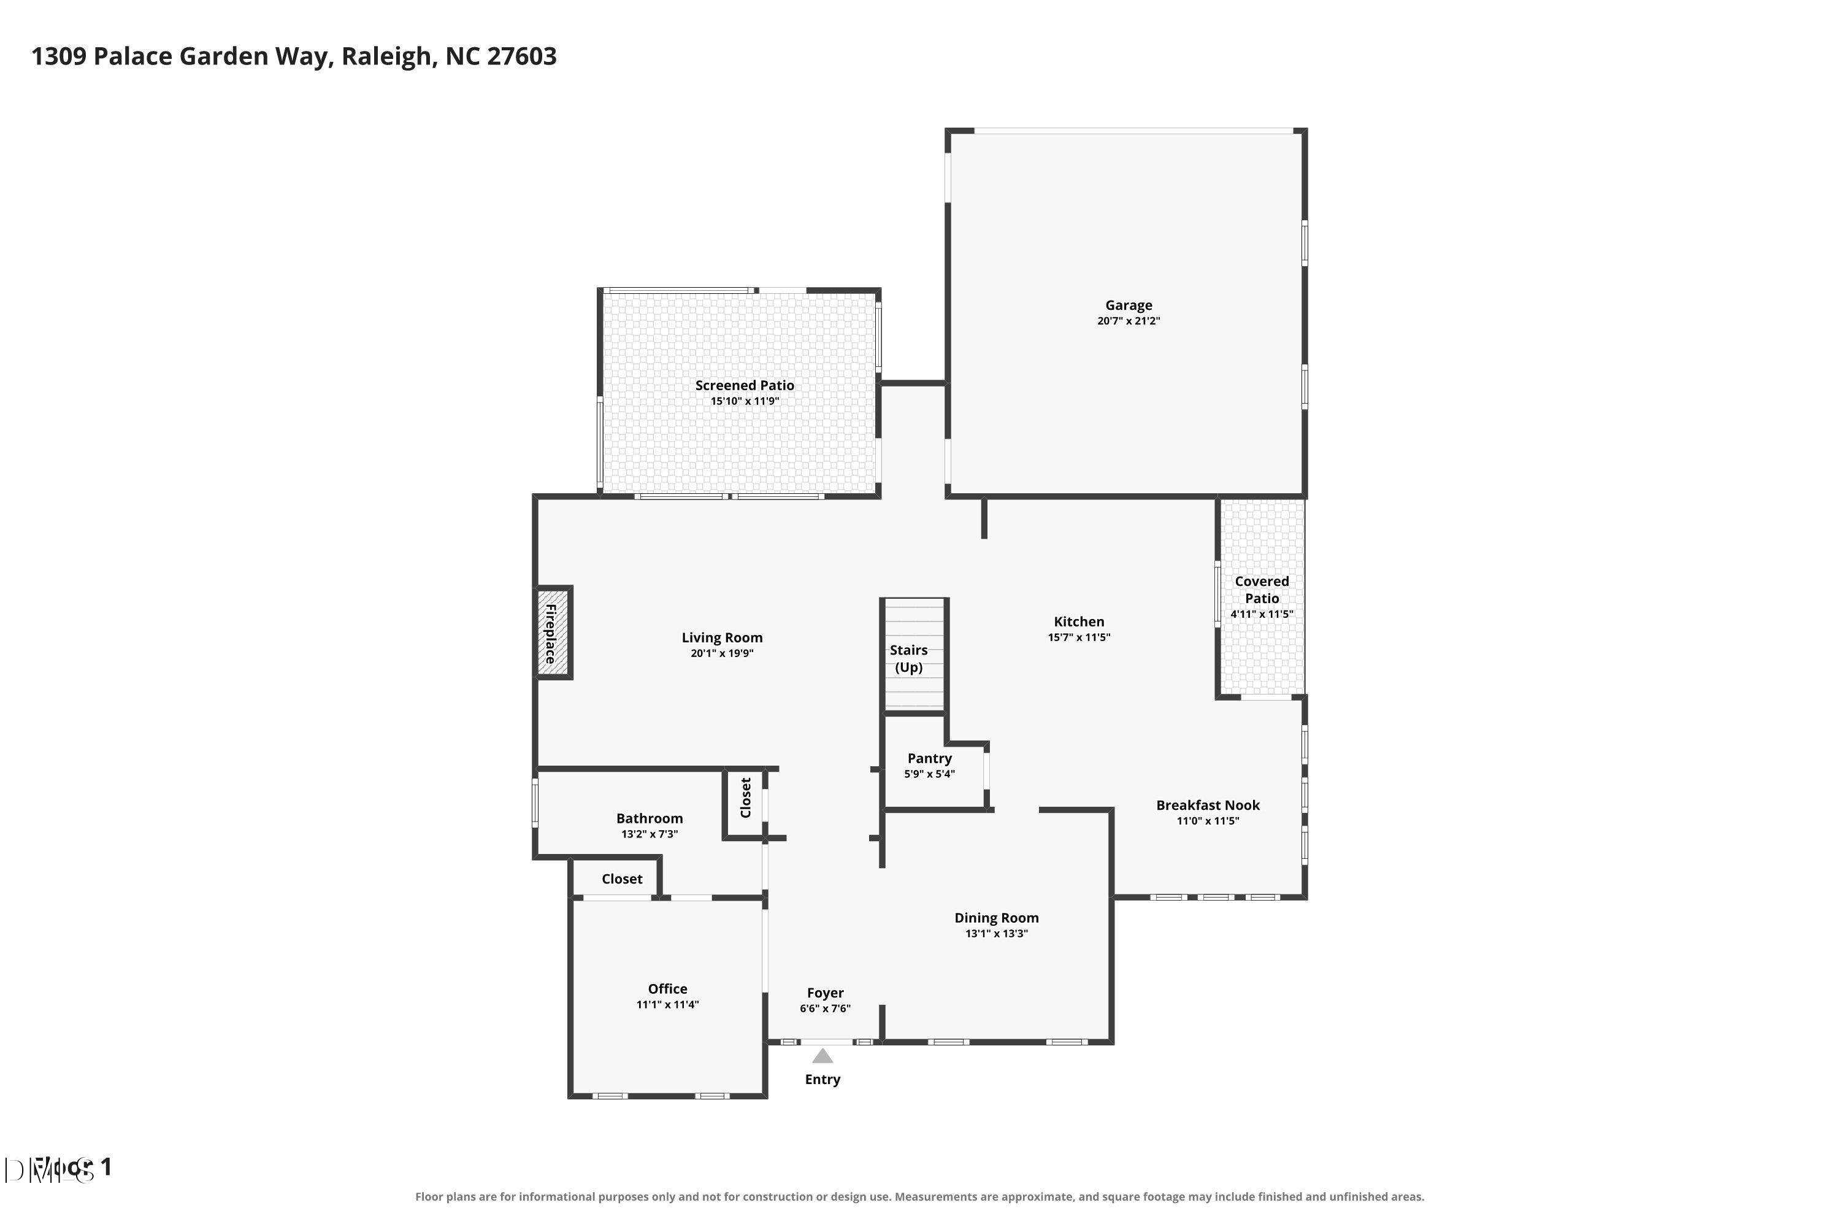
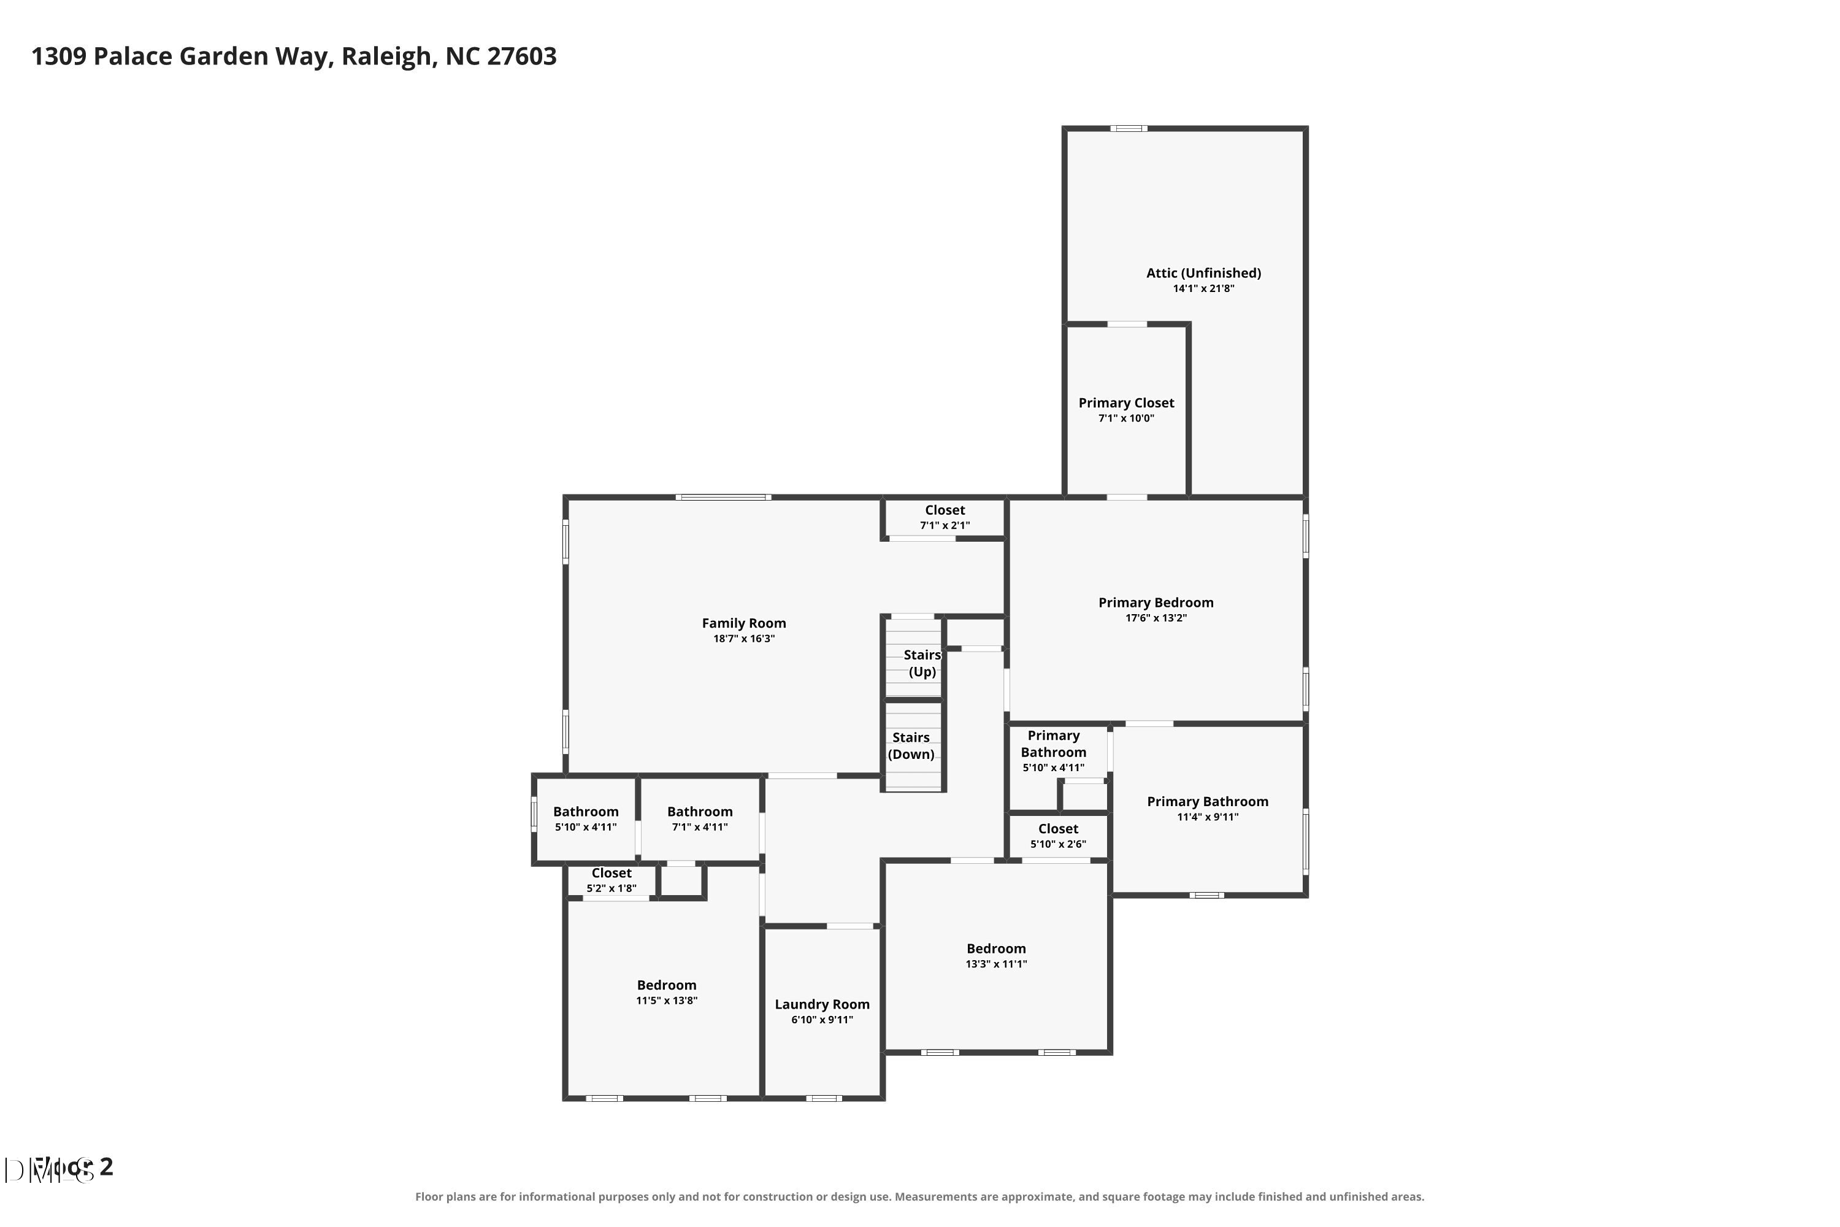
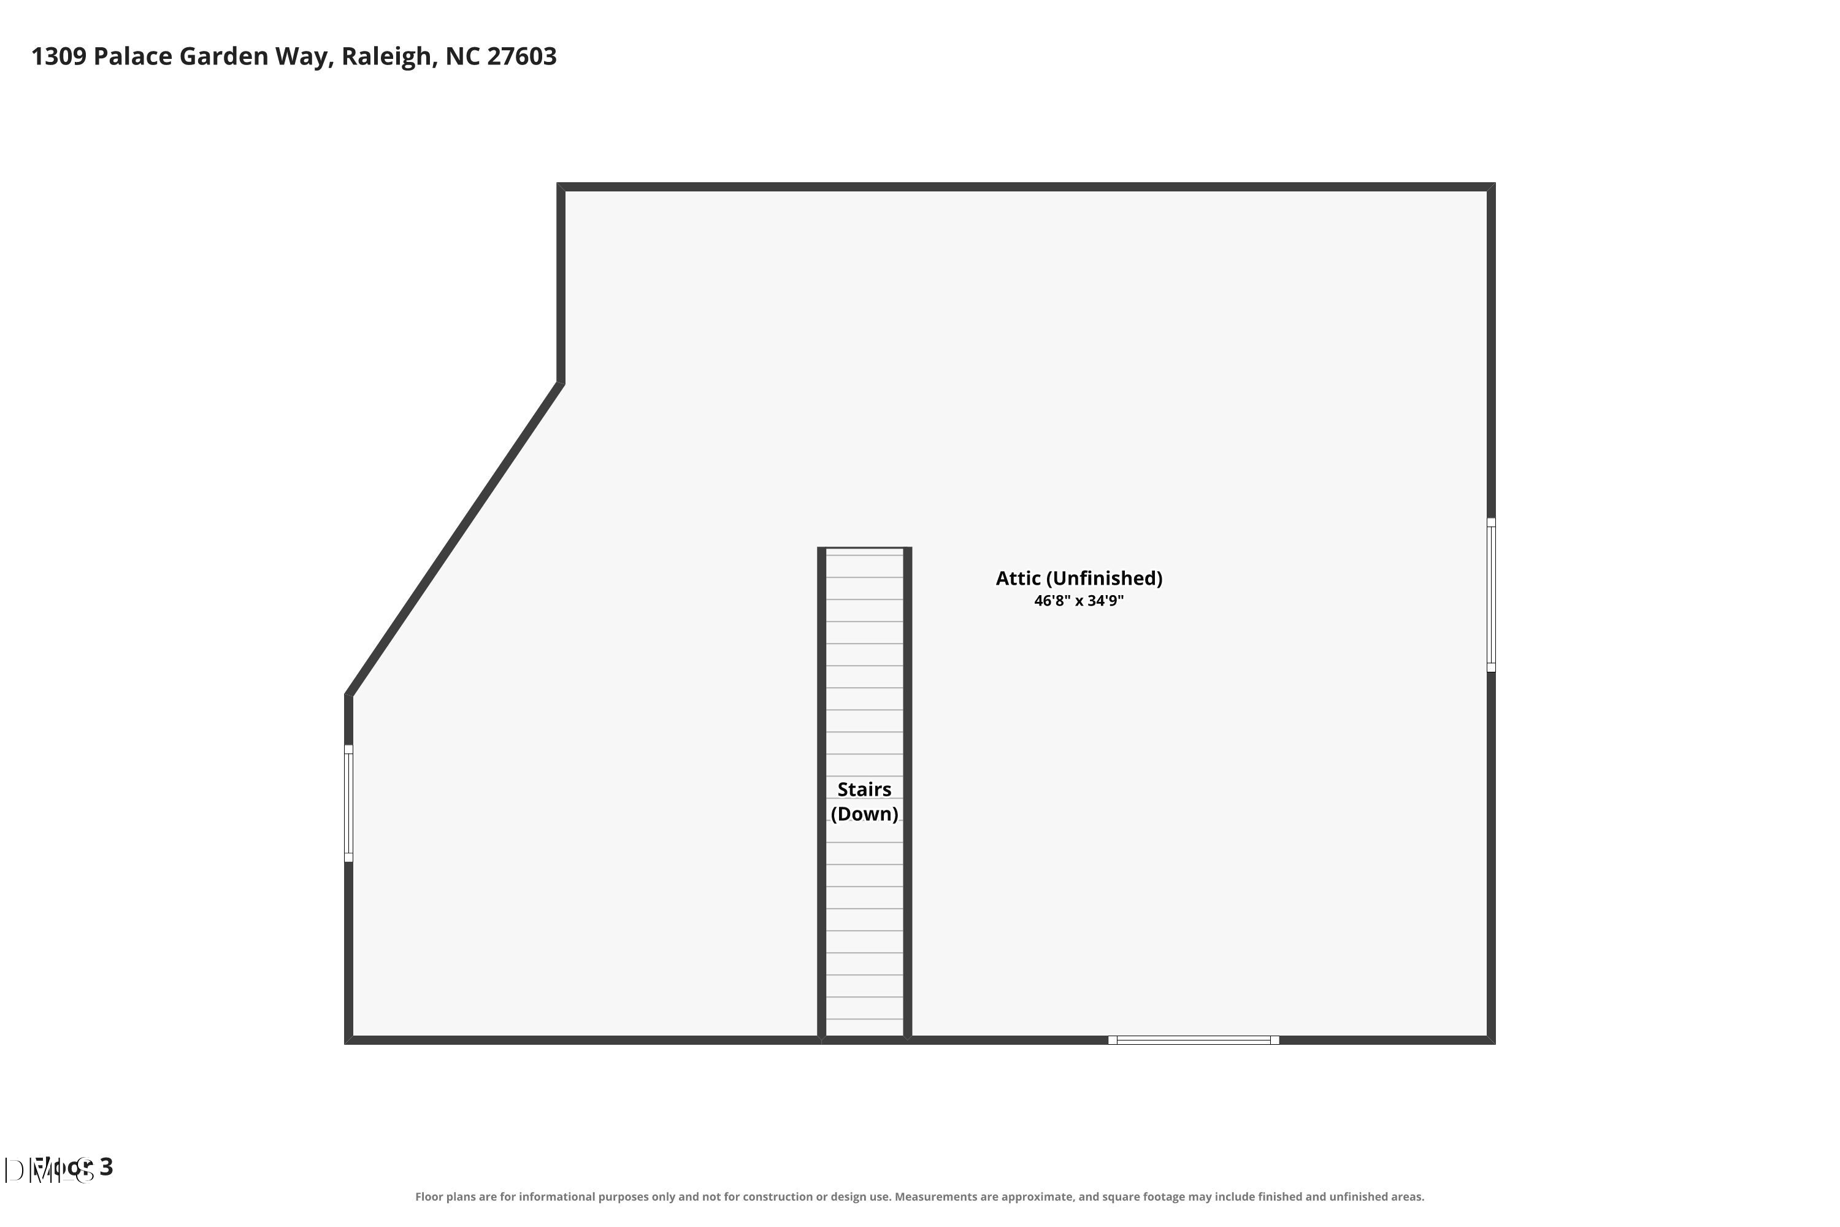
This custom-built home is a 4-bedroom, 3-bath floor plan offering timeless brick-front and partial sides architecture, generous living spaces, and exceptional flexibility. A first- floor guest suite with a full bath provides a comfortable and private space for guests. The spacious kitchen features a large center island with plenty of storage and opens to the family room, creating an ideal layout for everyday living and entertaining. Just off the family room, a large screened porch features Velux skylights, overlooks the beautifully landscaped yard, and provides additional space to relax and enjoy the outdoors. The home offers thoughtful updates and added functionality, including a new HVAC system and roof in 2021, custom built-ins in the den, and storage cabinets in the garage. The kitchen has also been enhanced with a new oven and microwave in 2026 and recently added Google Fiber. Upstairs, well-appointed bedrooms provide plenty of room, while the third floor offers an impressive 1,059 square feet of unfinished space already plumbed for a full bath--providing excellent potential for future living space, a bonus room, home office, gym, or additional bedroom. Located in Renaissance Park, this home offers a beautiful setting with convenient access to an impressive collection of community amenities, including a state-of-the-art fitness center, clubhouse with wireless access, swimming pool, tennis/pickleball courts, volleyball and playgrounds. The neighborhood showcases distinctive Traditional, Georgian, and Federal-inspired architecture while offering exceptional convenience to Downtown Raleigh, Village District, Centennial Campus, Farmers Market, Pullen Park, the new Gipson Play Plaza at Dorothea Dix Park and I-40. Built by an award-winning custom builder and developer, this home combines quality craftsmanship, flexible living space, community amenities, and an outstanding location.

4
beds

3
baths

3,000 Sq.Ft. LIVING AREA

7,405 Sq.Ft. lot

image

Schedule a Tour

We would love to show you our beautiful property. Please select your preferred date and time below. An agent will be in touch shortly to confirm your appointment.

Schedule a Tour

We would love to show you our beautiful property. Please select your preferred date and time below. An agent will be in touch shortly to confirm your appointment.
Thank you for your interest in 1309 Palace Garden Way, Raleigh, NC 27603. We are reviewing your request and will be in touch shortly!
Sharon Evans

Sharon Evans

Features & Amenities

Interior

  • total bedrooms4
  • Total bathrooms3
  • full bathrooms3
  • Laundry room Inside, Laundry Room, Sink, Upper Level
  • Flooring Carpet, Hardwood, Tile, Wood
  • Fireplace Gas, Gas Log, Glass Doors, Insert, Living Room
  • APPLIANCES Cooktop, Dishwasher, Gas Cooktop, Microwave, Oven, Range Hood, Stainless Steel Appliance(s)
  • other interior Features Beamed Ceilings, Breakfast Bar, Built-in Features, Ceiling Fan(s), Chandelier, Coffered Ceiling(s), Crown Molding, Double Vanity, Kitchen Island, Open Floorplan, Recessed Lighting, Stone Counters

Area & Lot

  • Status For Sale
  • Living Area3,000 Sq.Ft.
  • Total Area3,000 Sq.Ft.
  • Lot Area7,405 Sq.Ft.
  • MLS® ID10192156
  • TypeResidential
  • YEAR BUILT2008
  • NeighborhoodRaleigh/Cary
  • Architecture StylesTraditional
  • View DescriptionNeighborhood, Trees/Woods
  • Elementary SchoolWake - Smith Elementary
  • Middle SchoolWake - North Garner Middle
  • High SchoolWake - Garner High

Exterior

  • STORIES2
  • Garage Space2.0
  • water SourcePublic
  • roofShingle
  • lot featuresFront Yard, Interior Lot, Landscaped, Rectangular Lot
  • parkingAttached, Direct Access, Driveway, Garage, Inside Entrance, Kitchen Level, Private
  • HEAT TYPEElectric, Fireplace(s), Forced Air, Heat Pump, Natural Gas
  • AIR CONDITIONINGCeiling Fan(s), Central Air, Electric, Heat Pump
  • sewerPublic Sewer
  • SubstructureCrawlspace
  • HOA AmenitiesClubhouse, Insurance, Maintenance Grounds, Management, Playground, Pool, Sport Court, Taxes, Tennis Court(s)
  • other exterior FeaturesRain Gutters

Financial

  • Sales Price$675,000
  • HOA $84/3 mos
  • Zoning PD
View Virtual Tour

Raleigh/Cary

It is a wonderful place to raise a family with quiet, tree-lined streets full of parks and suburban single-family homes.

Explore

Work With Us

Making Extraordinary Moves is our passion! Specialties: full-service agent, pricing, a unique "Staged to Sell" program, and marketing expertise. Listings consistently close at 99% of list price. Service unlike any other top-producing agent in town!

Follow Us On Instagram