1415 Debra Drive
1415 Debra Drive
1415 Debra Drive
1415 Debra Drive
1415 Debra Drive
1415 Debra Drive
1415 Debra Drive
1415 Debra Drive
1415 Debra Drive
1415 Debra Drive
1415 Debra Drive
1415 Debra Drive
1415 Debra Drive
1415 Debra Drive
1415 Debra Drive
1415 Debra Drive
1415 Debra Drive
1415 Debra Drive
1415 Debra Drive
1415 Debra Drive
1415 Debra Drive
1415 Debra Drive
1415 Debra Drive
1415 Debra Drive
1415 Debra Drive
1415 Debra Drive
1415 Debra Drive
1415 Debra Drive
1415 Debra Drive
SEE ALL PHOTOS
1415 Debra Drive
1415 Debra Drive
1415 Debra Drive
1415 Debra Drive
1415 Debra Drive
1415 Debra Drive
1415 Debra Drive
1415 Debra Drive
1415 Debra Drive
1415 Debra Drive
1415 Debra Drive
1415 Debra Drive
1415 Debra Drive
1415 Debra Drive
1415 Debra Drive
1415 Debra Drive
1415 Debra Drive
1415 Debra Drive
1415 Debra Drive
1415 Debra Drive
1415 Debra Drive
1415 Debra Drive
1415 Debra Drive
1415 Debra Drive
1415 Debra Drive
1415 Debra Drive
1415 Debra Drive
1415 Debra Drive
1415 Debra Drive
Listing courtesy of EXP Realty LLC
Sold

1415 Debra Drive

1415 Debra Drive, Cary, NC 27511

$525,000
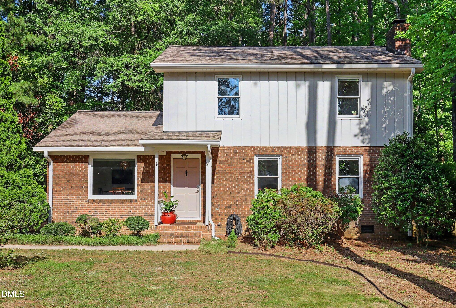
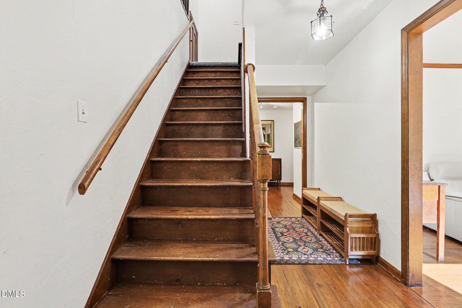
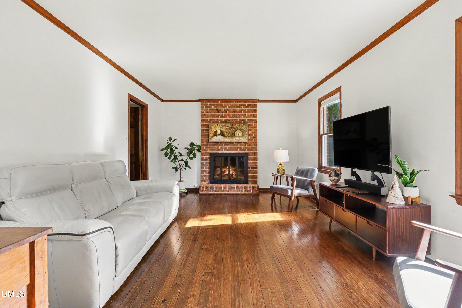
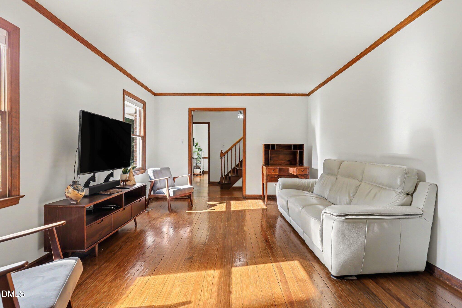
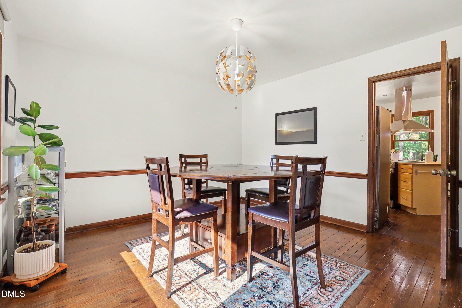
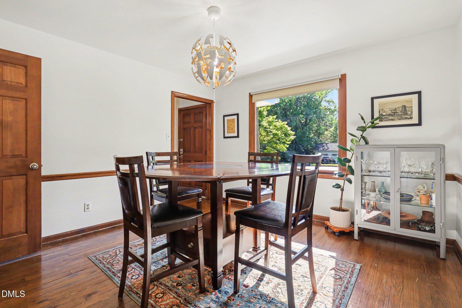
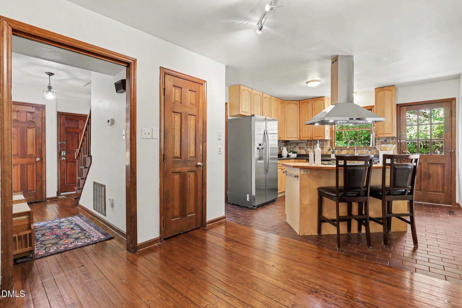
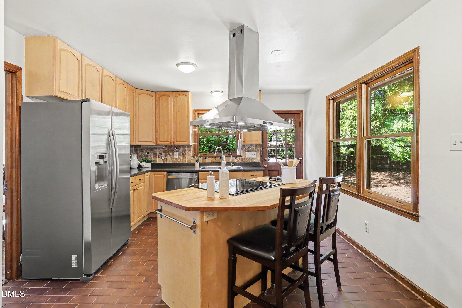
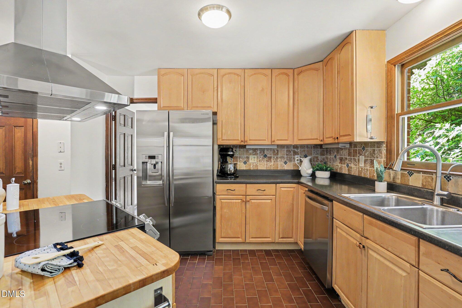
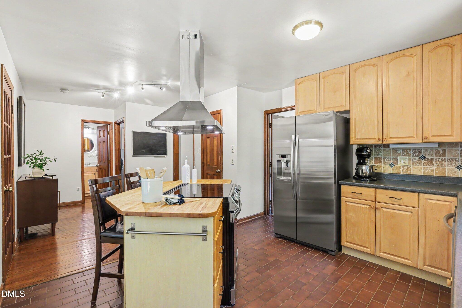
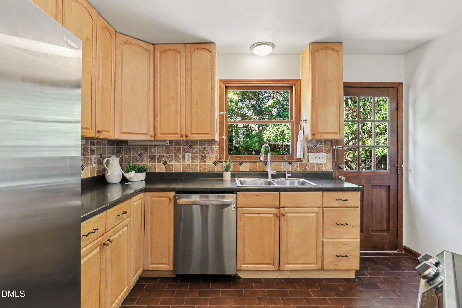
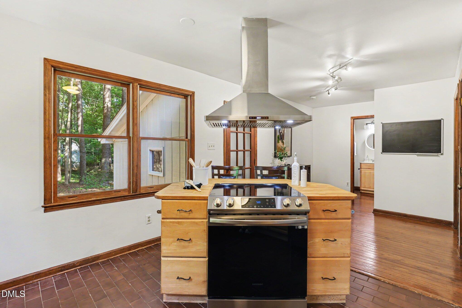
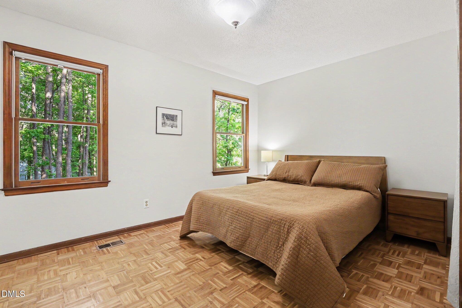
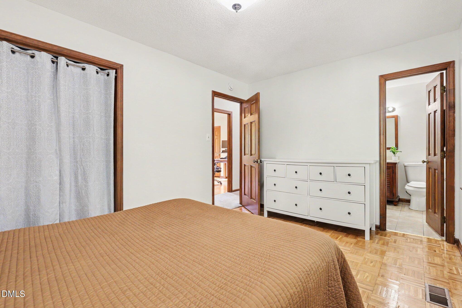
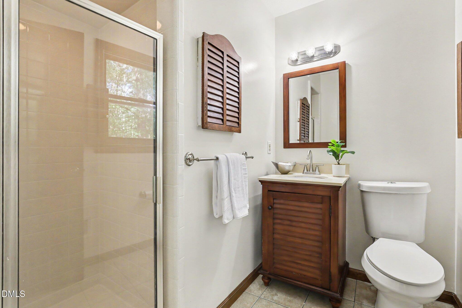
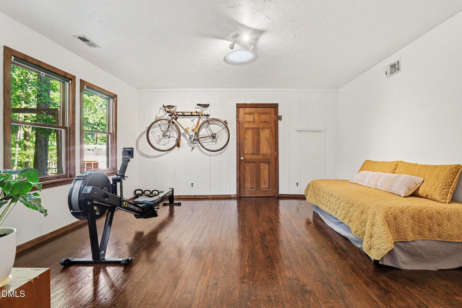
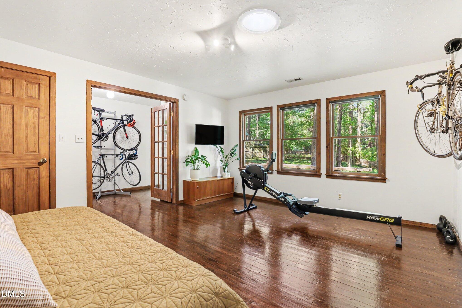
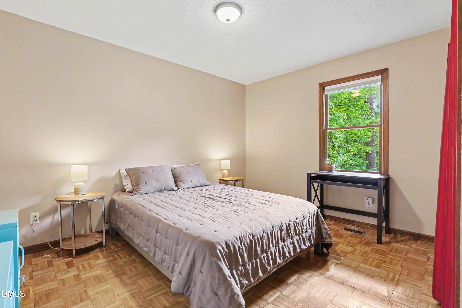
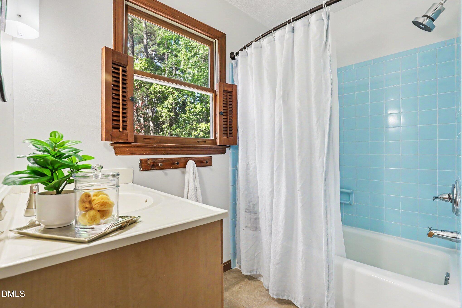
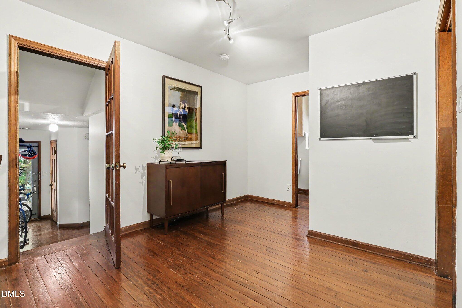
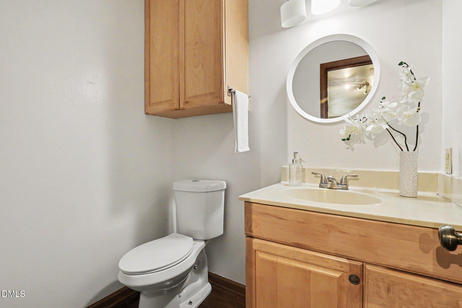
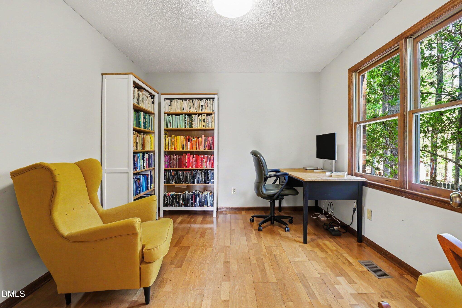
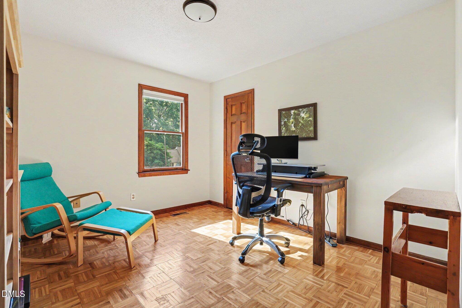
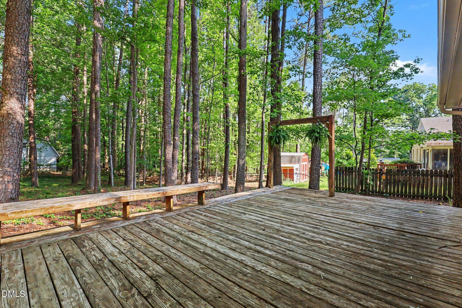
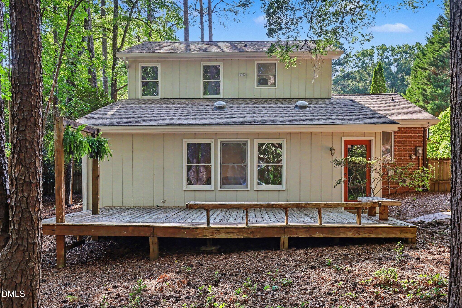
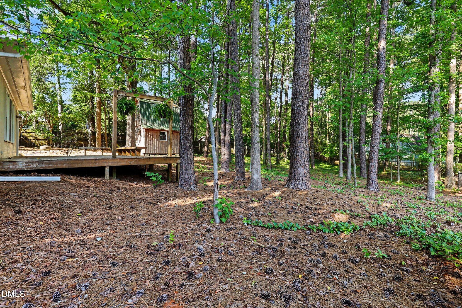
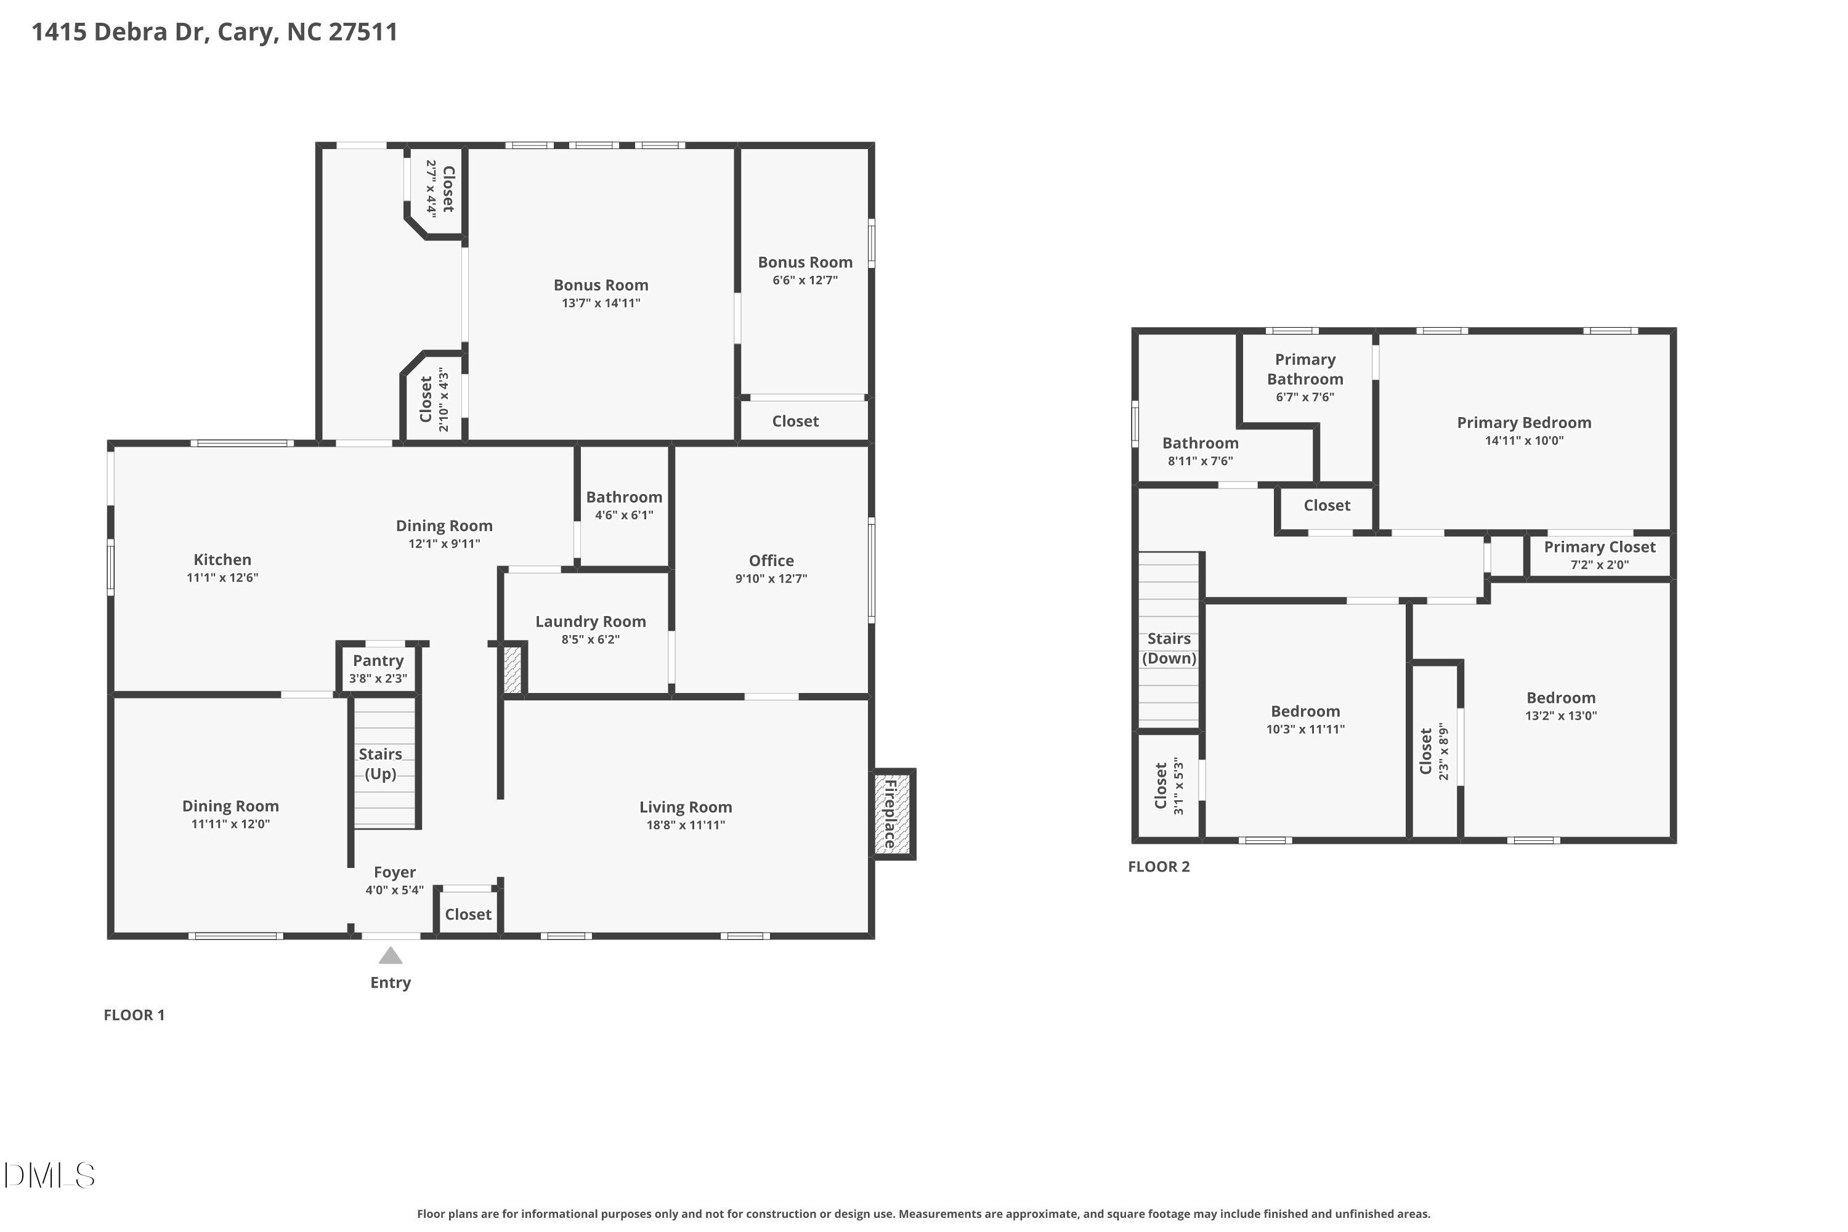
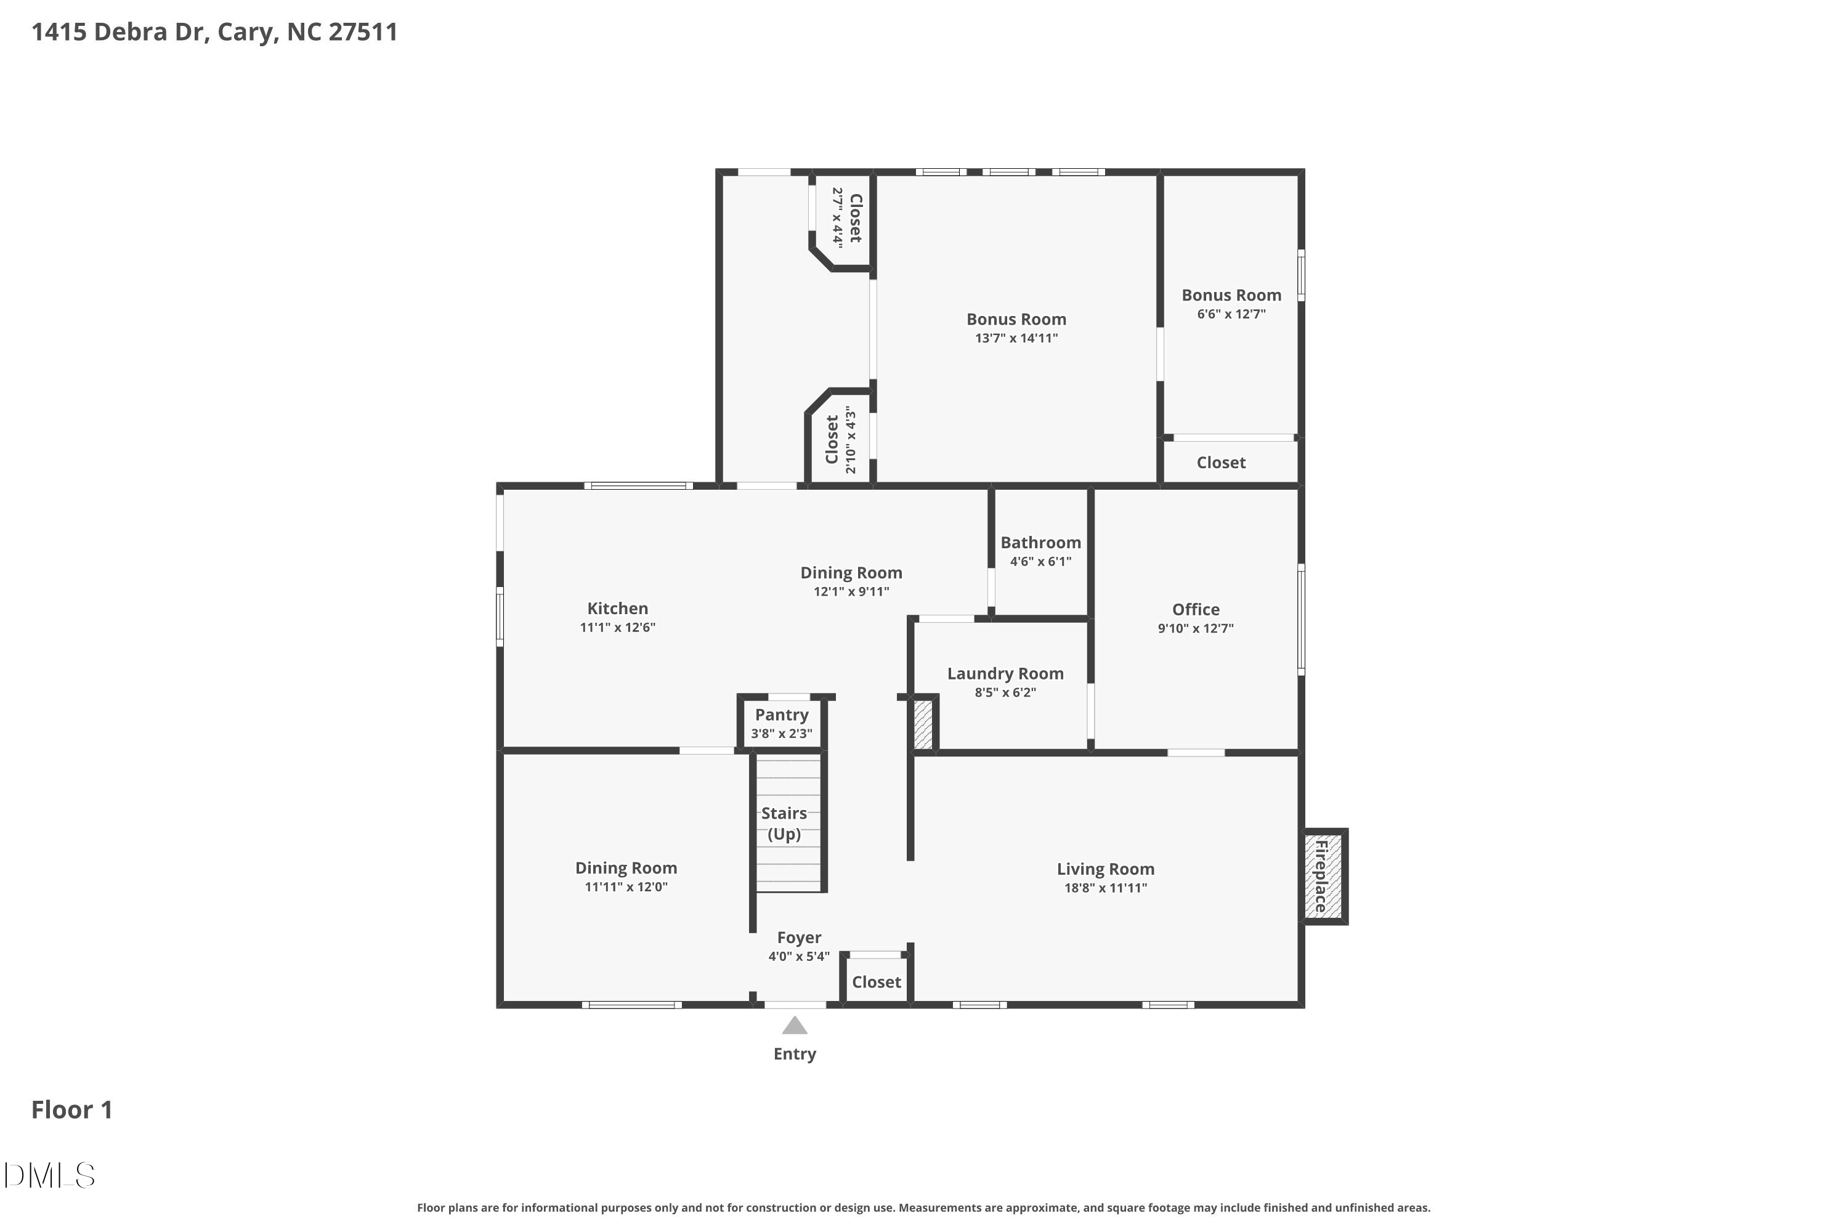
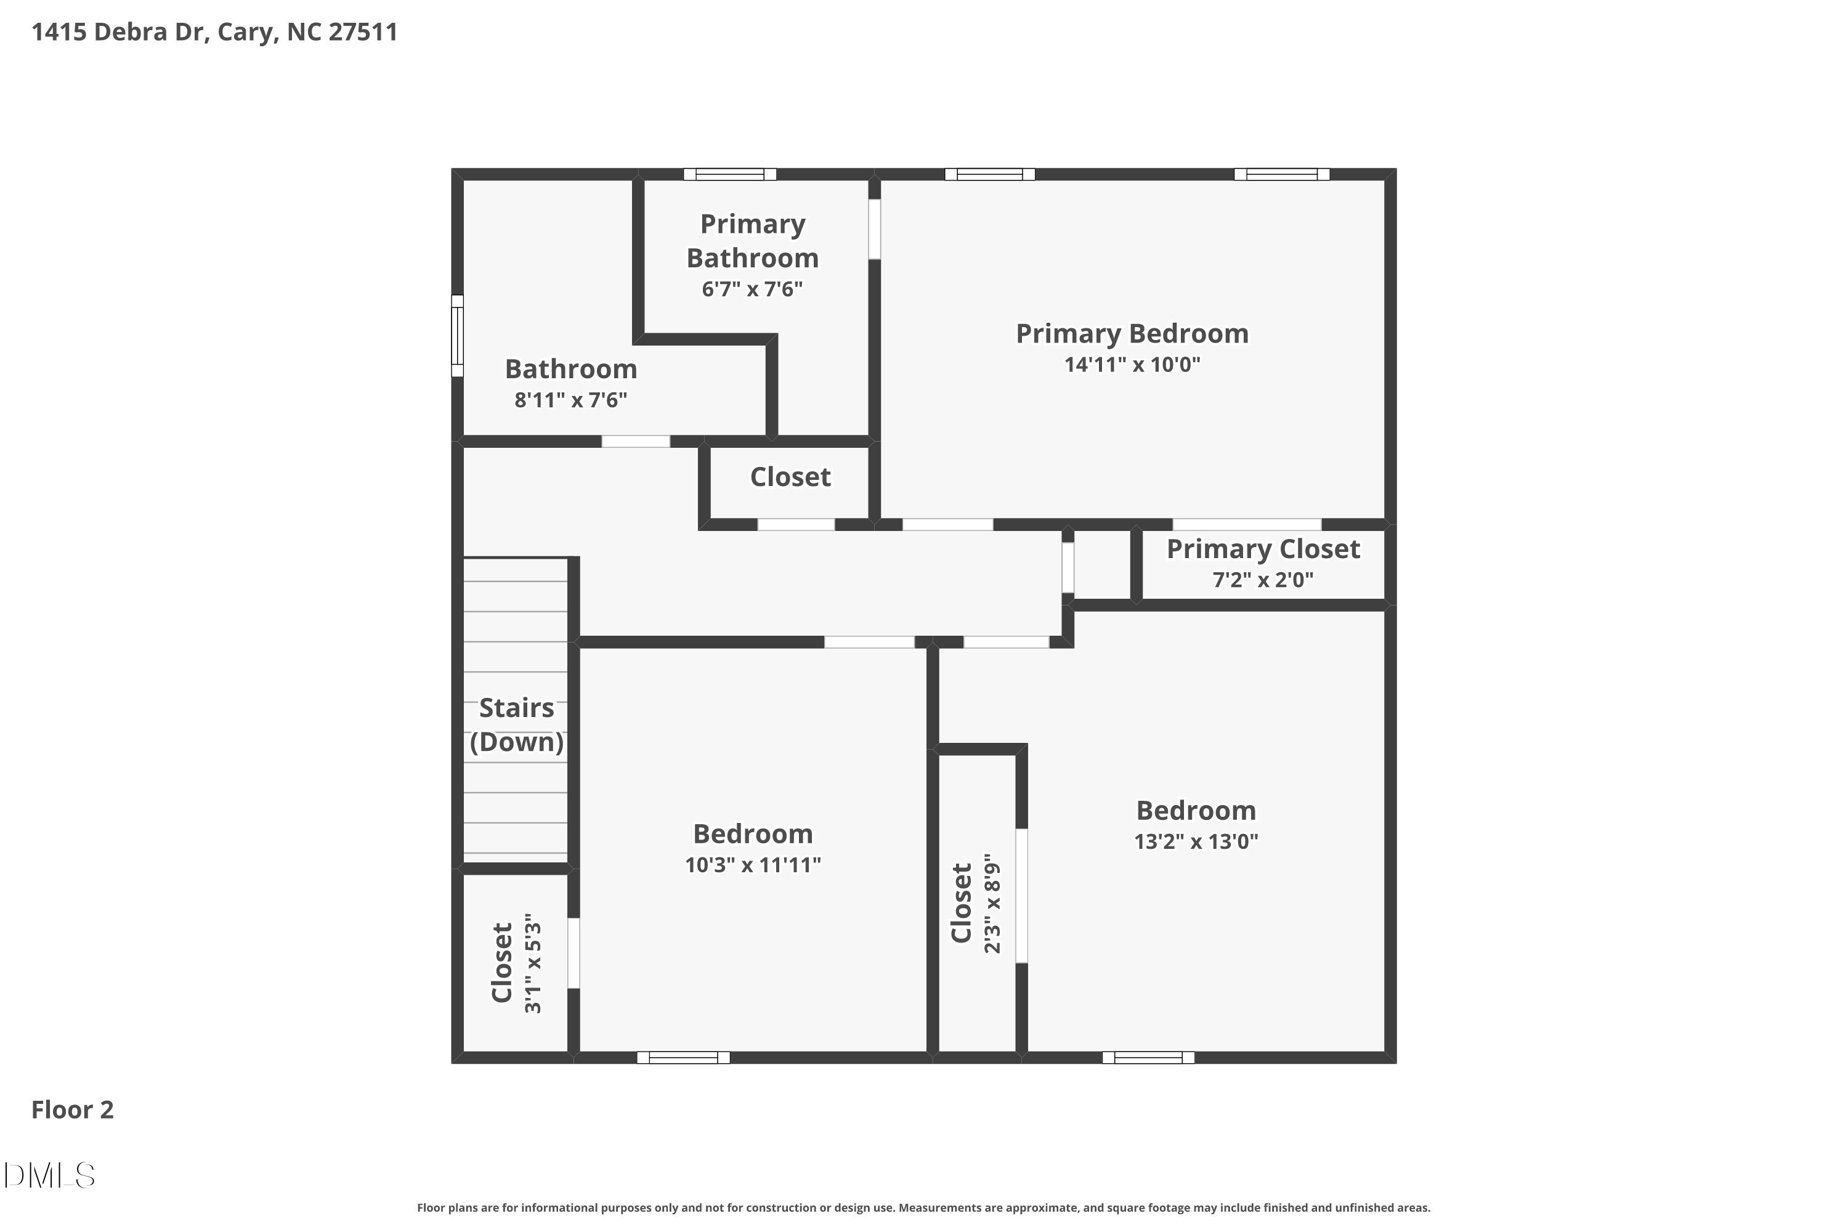
4 Bed | 2.5 Bath | Prime Cary Location with Flexible Living Ideally located in Cary's desirable Greenwood Circle neighborhood near Downtown Cary Park, this spacious partial brick home offers flexible living and everyday convenience. Hardwood floors run throughout most of the home, complemented by generous storage and custom closet shelving. A large first-floor flex room can function as a bedroom, guest suite, bonus room, or office, while a separate main-level bedroom or office adds even more versatility. The kitchen flows easily into the main living areas. Outside, enjoy a fenced backyard with wooded privacy and mature fig trees that add charm and character. Convenient access to shopping, dining, parks, greenways, and major highways completes this inviting home.

4
beds

3
baths

2,233 Sq.Ft. LIVING AREA

0.43 Acres lot

Sharon Evans

Sharon Evans

Features & Amenities

Interior

  • total bedrooms4
  • Total bathrooms3
  • full bathrooms2
  • half bathroom1
  • Laundry room Inside, Laundry Room, Main Level
  • Flooring Carpet, Hardwood, Tile
  • Fireplace Family Room, Masonry
  • APPLIANCES Cooktop, Dishwasher, Electric Cooktop, Range, Range Hood, Stainless Steel Appliance(s)
  • other interior Features Bathtub/Shower Combination, Crown Molding, Eat-in Kitchen, Kitchen Island, Smooth Ceilings

Area & Lot

  • Status Sold
  • Date Sold August 3, 2026
  • Living Area2,233 Sq.Ft.
  • Total Area2,233 Sq.Ft.
  • Lot Area0.43 Acres
  • MLS® ID10171842
  • TypeResidential
  • YEAR BUILT1974
  • NeighborhoodRaleigh/Cary
  • Architecture StylesTransitional
  • View DescriptionNeighborhood, Trees/Woods
  • Elementary SchoolWake - Briarcliff Elementary
  • Middle SchoolWake - East Cary Middle
  • High SchoolWake - Cary High

Exterior

  • STORIES2
  • water SourcePublic
  • roofShingle
  • lot featuresBack Yard, Front Yard, Interior Lot, Private
  • parkingDirect Access, Driveway, No Garage, Open, Paved, Private
  • HEAT TYPENone
  • AIR CONDITIONINGCentral Air, Heat Pump
  • sewerPublic Sewer
  • other exterior FeaturesPrivate Yard, Storage

Financial

  • Sales Price$525,000
  • Real Estate Tax $4,043/yr
  • Zoning R12
View Virtual Tour

Raleigh/Cary

It is a wonderful place to raise a family with quiet, tree-lined streets full of parks and suburban single-family homes.

Explore

Work With Us

Making Extraordinary Moves is our passion! Specialties: full-service agent, pricing, a unique "Staged to Sell" program, and marketing expertise. Listings consistently close at 99% of list price. Service unlike any other top-producing agent in town!

Follow Us On Instagram