16 Miracle Way
16 Miracle Way
16 Miracle Way
16 Miracle Way
16 Miracle Way
16 Miracle Way
16 Miracle Way
16 Miracle Way
16 Miracle Way
16 Miracle Way
16 Miracle Way
16 Miracle Way
16 Miracle Way
16 Miracle Way
16 Miracle Way
16 Miracle Way
16 Miracle Way
16 Miracle Way
16 Miracle Way
16 Miracle Way
16 Miracle Way
16 Miracle Way
16 Miracle Way
16 Miracle Way
16 Miracle Way
16 Miracle Way
SEE ALL PHOTOS
16 Miracle Way
16 Miracle Way
16 Miracle Way
16 Miracle Way
16 Miracle Way
16 Miracle Way
16 Miracle Way
16 Miracle Way
16 Miracle Way
16 Miracle Way
16 Miracle Way
16 Miracle Way
16 Miracle Way
16 Miracle Way
16 Miracle Way
16 Miracle Way
16 Miracle Way
16 Miracle Way
16 Miracle Way
16 Miracle Way
16 Miracle Way
16 Miracle Way
16 Miracle Way
16 Miracle Way
16 Miracle Way
16 Miracle Way
Listing courtesy of EXP Realty LLC
Sold

16 Miracle Way

16 Miracle Way, Clayton, NC 27520

$288,000
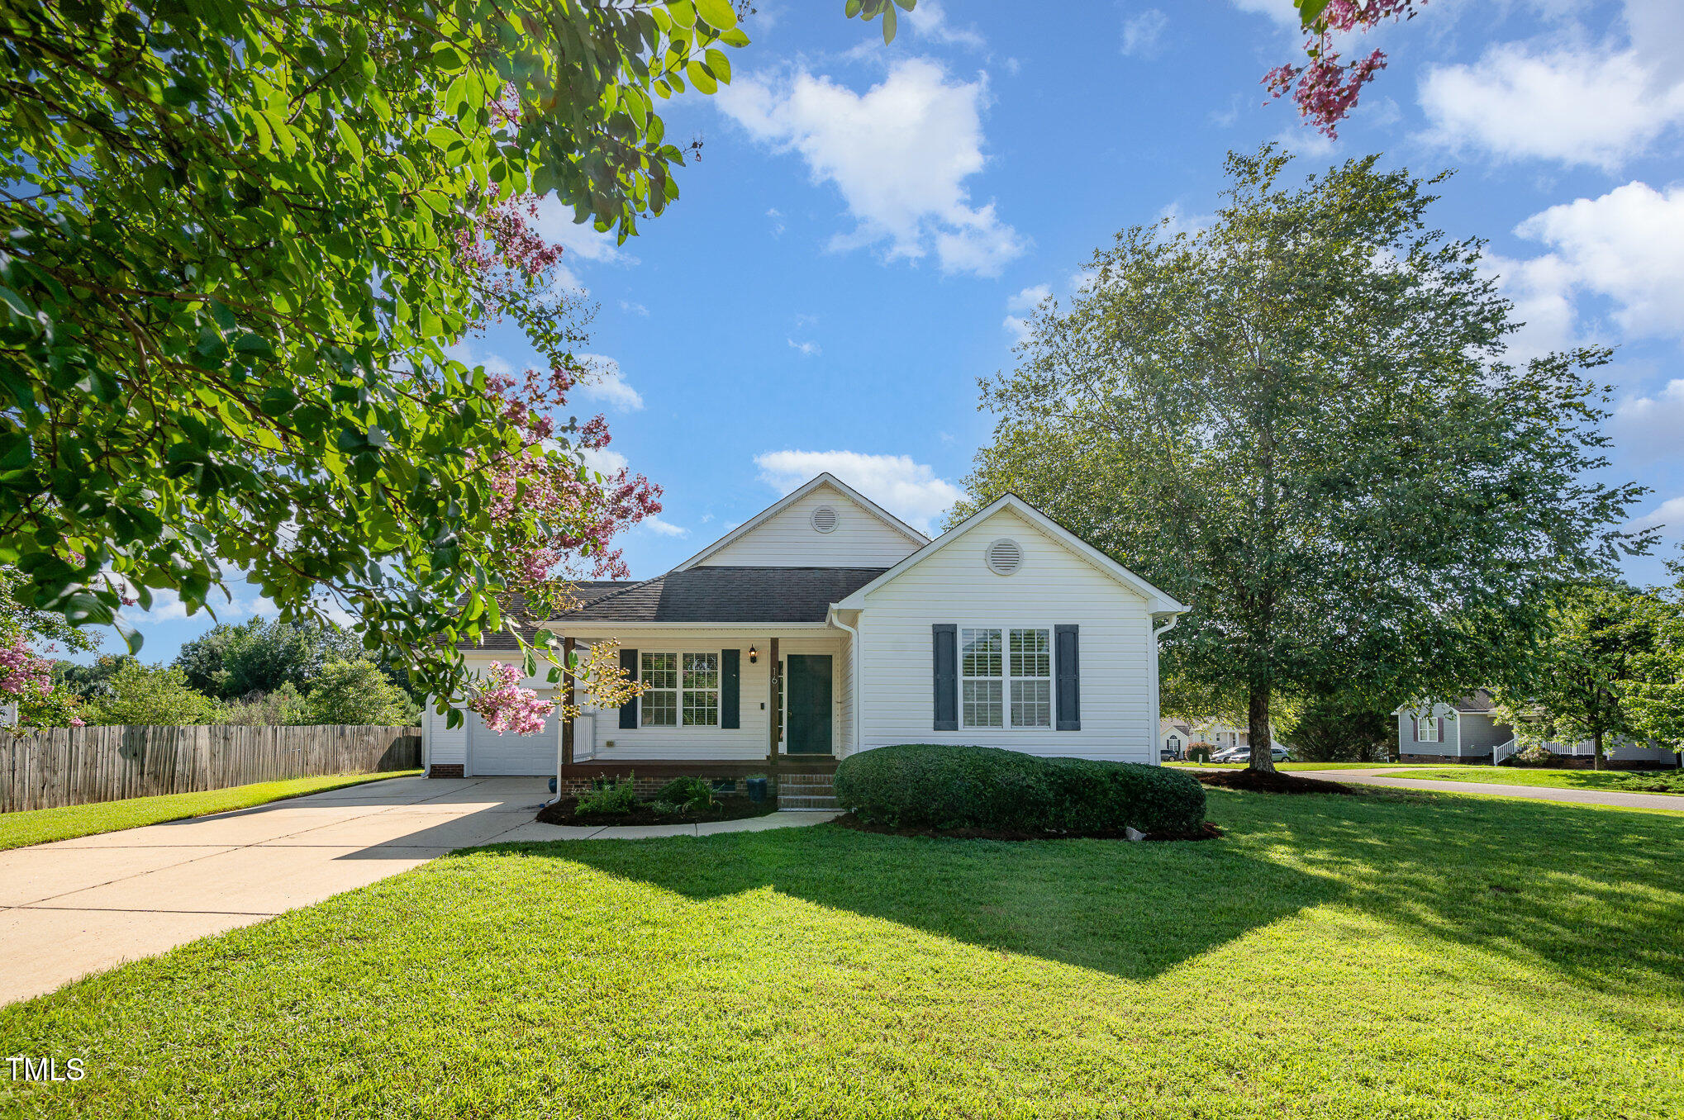
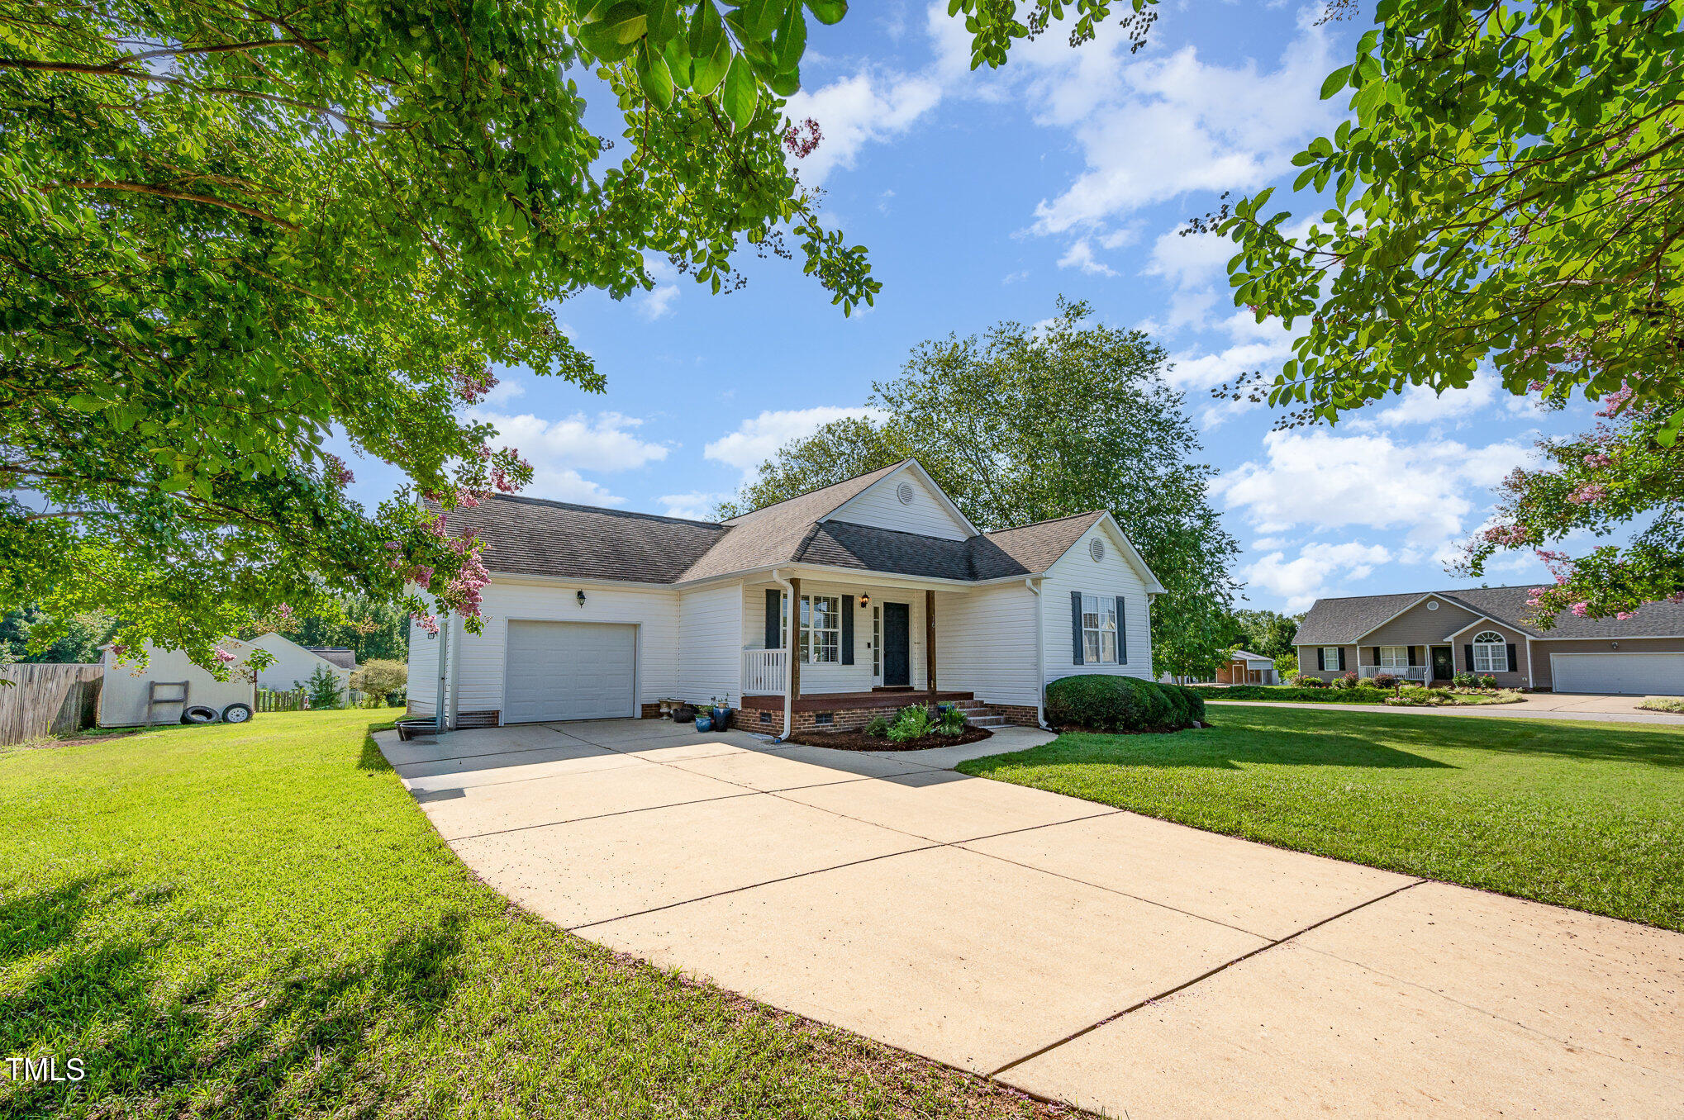
Charming 3-Bedroom Ranch on Expansive Corner Lot!

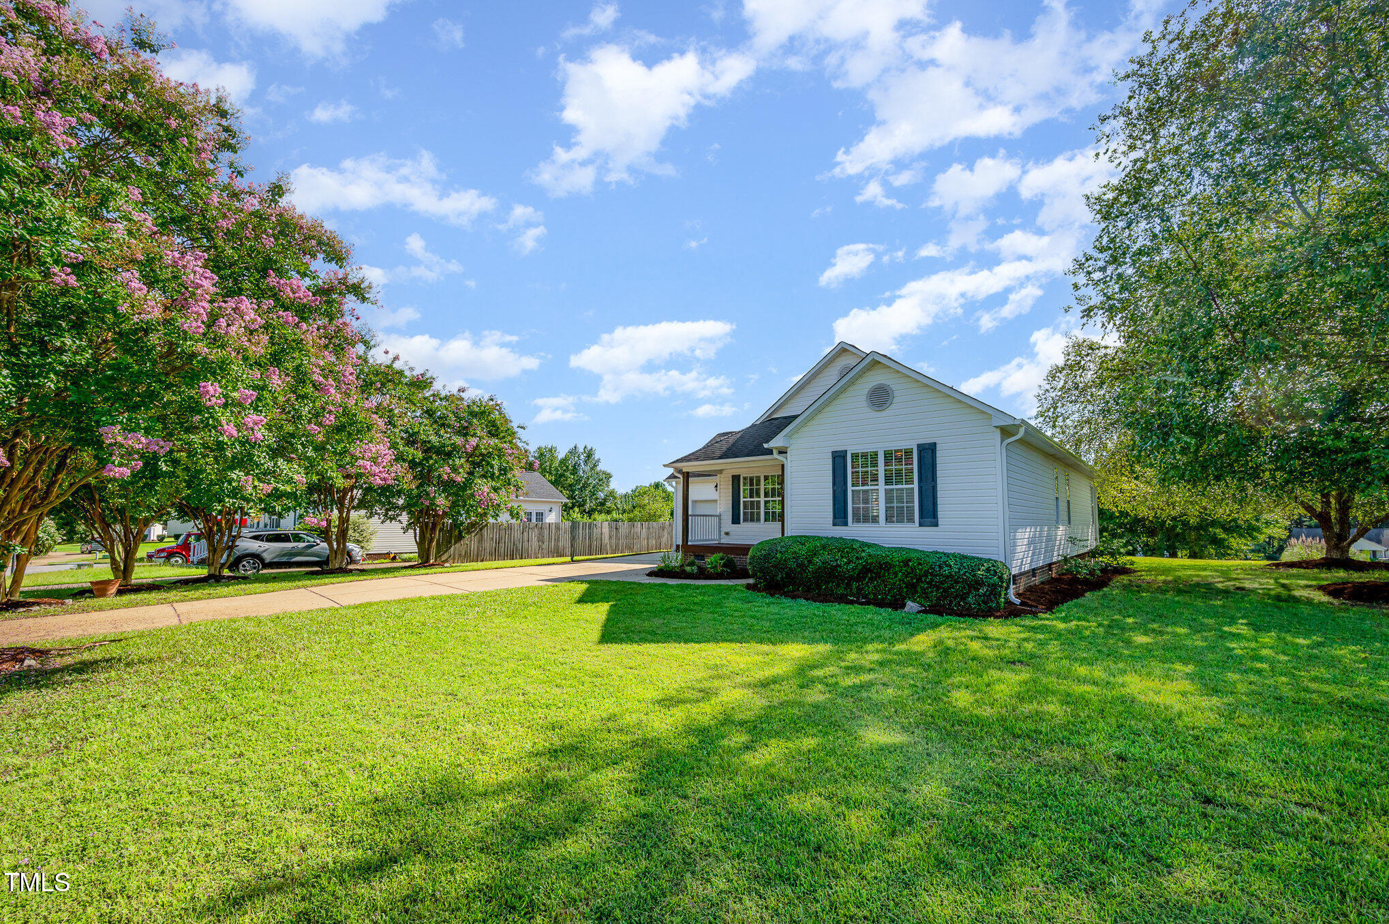
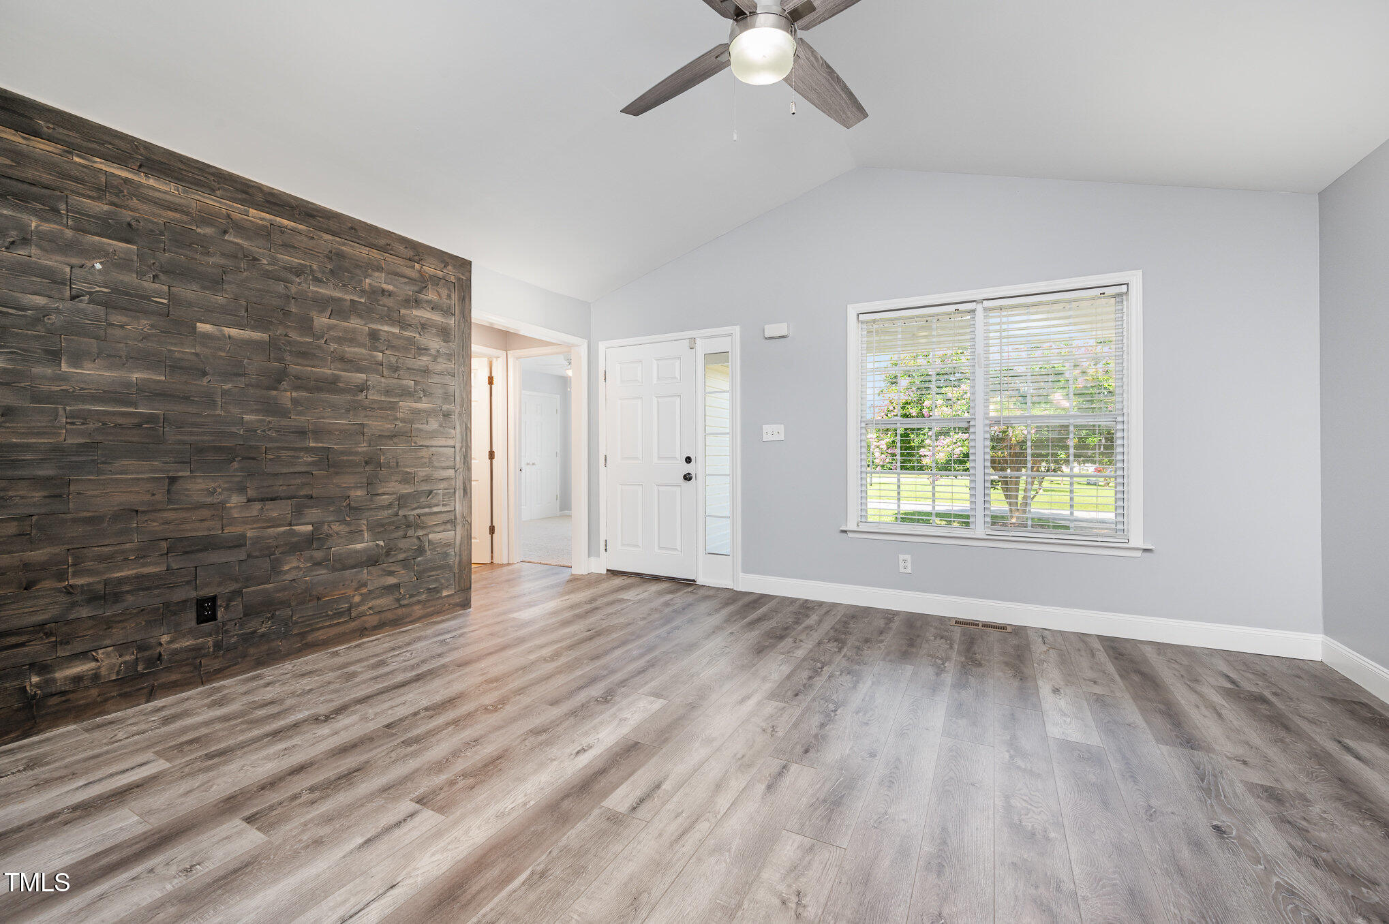
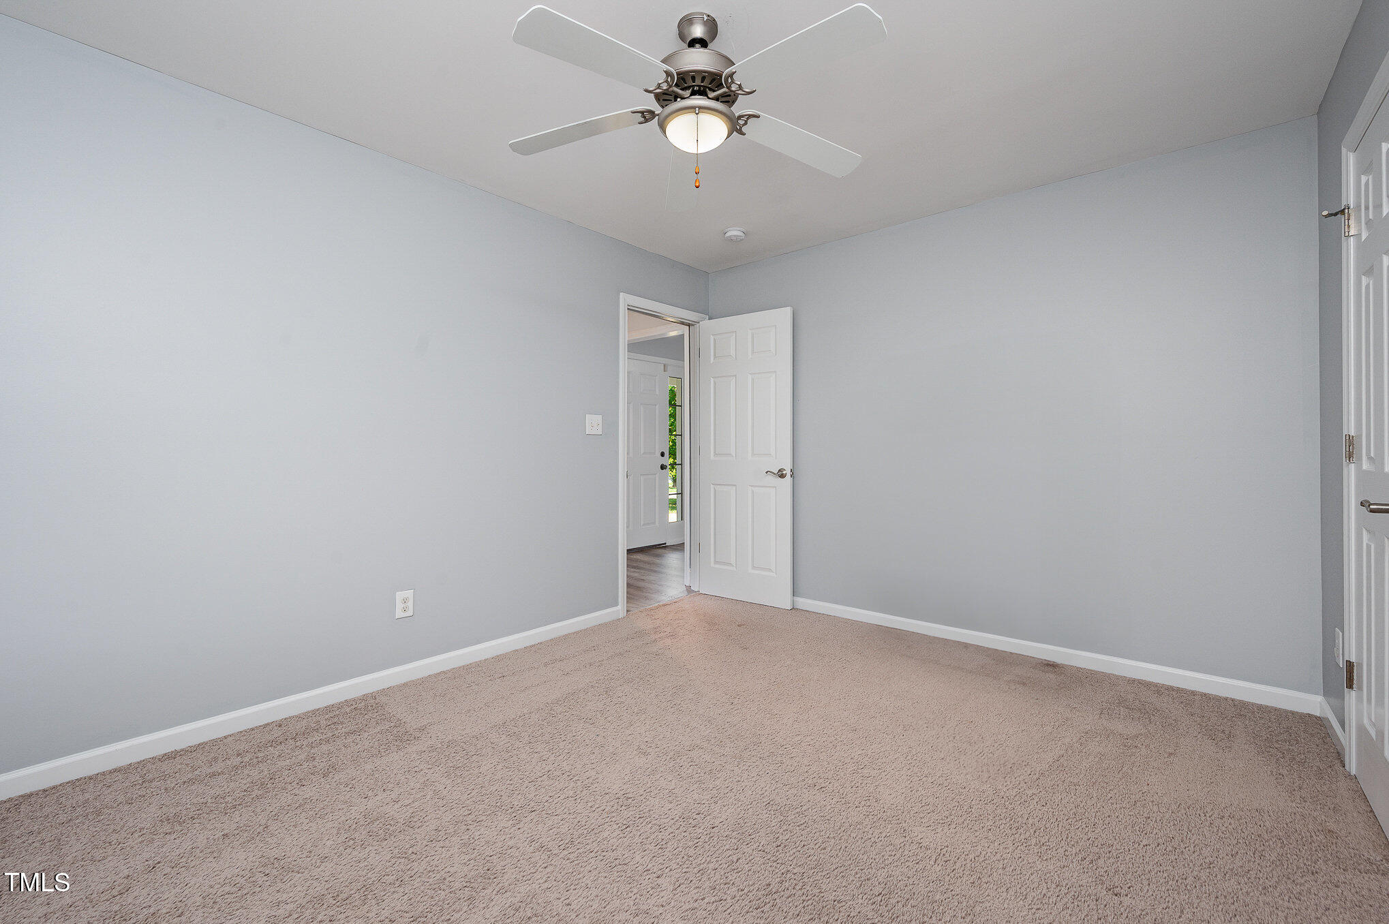
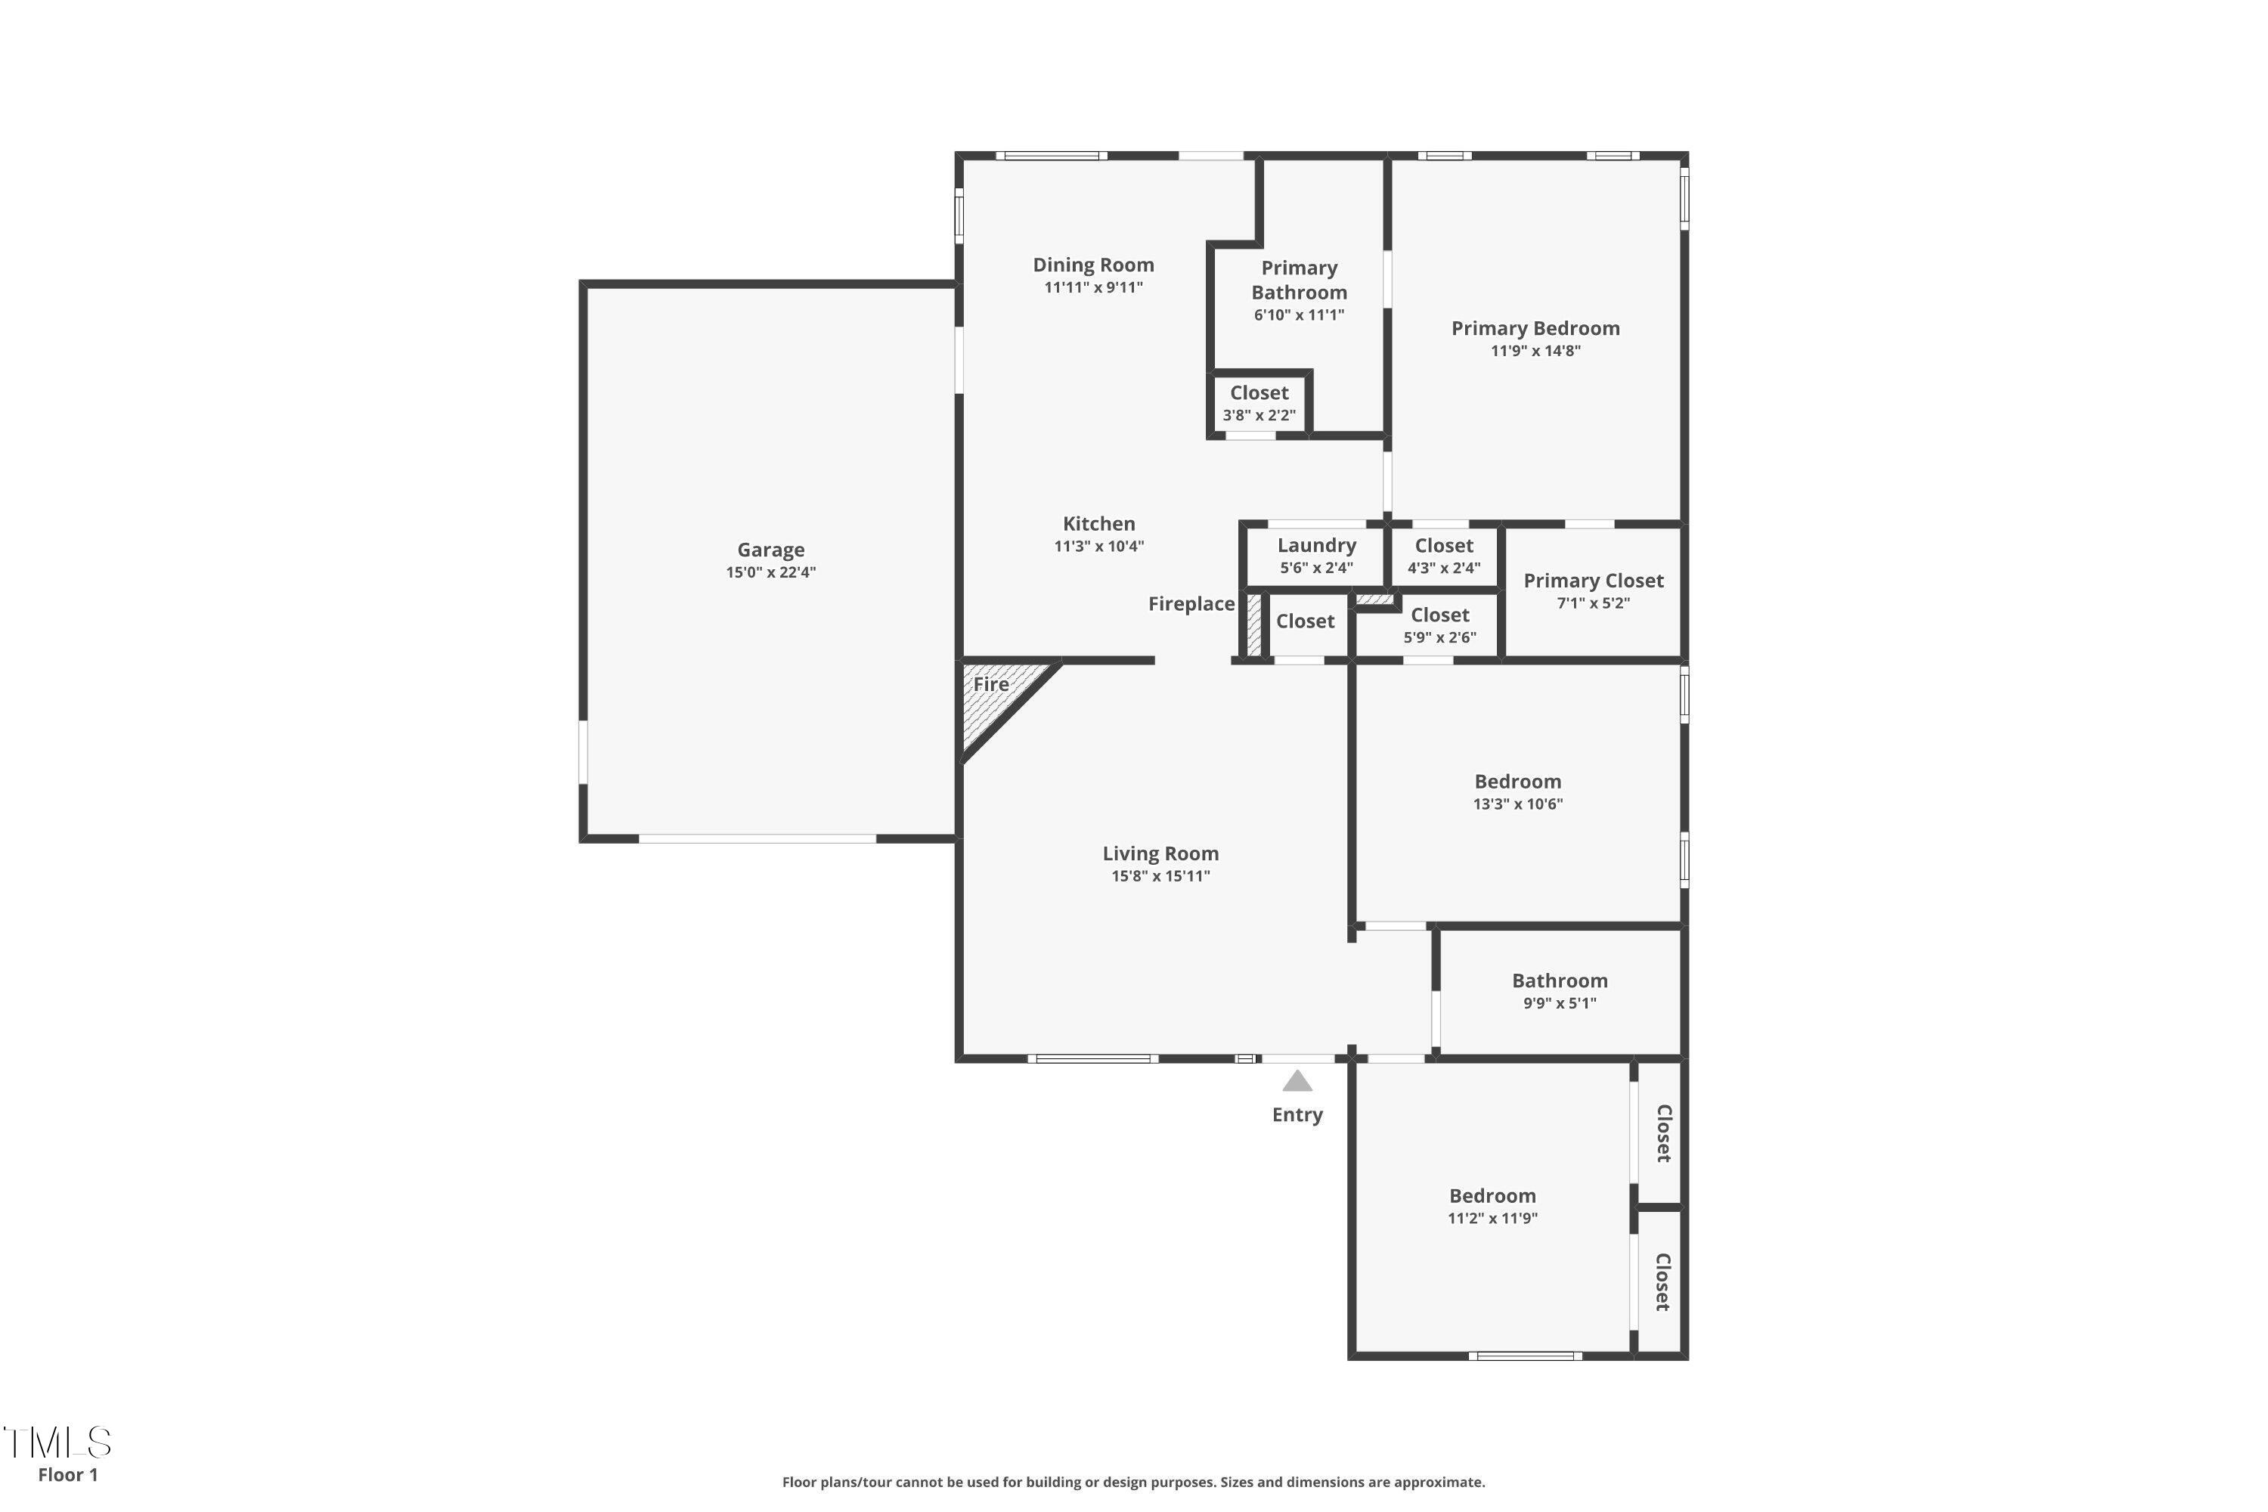
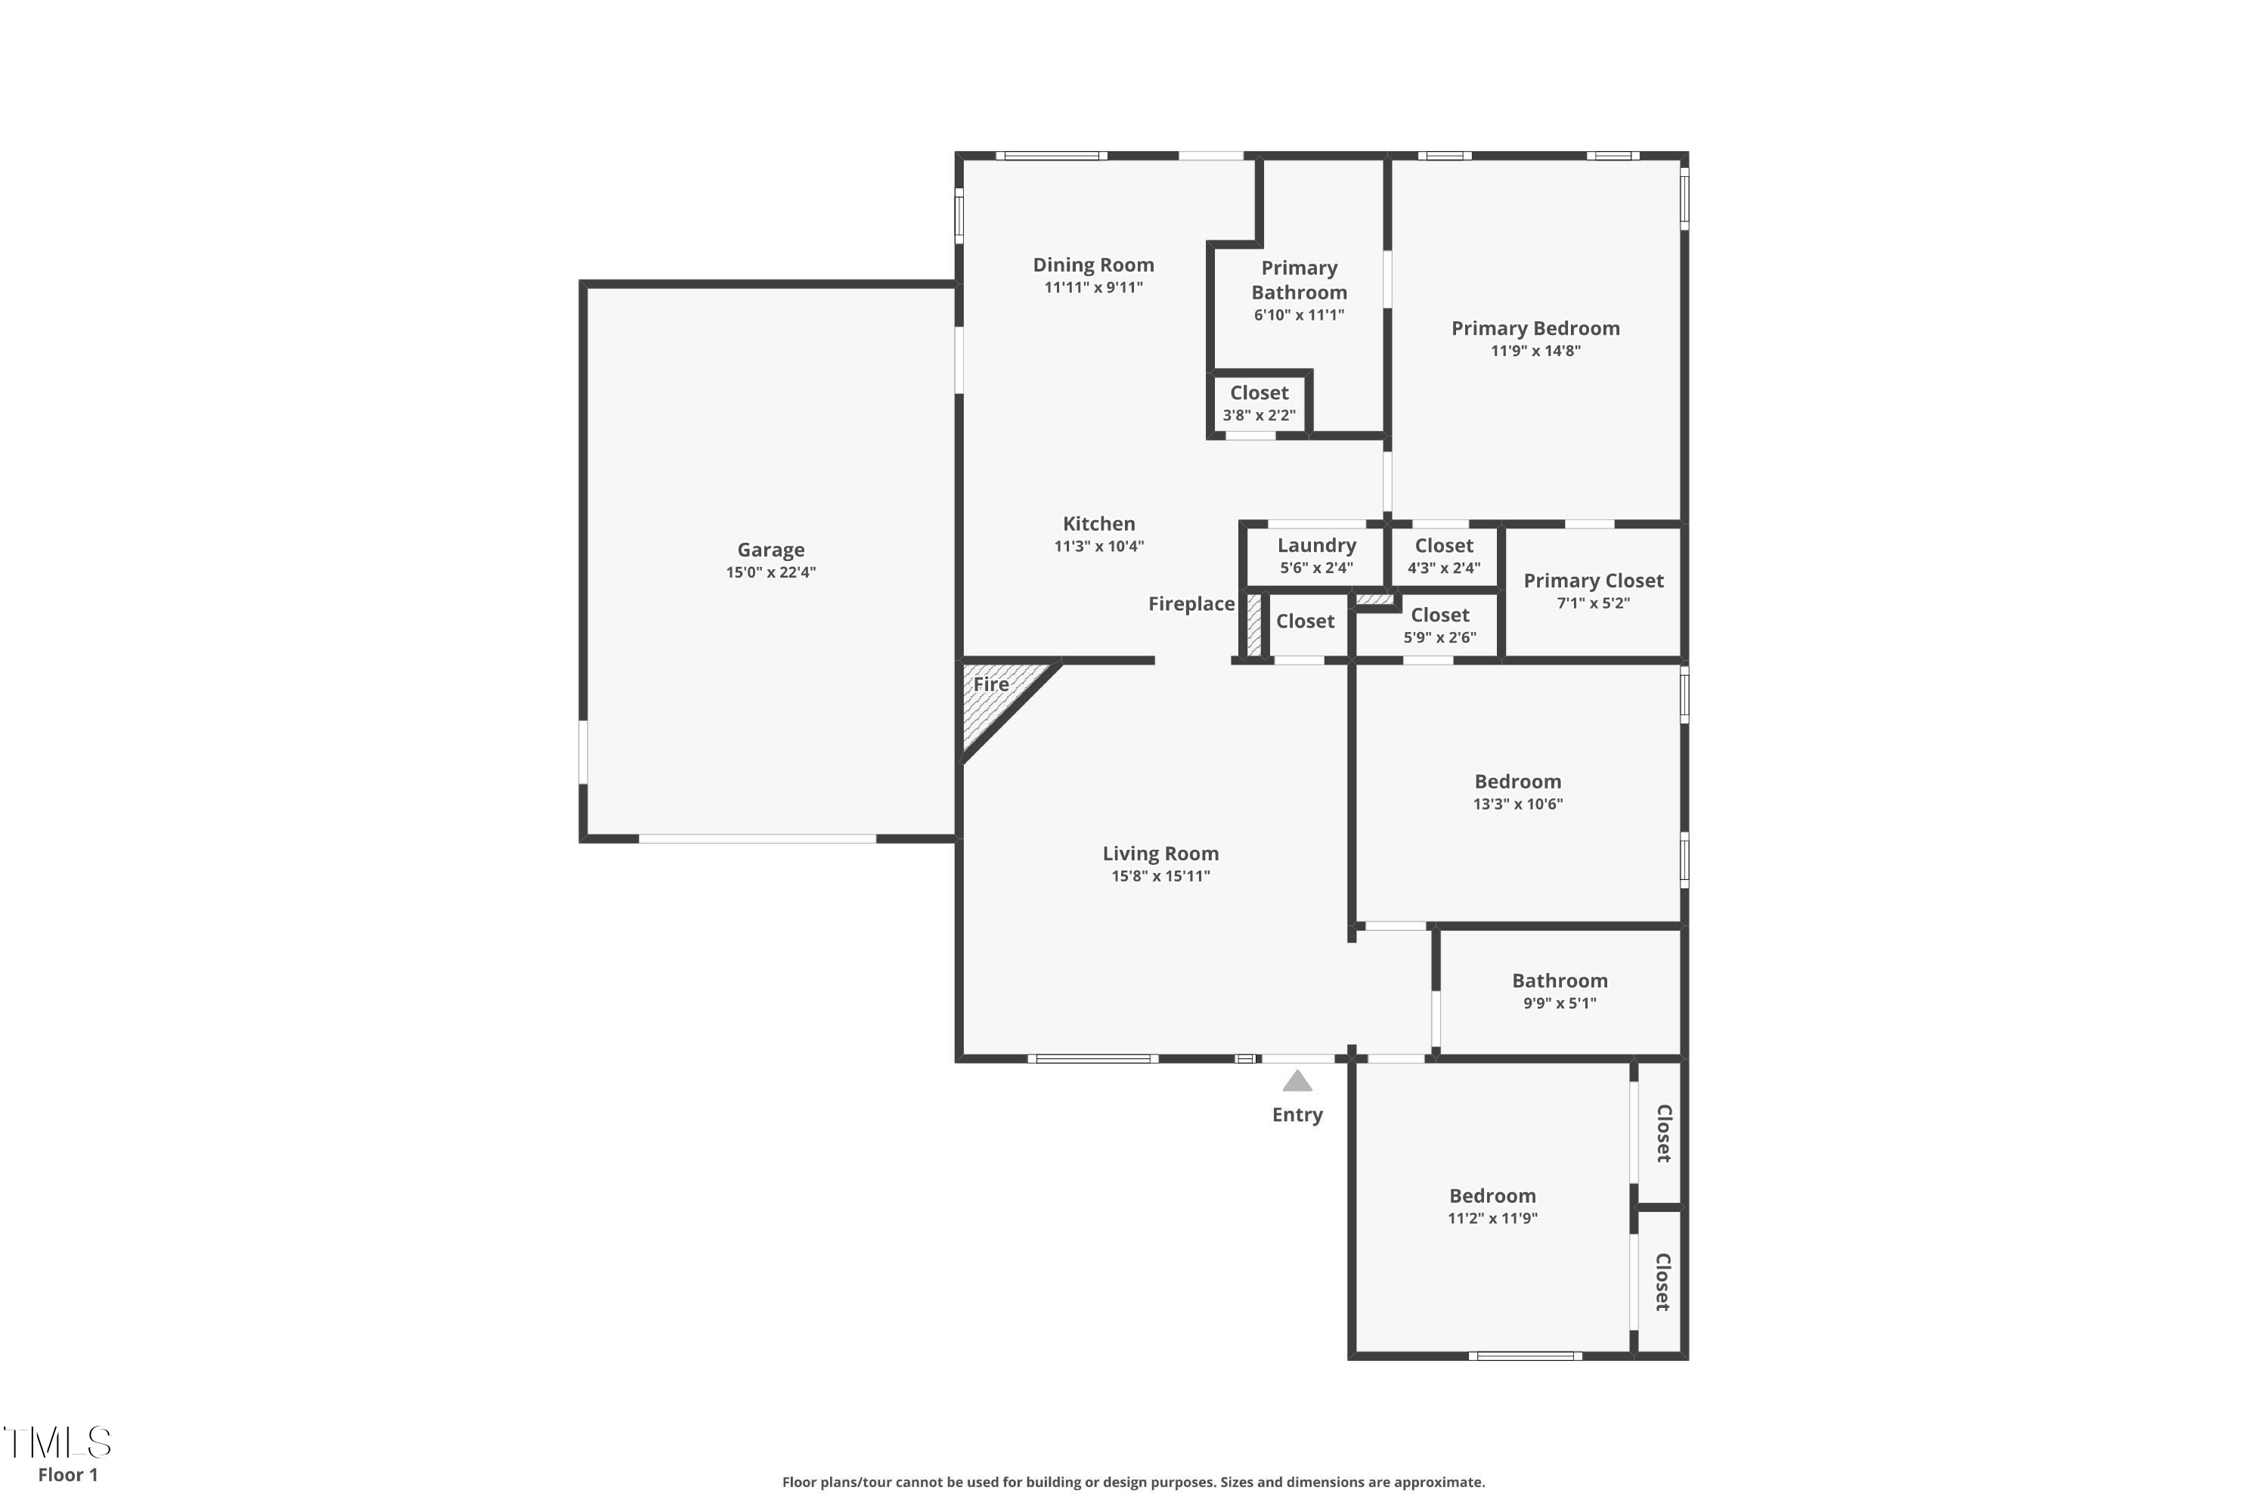
Welcome to this adorable ranch-style home situated on a spacious corner lot that opens into a quiet cul-de-sac. This well-maintained 3-bedroom, 2-bath residence offers an inviting open-concept layout perfect for everyday living and entertaining.

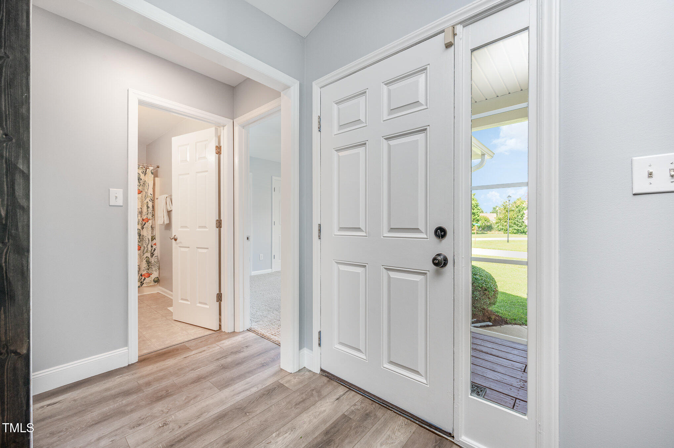
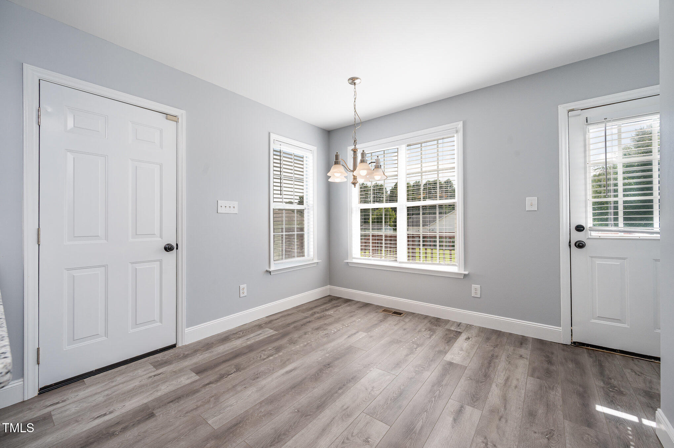
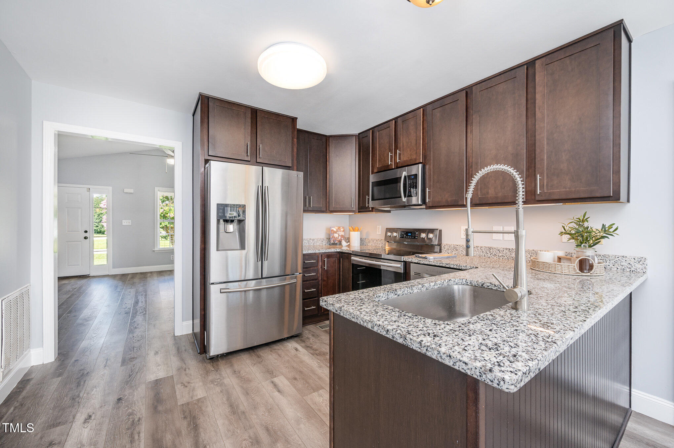
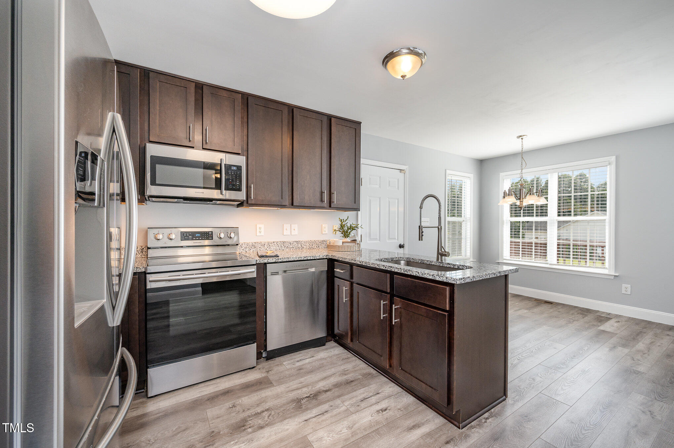
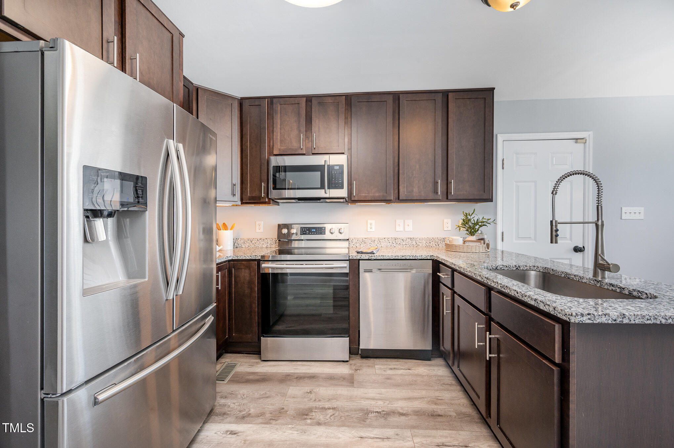
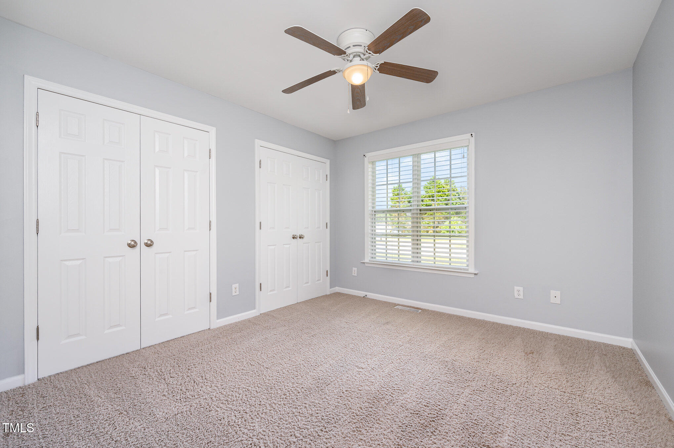
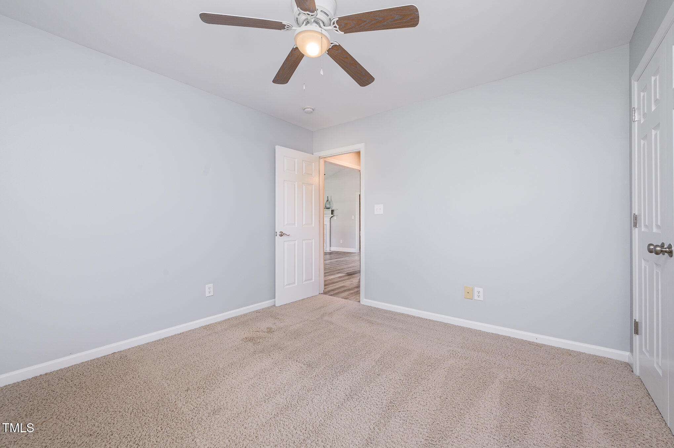
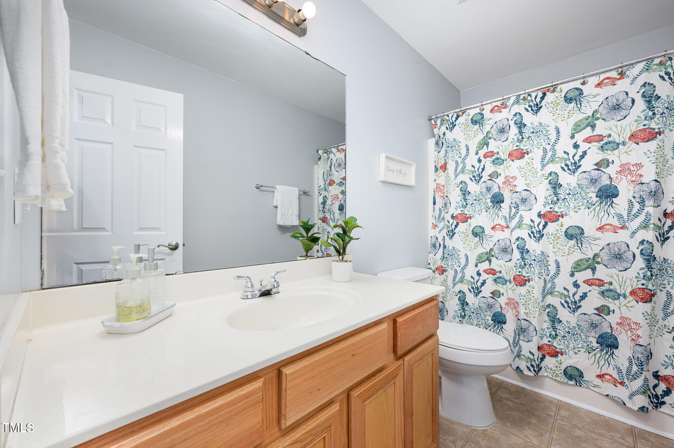
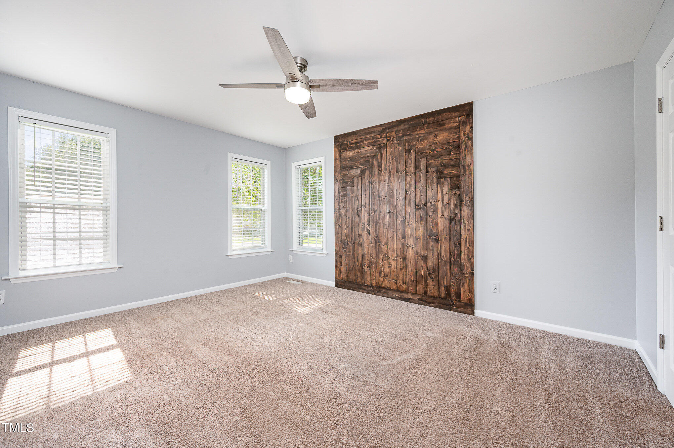
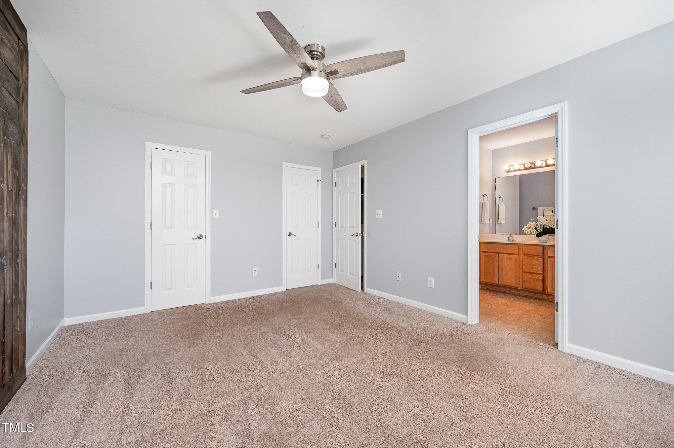
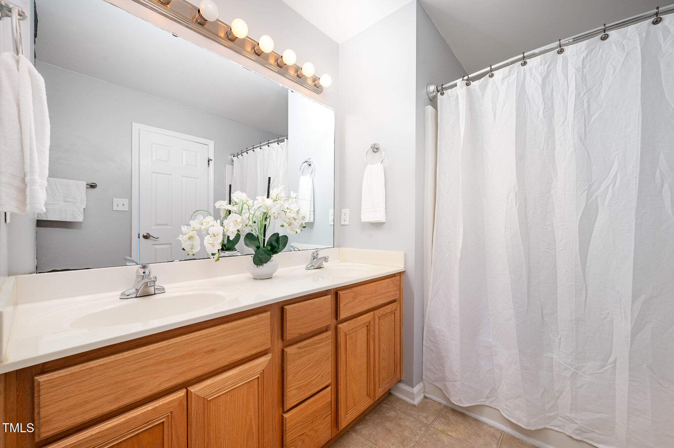
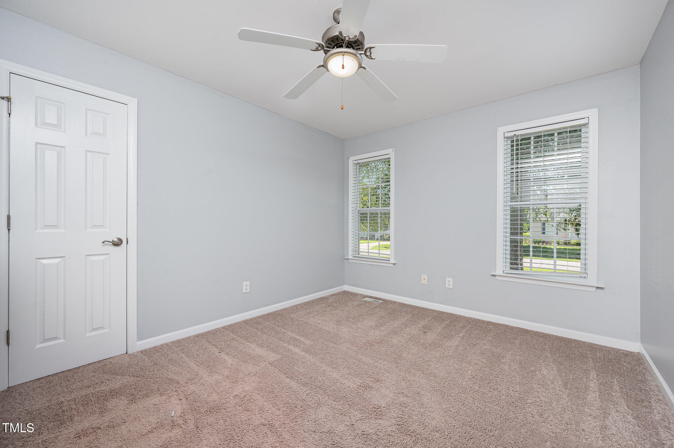
Enjoy a bright and functional kitchen featuring granite countertops and ample cabinetry. The living and dining areas flow seamlessly, creating a warm and welcoming atmosphere. The primary suite includes a walk-in closet and a private bath, while two additional bedrooms offer flexibility for guests, home office, or hobbies.

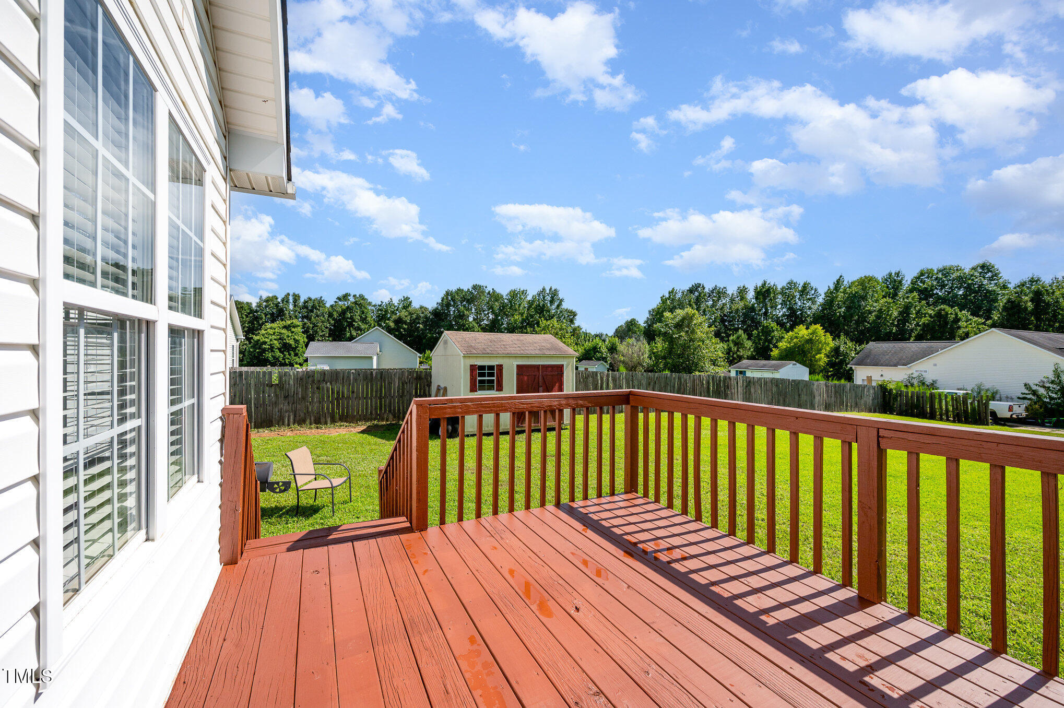
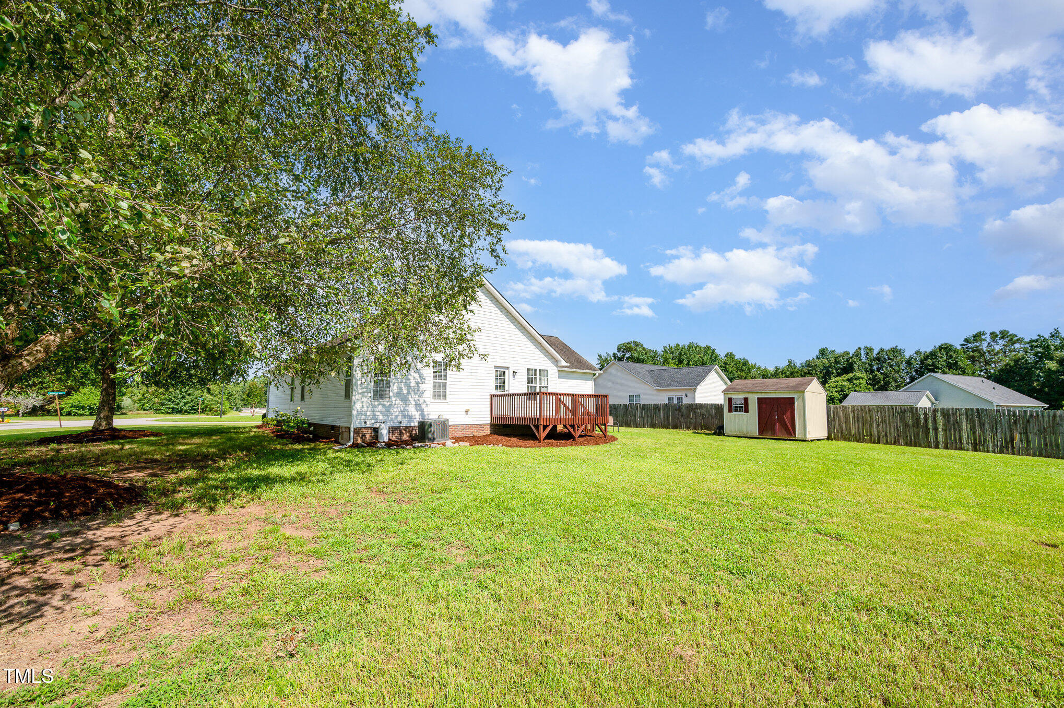
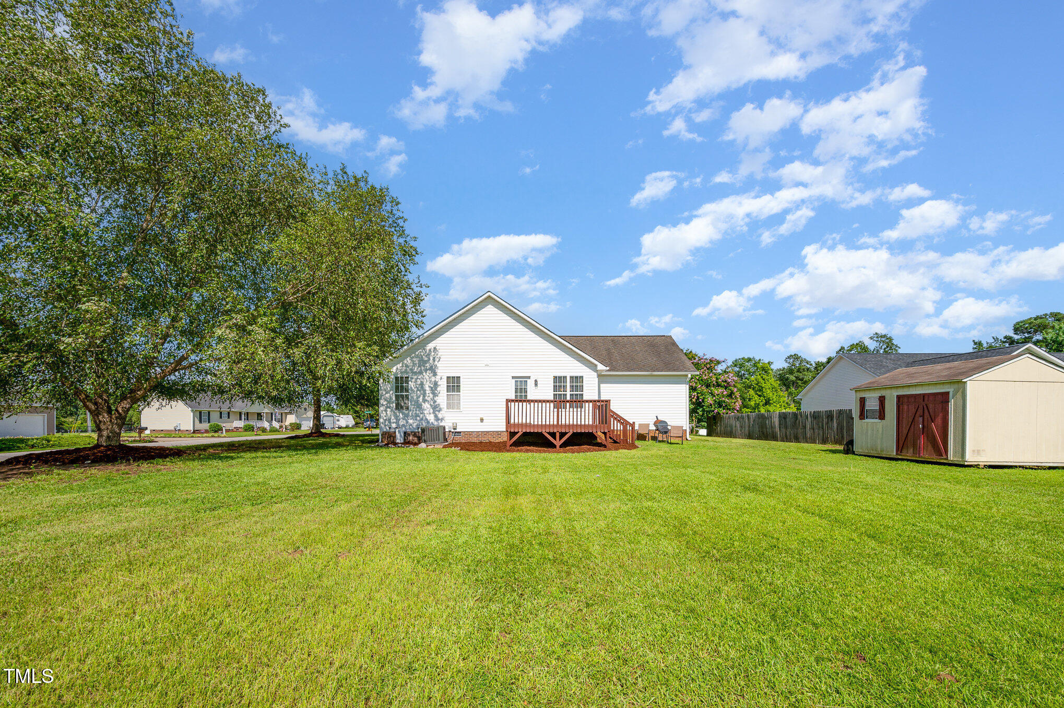
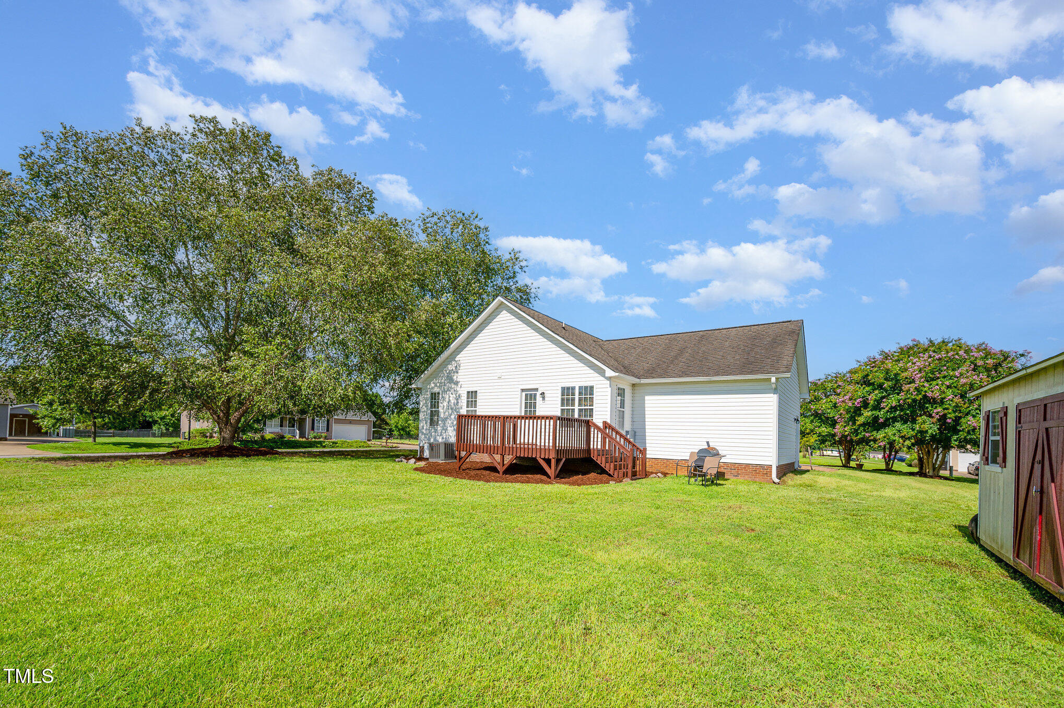
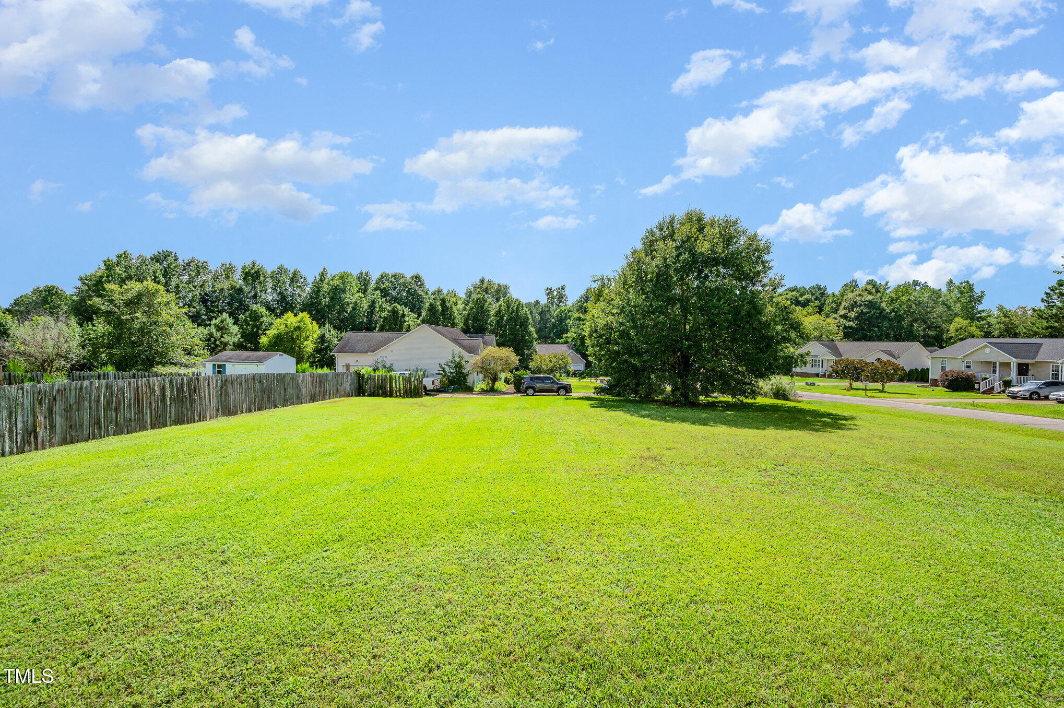
Outside, the sprawling yard provides endless possibilities--gardening, play, or simply relaxing under the open sky. A one-car garage adds convenience and extra storage.

Don't miss this opportunity for comfortable, single-level living on a beautifully positioned lot--schedule your showing today!

3
beds

2
baths

1,300 Sq.Ft. LIVING AREA

0.48 Acres lot

Sharon Evans

Sharon Evans

Features & Amenities

Interior

  • total bedrooms3
  • Total bathrooms2
  • full bathrooms2
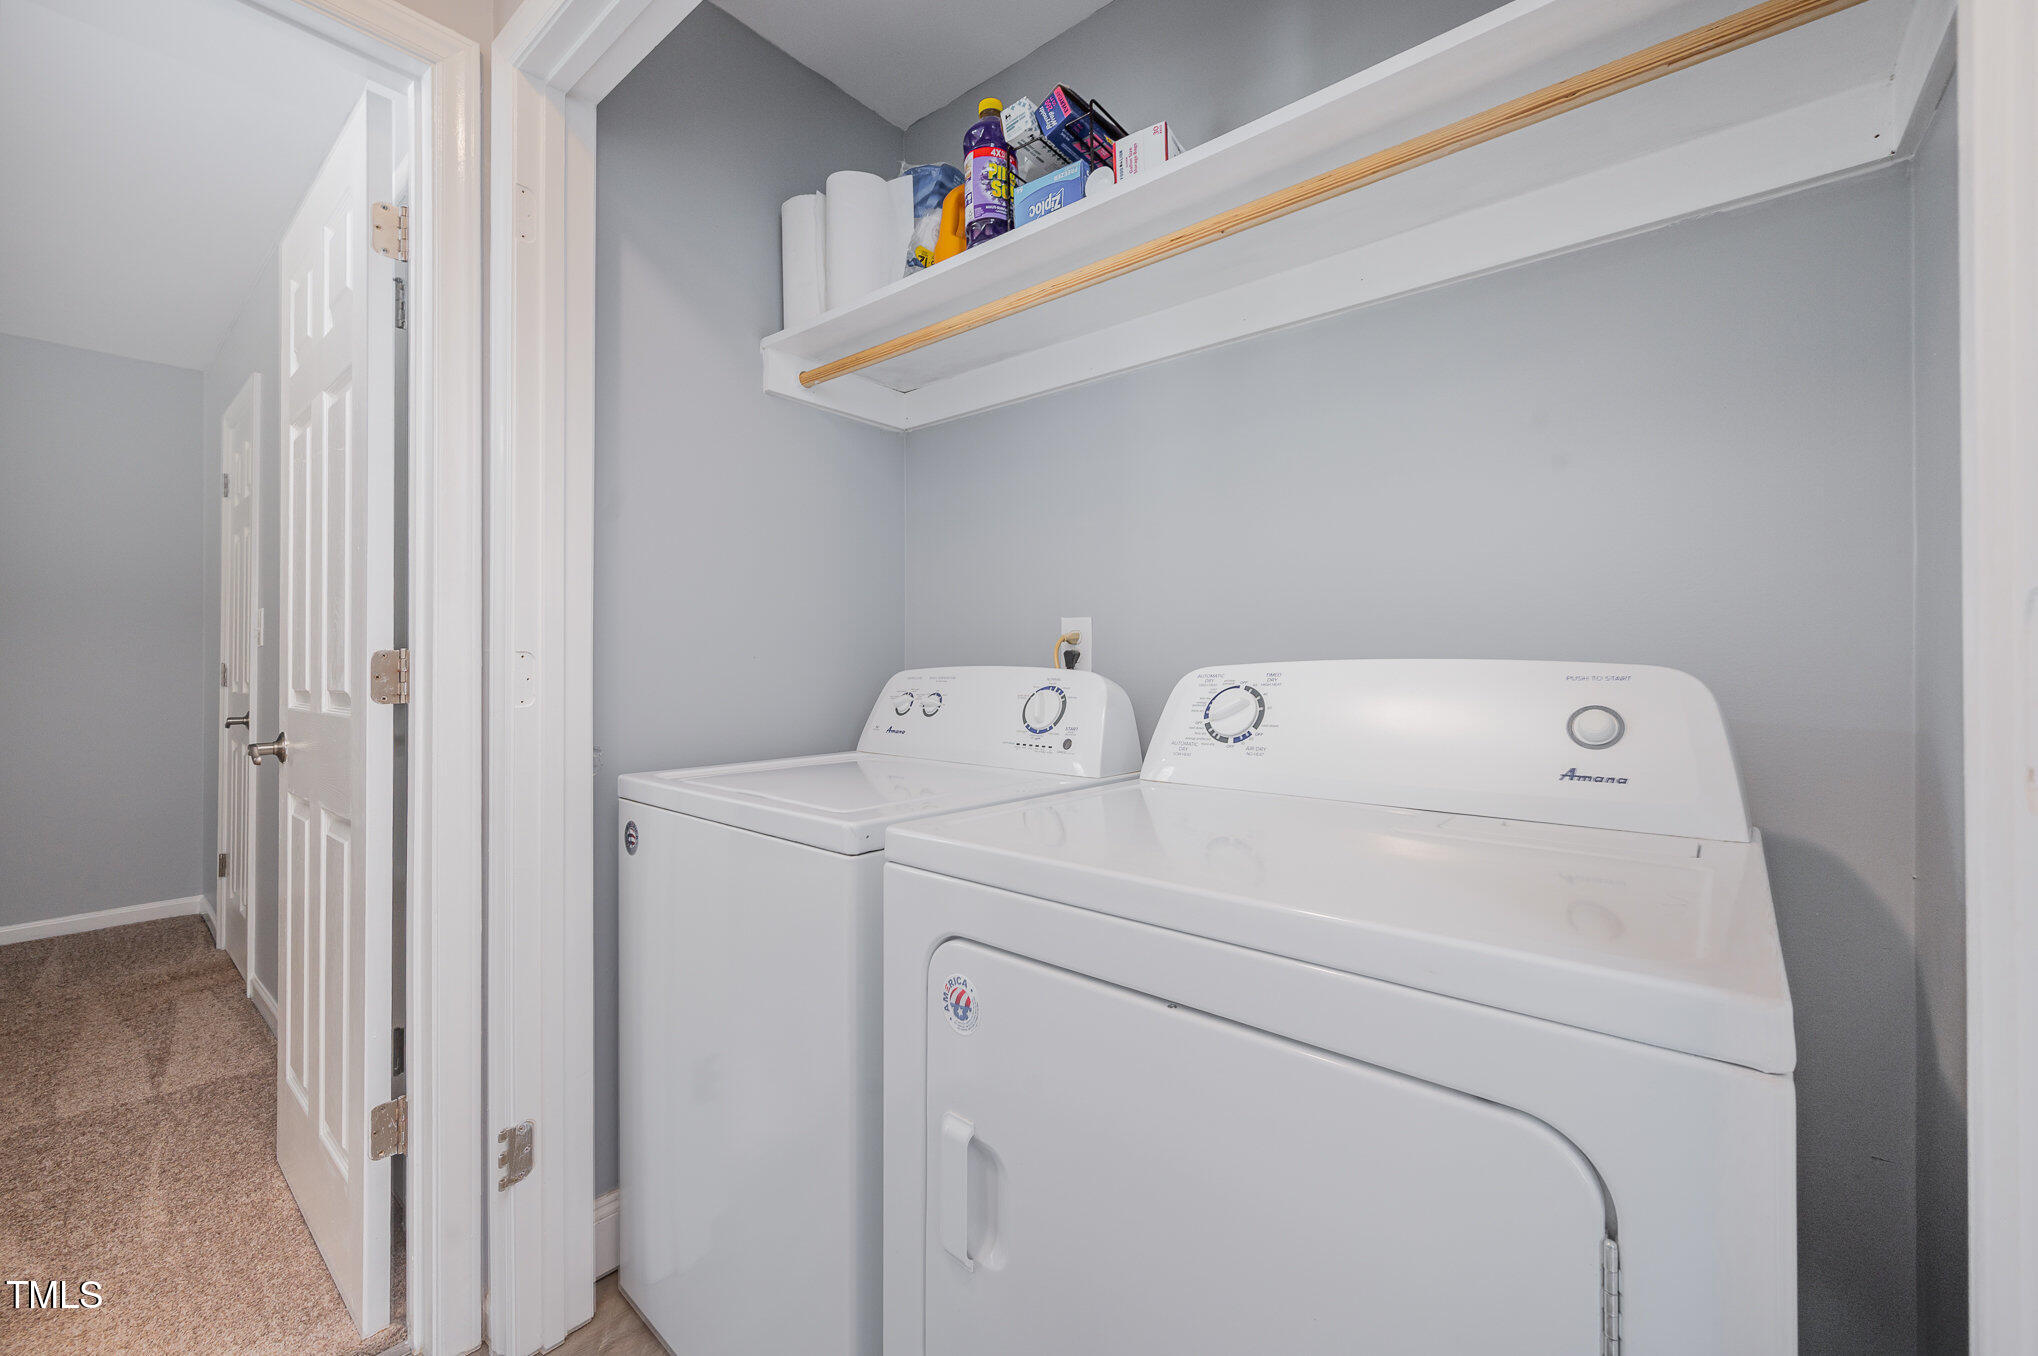
  • Laundry room In Hall, Inside, Laundry Closet, Main Level
  • Flooring Carpet, Luxury Vinyl, Vinyl
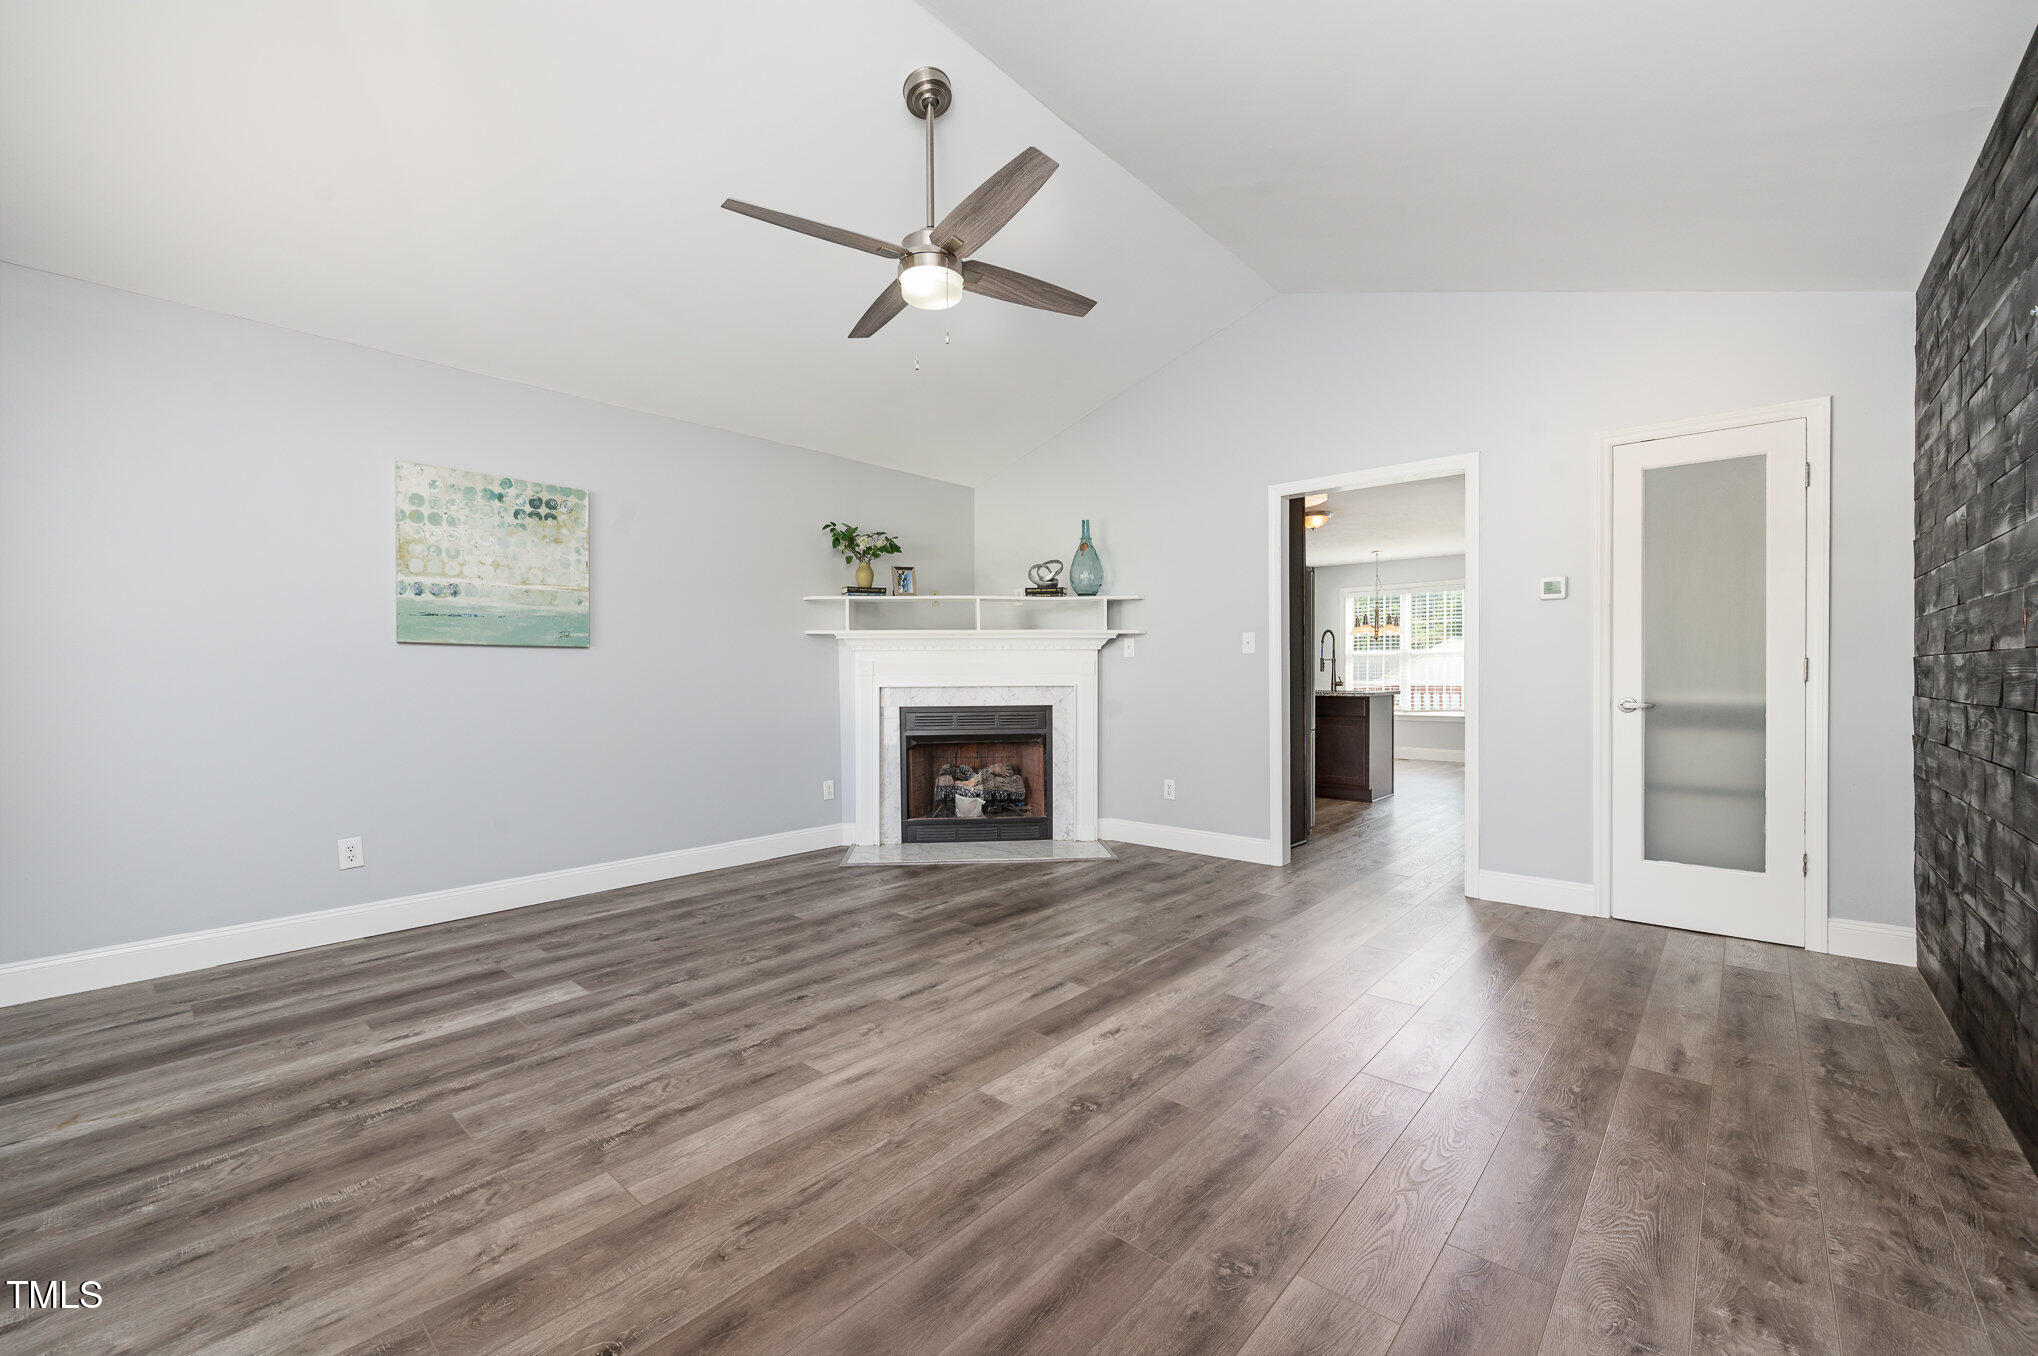
  • Fireplace Gas, Gas Log, Living Room
  • APPLIANCES Cooktop, Dishwasher, Electric Cooktop, Electric Oven, Microwave, Oven, Stainless Steel Appliance(s)
  • other interior Features Bathtub/Shower Combination, Double Vanity, Eat-in Kitchen, Granite Counters, Open Floorplan, Smooth Ceilings, Vaulted Ceiling(s), Walk-In Closet(s)

Area & Lot

  • Status Sold
  • Date Sold October 9, 2025
  • Living Area1,300 Sq.Ft.
  • Total Area1,300 Sq.Ft.
  • Lot Area0.48 Acres
  • MLS® ID10109847
  • TypeResidential
  • YEAR BUILT2005
  • Architecture StylesRanch
  • View DescriptionNeighborhood
  • Elementary SchoolJohnston - Polenta
  • Middle SchoolJohnston - Swift Creek
  • High SchoolJohnston - Cleveland

Exterior

  • STORIES1
  • Garage Space1.0
  • water SourcePublic
  • utilitiesElectricity Connected, Septic Connected, Water Connected
  • PoolNone
  • roofShingle
  • lot featuresBack Yard, Cleared, Corner Lot, Front Yard, Level, Rectangular Lot
  • parkingAttached, Concrete, Direct Access, Driveway, Enclosed, Garage, Garage Faces Front, Inside Entrance, Kitchen Level, Lighted, On Site, Private
  • HEAT TYPEFireplace Insert, Fireplace(s), Forced Air
  • AIR CONDITIONINGCeiling Fan(s), Central Air
  • sewerSeptic Tank
  • SubstructureBrick/Mortar, Permanent
  • HOA AmenitiesNone
  • other exterior FeaturesLighting

Financial

  • Sales Price$288,000
View Virtual Tour

Work With Us

Making Extraordinary Moves is our passion! Specialties: full-service agent, pricing, a unique "Staged to Sell" program, and marketing expertise. Listings consistently close at 99% of list price. Service unlike any other top-producing agent in town!

Follow Us On Instagram