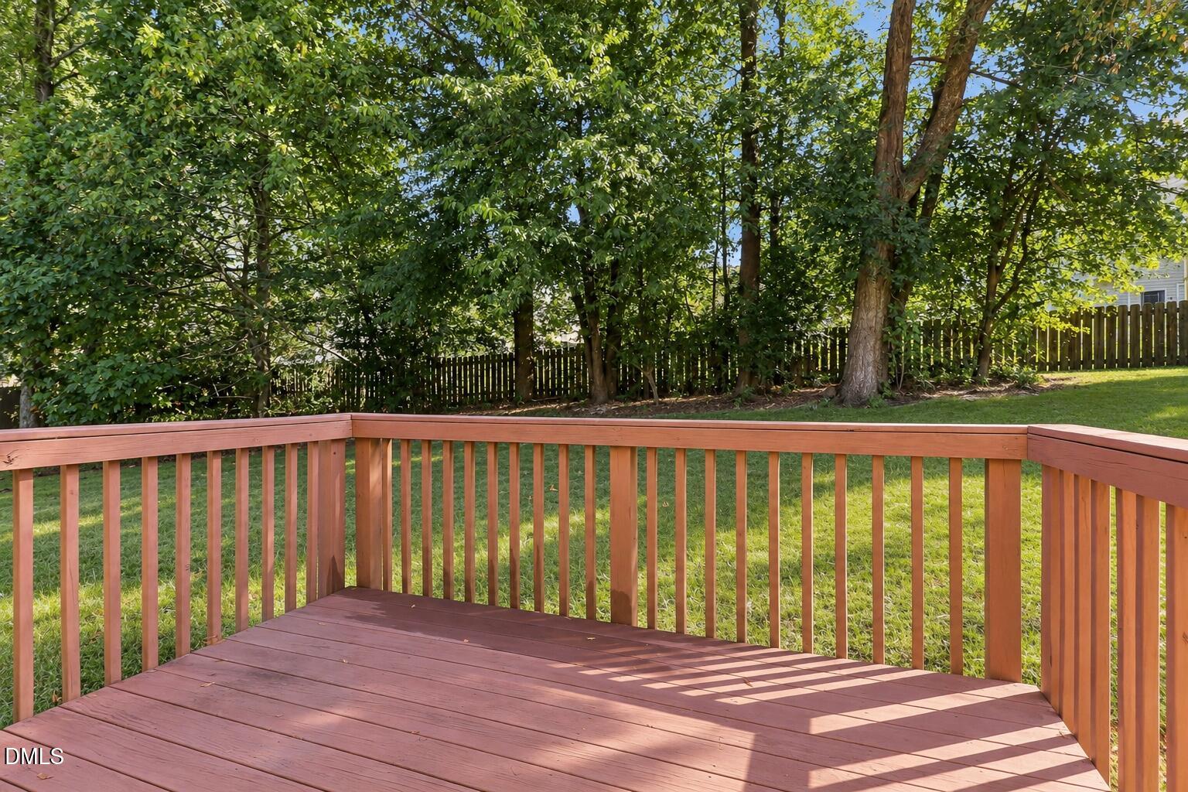
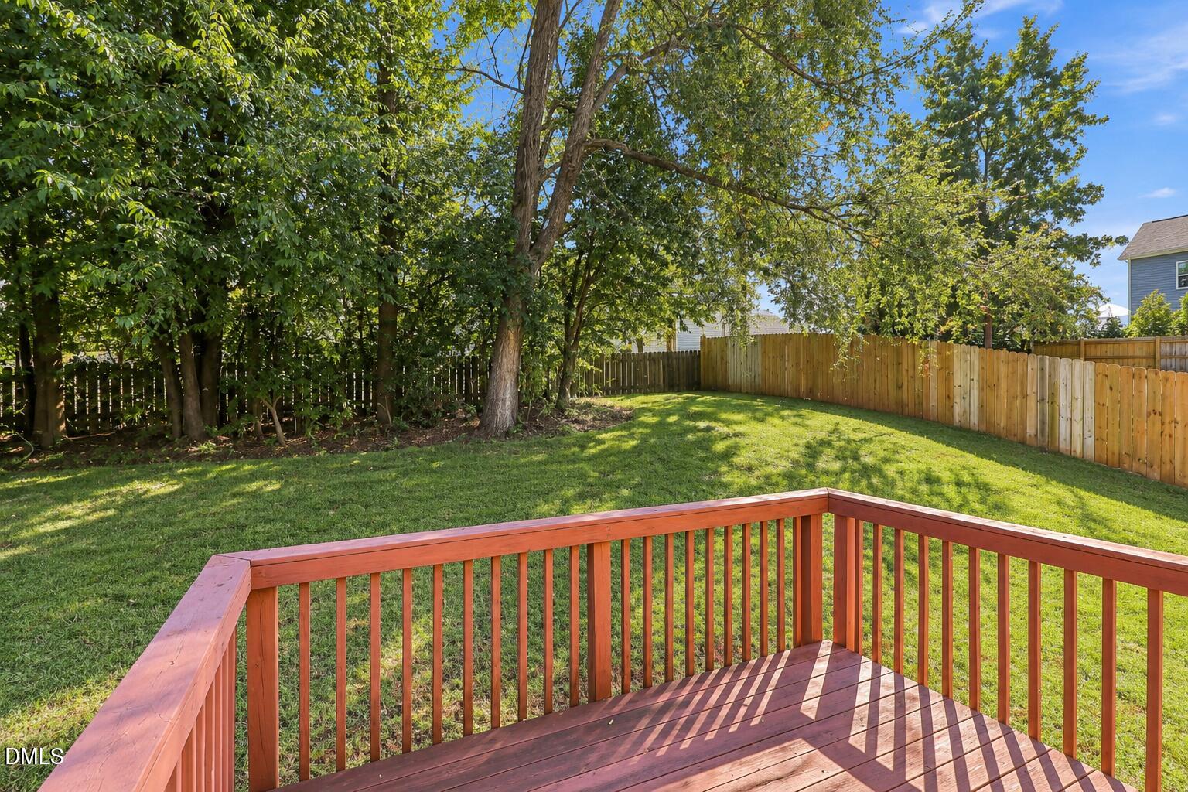
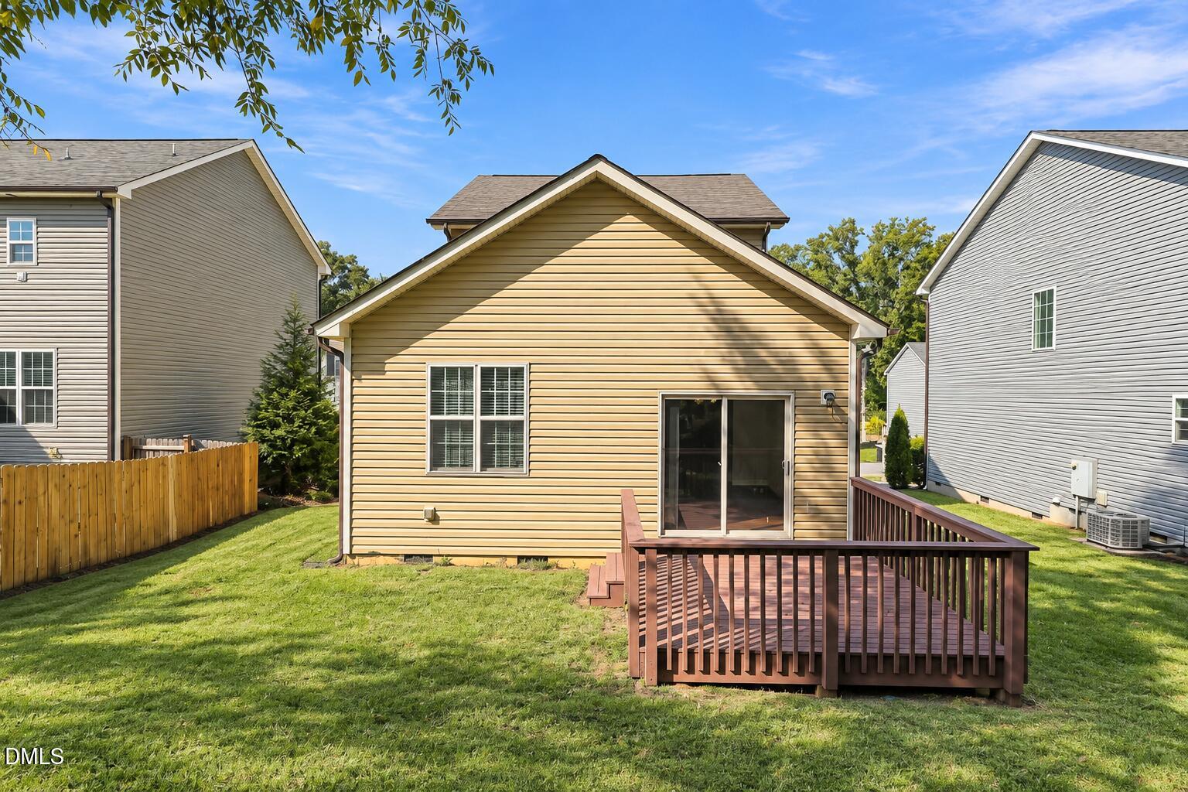
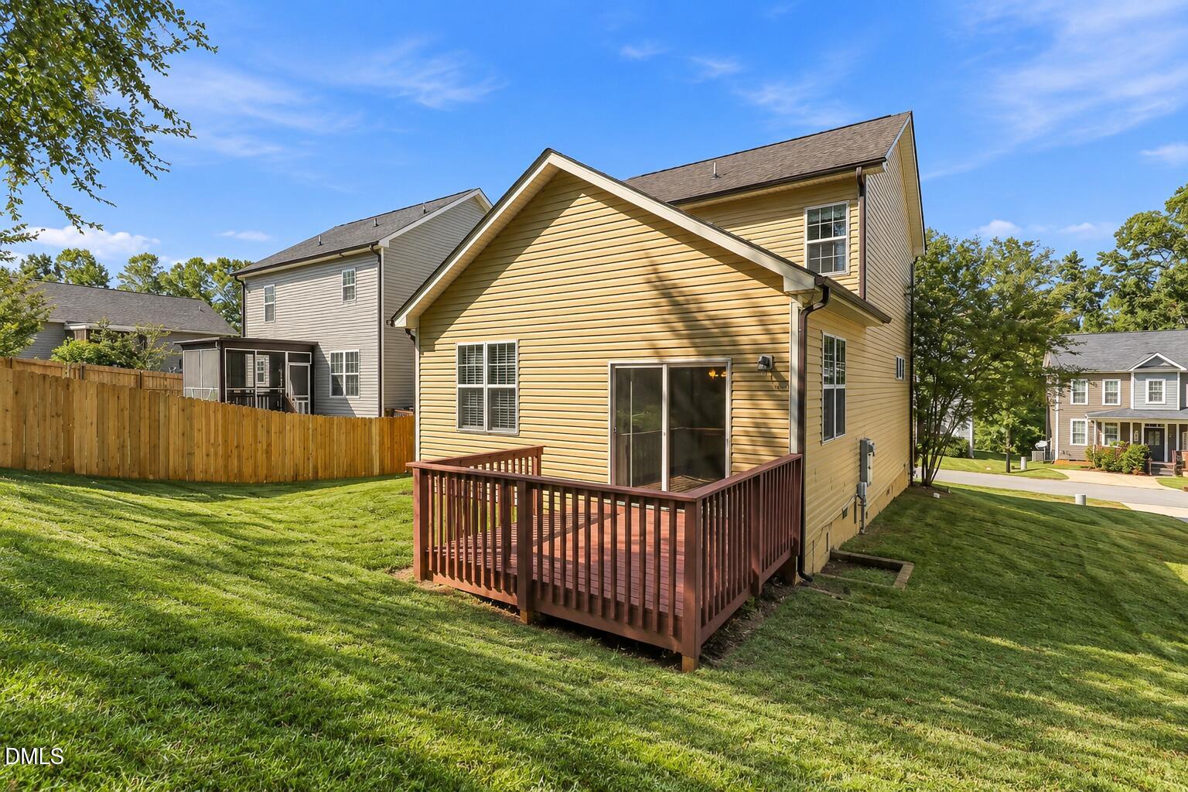
328 Chamberlain Drive
SEE ALL PHOTOS
328 Chamberlain Drive
Listing courtesy of EXP Realty LLC
For Sale

328 Chamberlain Drive

328 Chamberlain Drive, Clayton, NC 27527

$310,000
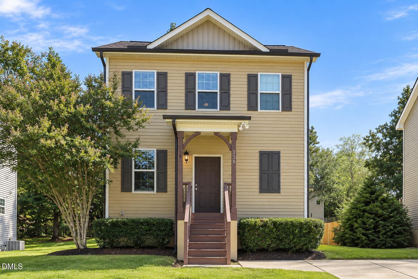
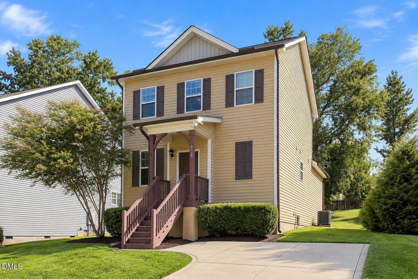
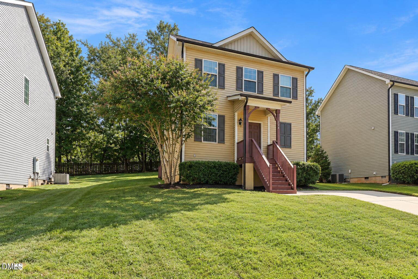
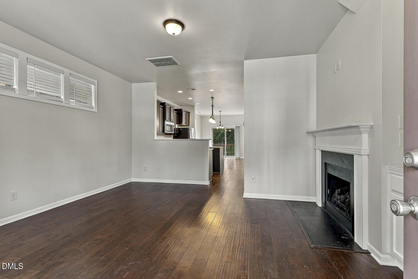
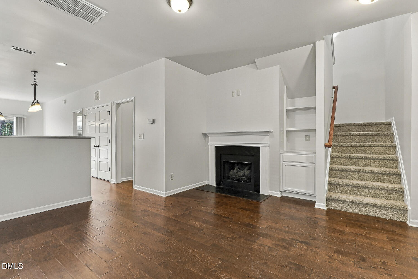
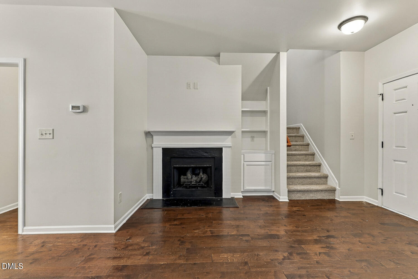
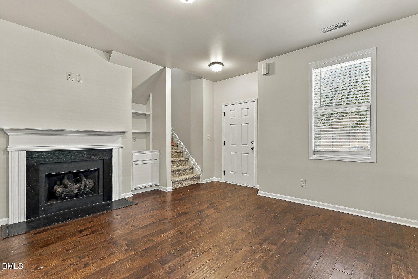
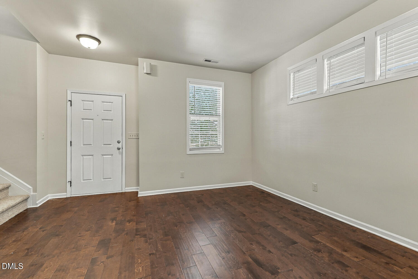
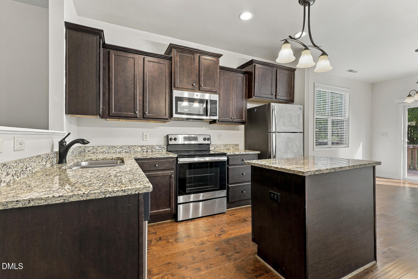
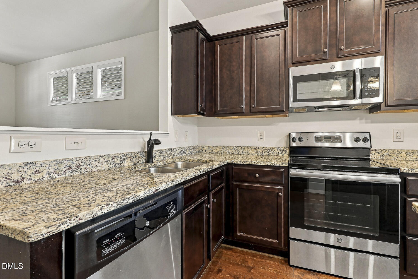
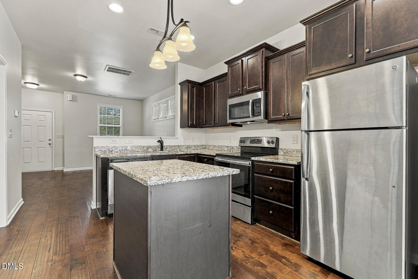
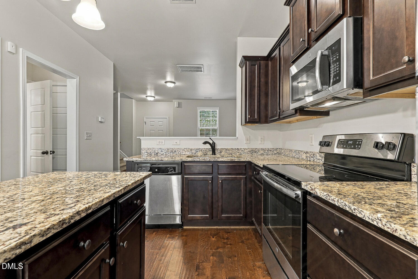
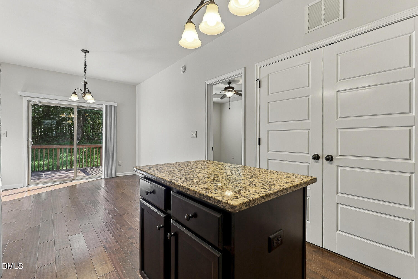
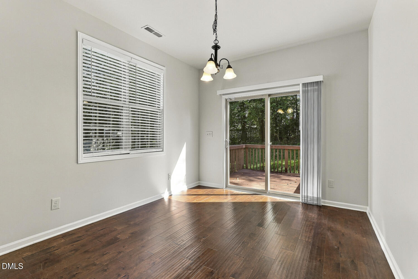
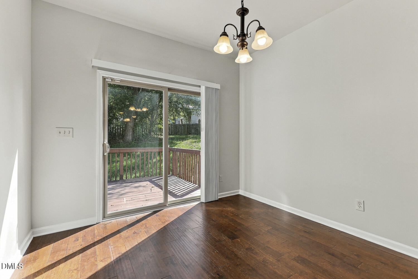
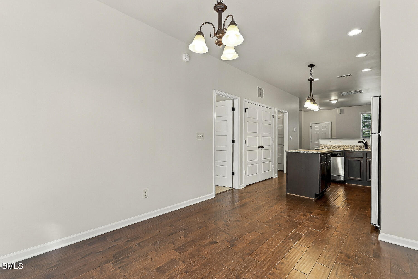
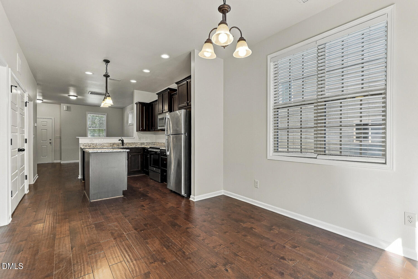
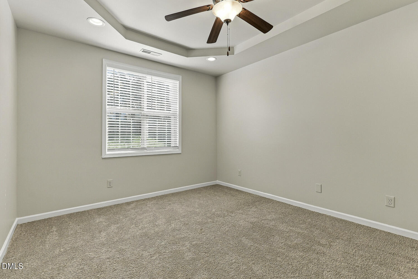
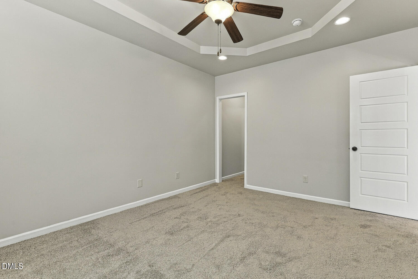
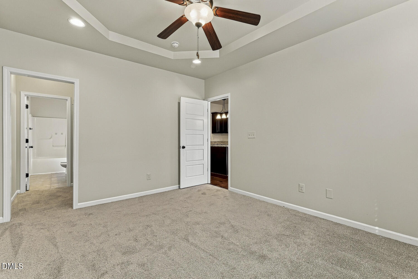
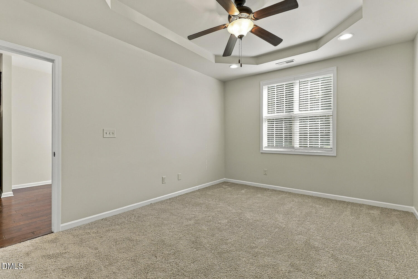
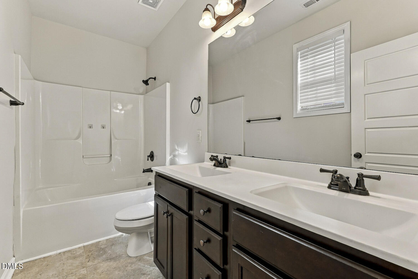
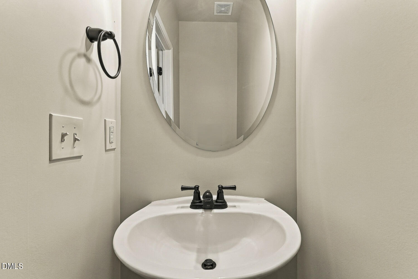
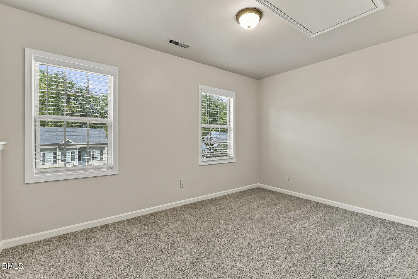
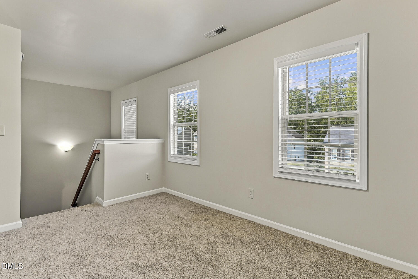
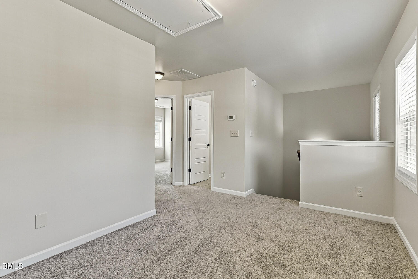
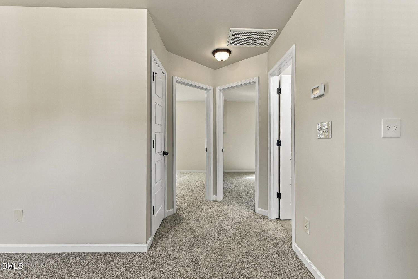
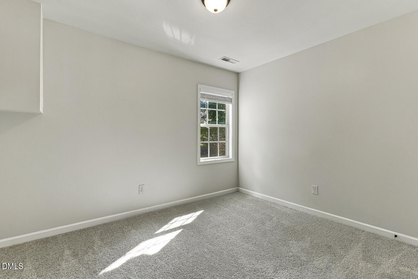
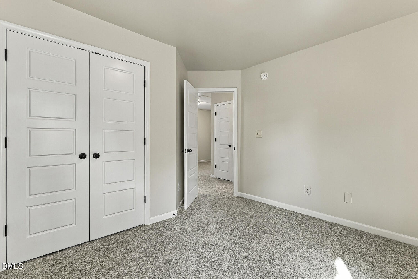
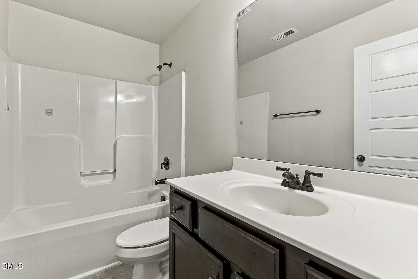
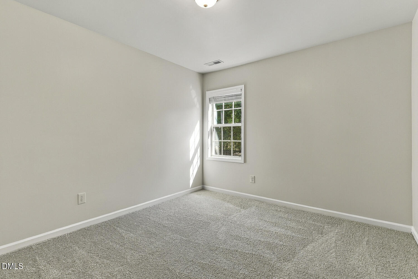
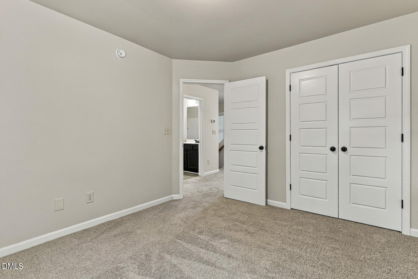
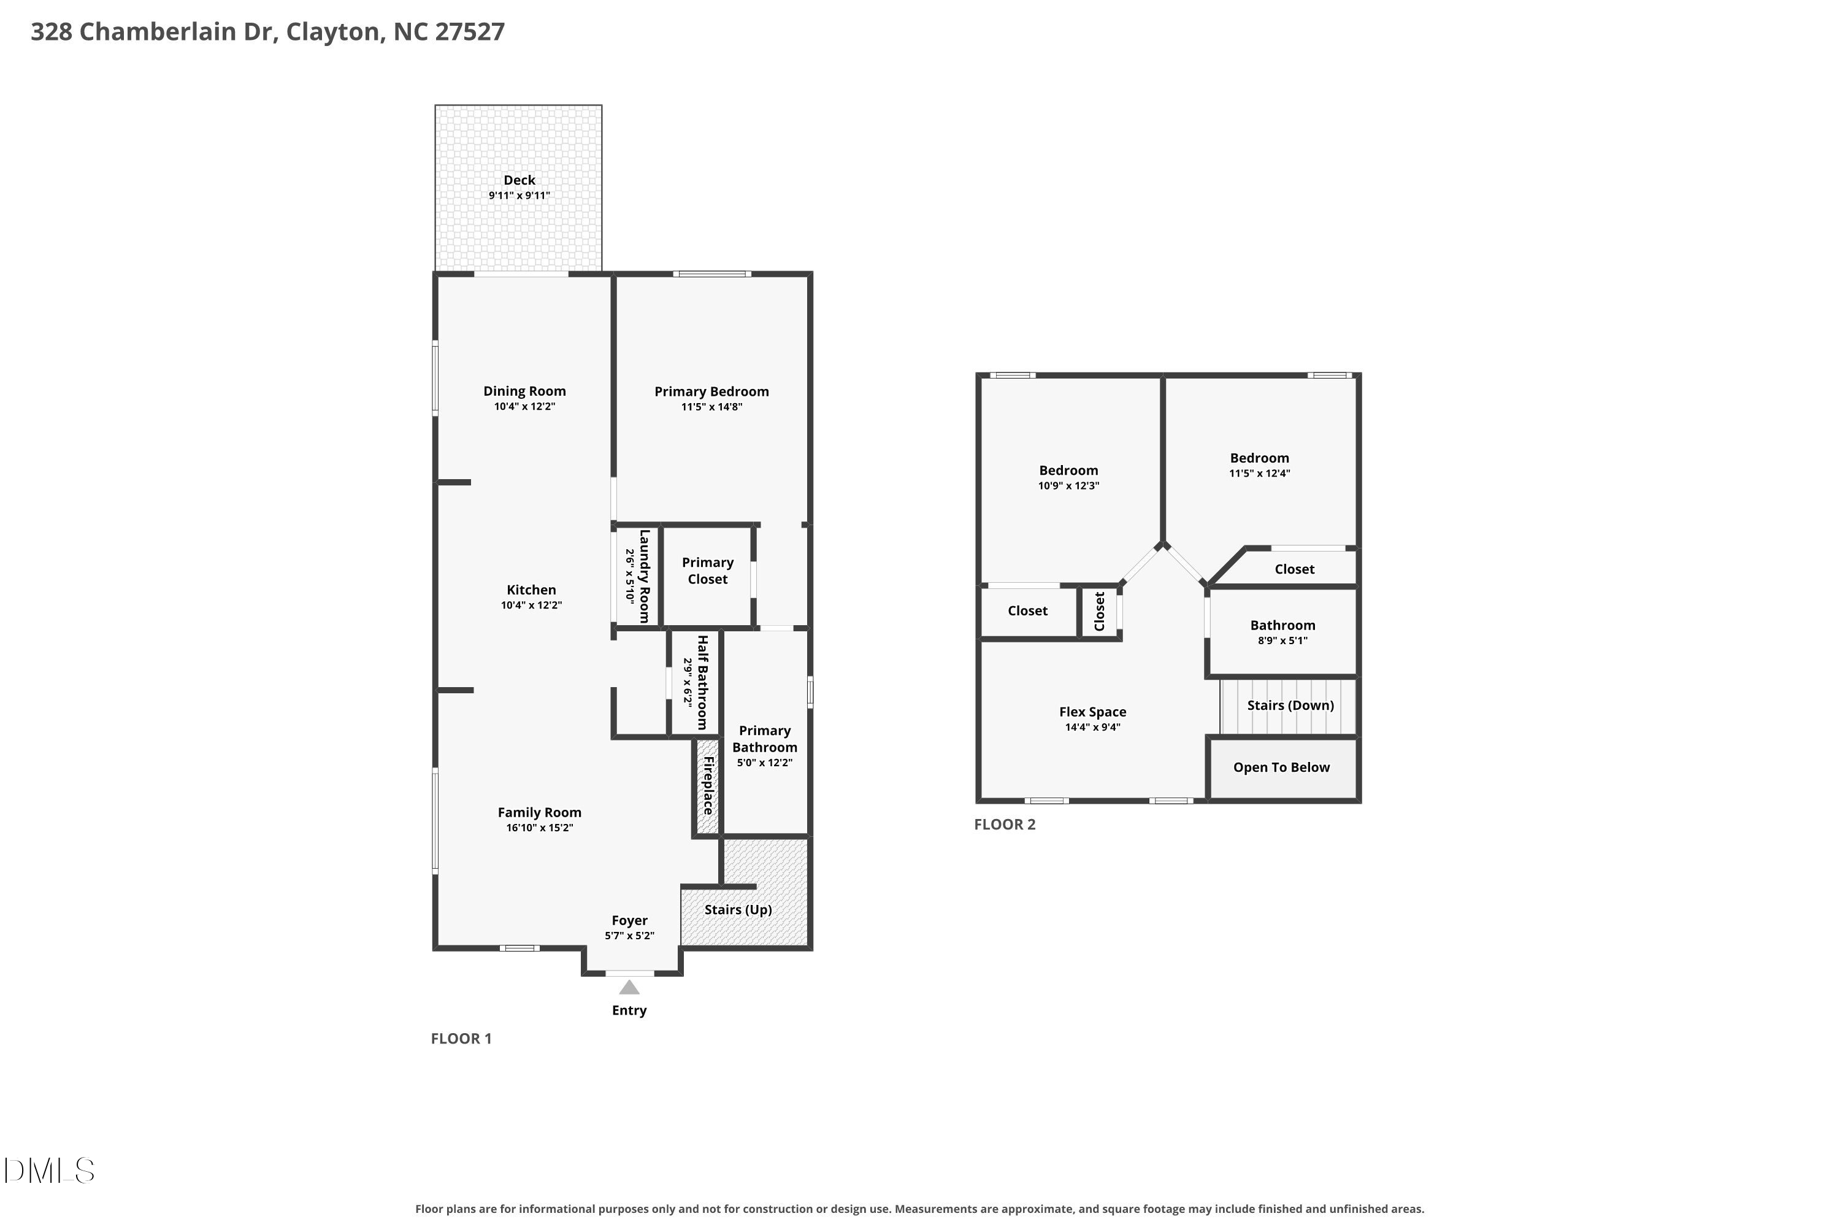
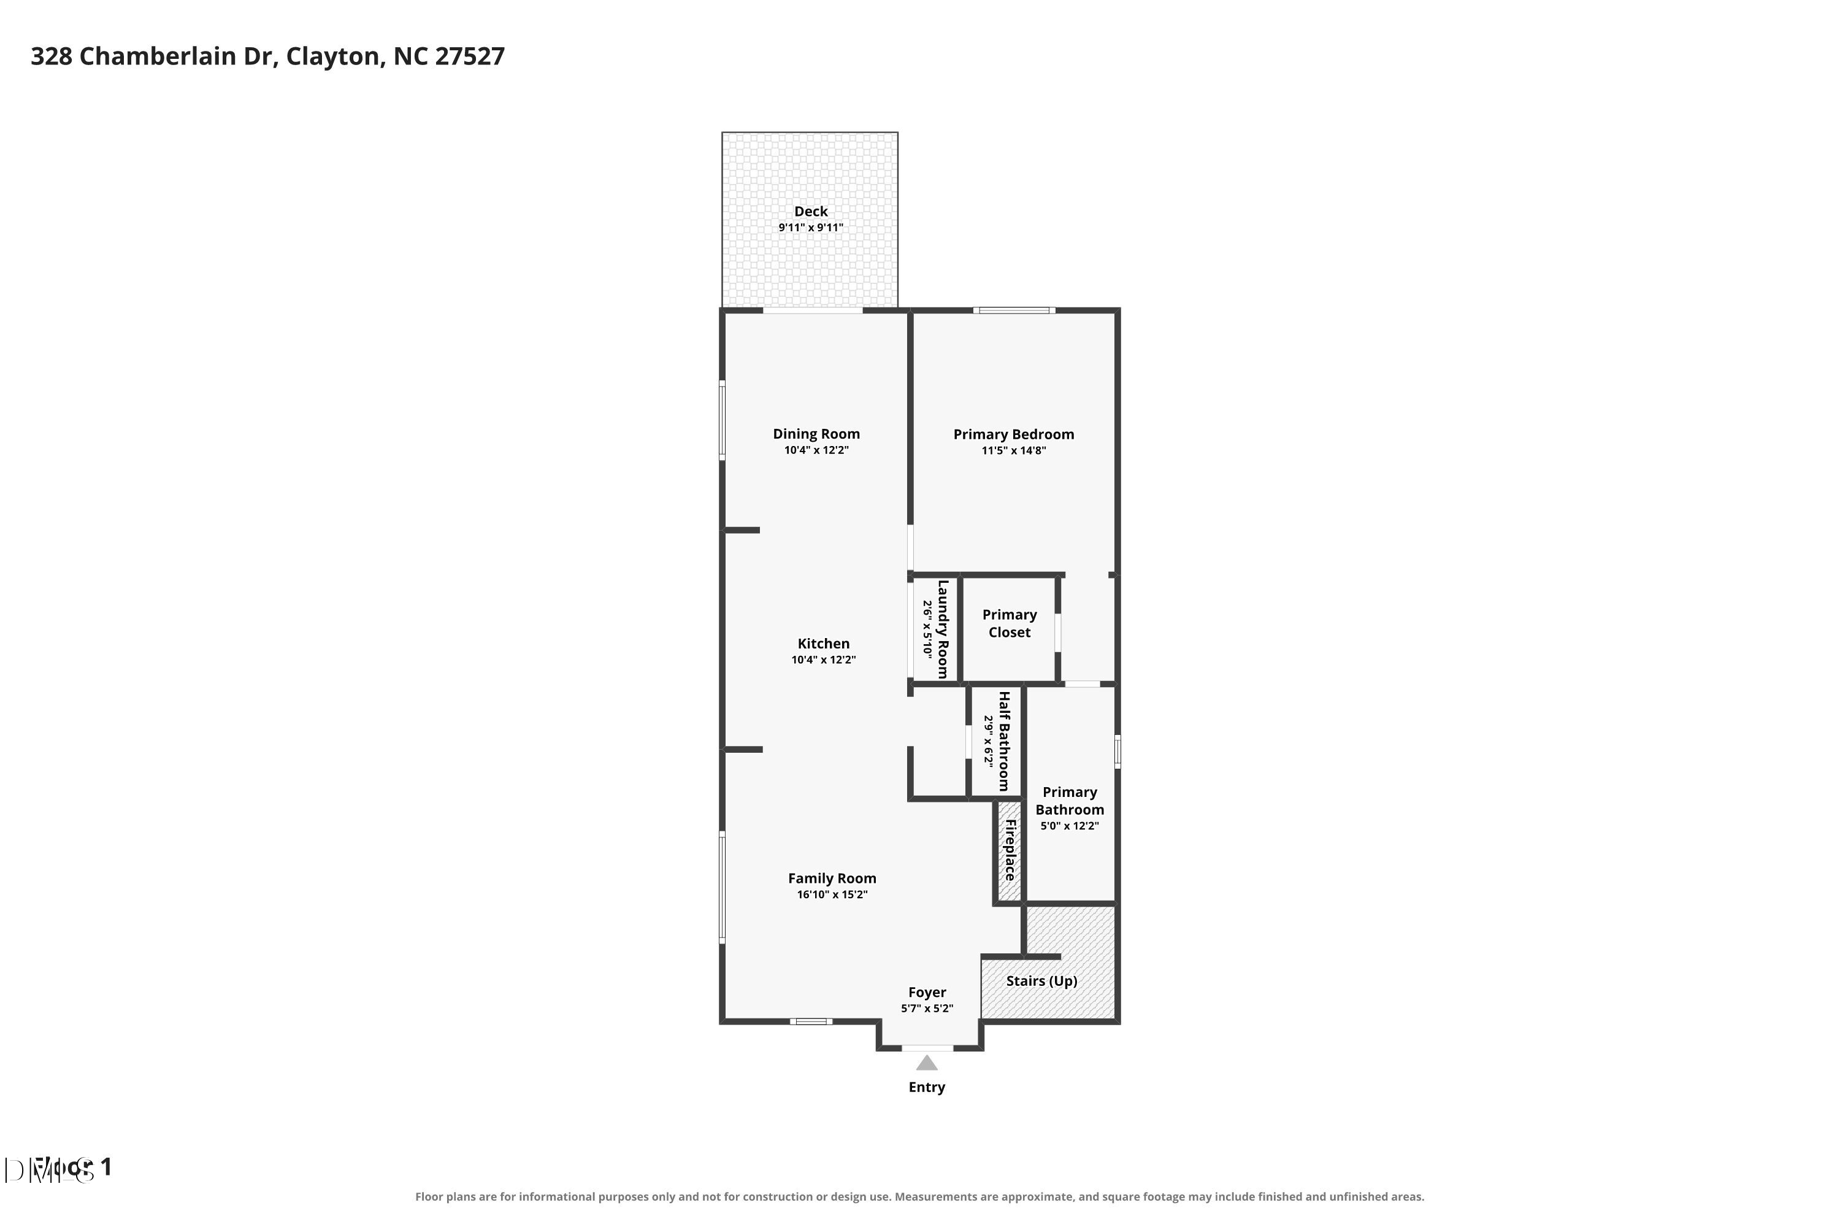
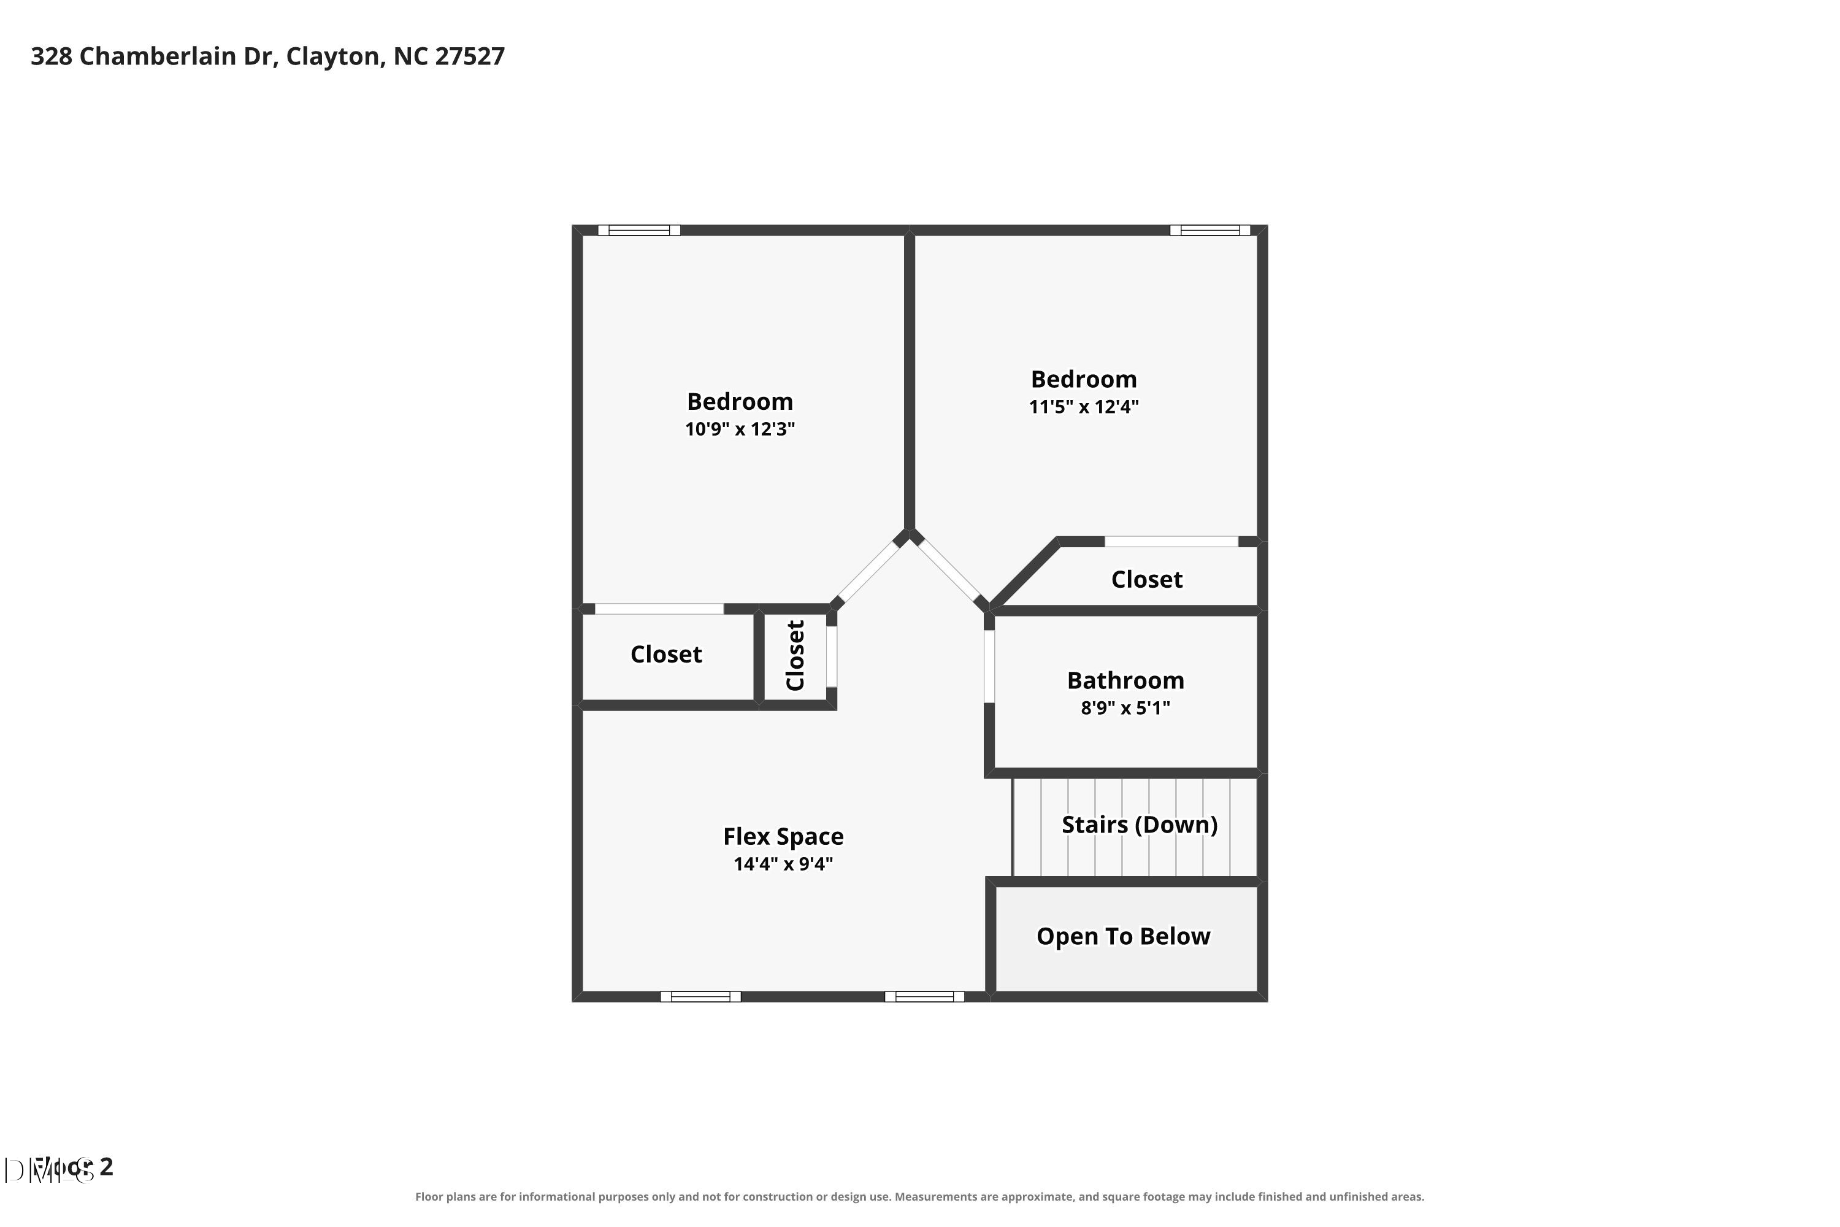
Welcome to the beautiful Glover A floor plan in the highly desirable Riverwood Athletic Club! This spacious 3-bedroom, 2.5-bath home with a first-floor primary suite offers an inviting layout, comfortable living spaces, and fantastic community amenities. The open family room features hardwood-style LVP flooring, a cozy gas-log fireplace, and built-in bookshelves. The kitchen flows seamlessly into the dining area and features granite countertops, a center island, and staggered cabinetry with crown molding, creating the perfect space for everyday living and entertaining. The first-floor primary suite offers a tray ceiling, ceiling fan, spacious walk-in closet, and private bath featuring dual cultured marble vanities and a 42-inch garden tub. Upstairs, you'll find a generous 14' x 10' loft, perfect for a home office, playroom, or additional living space, along with two spacious bedrooms. Carpeted bedrooms and hallway provide added comfort, while LVP flooring throughout the main living areas offers both style and durability. Enjoy all that Riverwood Athletic Club has to offer, including swimming pools, a fitness center, and golf! With its desirable first-floor primary suite, versatile loft, open floor plan, and impressive community amenities, this home offers a wonderful combination of comfort, convenience, and lifestyle!

3
beds

3
baths

1,537 Sq.Ft. LIVING AREA

5,663 Sq.Ft. lot

image

Schedule a Tour

We would love to show you our beautiful property. Please select your preferred date and time below. An agent will be in touch shortly to confirm your appointment.

Schedule a Tour

We would love to show you our beautiful property. Please select your preferred date and time below. An agent will be in touch shortly to confirm your appointment.
Thank you for your interest in 328 Chamberlain Drive, Clayton, NC 27527. We are reviewing your request and will be in touch shortly!
Sharon Evans

Sharon Evans

Features & Amenities

Interior

  • total bedrooms3
  • Total bathrooms3
  • full bathrooms2
  • half bathroom1
  • Laundry room Inside, Laundry Closet, Main Level
  • Flooring Carpet, Luxury Vinyl, Tile, Vinyl
  • Fireplace Family Room, Gas, Gas Log, Insert, Living Room, Propane
  • APPLIANCES Cooktop, Dishwasher, Electric Range, Free-Standing Electric Range, Free-Standing Range, Microwave, Oven, Range, Stainless Steel Appliance(s)
  • other interior Features Bathtub/Shower Combination, Bookcases, Built-in Features, Ceiling Fan(s), Chandelier, Double Vanity, Granite Counters, Kitchen Island, Kitchen/Dining Room Combination, Open Floorplan, Primary Downstairs, Recessed Lighting, Smooth Ceilings, Stone Counters, Tray Ceiling(s), Walk-In Closet(s)

Area & Lot

  • Status For Sale
  • Living Area1,537 Sq.Ft.
  • Total Area1,537 Sq.Ft.
  • Lot Area5,663 Sq.Ft.
  • MLS® ID10196296
  • TypeResidential
  • YEAR BUILT2016
  • Architecture StylesCharleston, Traditional
  • View DescriptionNeighborhood, Trees/Woods
  • Elementary SchoolJohnston - Riverwood Elementary
  • Middle SchoolJohnston - Riverwood Middle
  • High SchoolJohnston - Corinth Holders High School

Exterior

  • STORIES2
  • water SourcePublic
  • roofShingle
  • lot featuresBack Yard, Front Yard, Interior Lot, Rectangular Lot
  • parkingAttached, Direct Access, Driveway, No Garage, Open, Parking Pad, Paved, Private
  • HEAT TYPECentral, Electric, Fireplace(s), Forced Air
  • AIR CONDITIONINGCeiling Fan(s), Central Air, Electric
  • sewerPublic Sewer
  • SubstructureConcrete Perimeter, Raised, Crawlspace
  • HOA AmenitiesClubhouse, Golf Course, Pool, Trail(s)
  • other exterior FeaturesPrivate Yard, Rain Gutters

Financial

  • Sales Price$310,000
  • HOA $81/yr
  • Zoning RES
View Virtual Tour

Work With Us

Making Extraordinary Moves is our passion! Specialties: full-service agent, pricing, a unique "Staged to Sell" program, and marketing expertise. Listings consistently close at 99% of list price. Service unlike any other top-producing agent in town!

Follow Us On Instagram