3812 Essex Garden Lane
SEE ALL PHOTOS
3812 Essex Garden Lane
Listing courtesy of EXP Realty LLC
Sold

3812 Essex Garden Lane

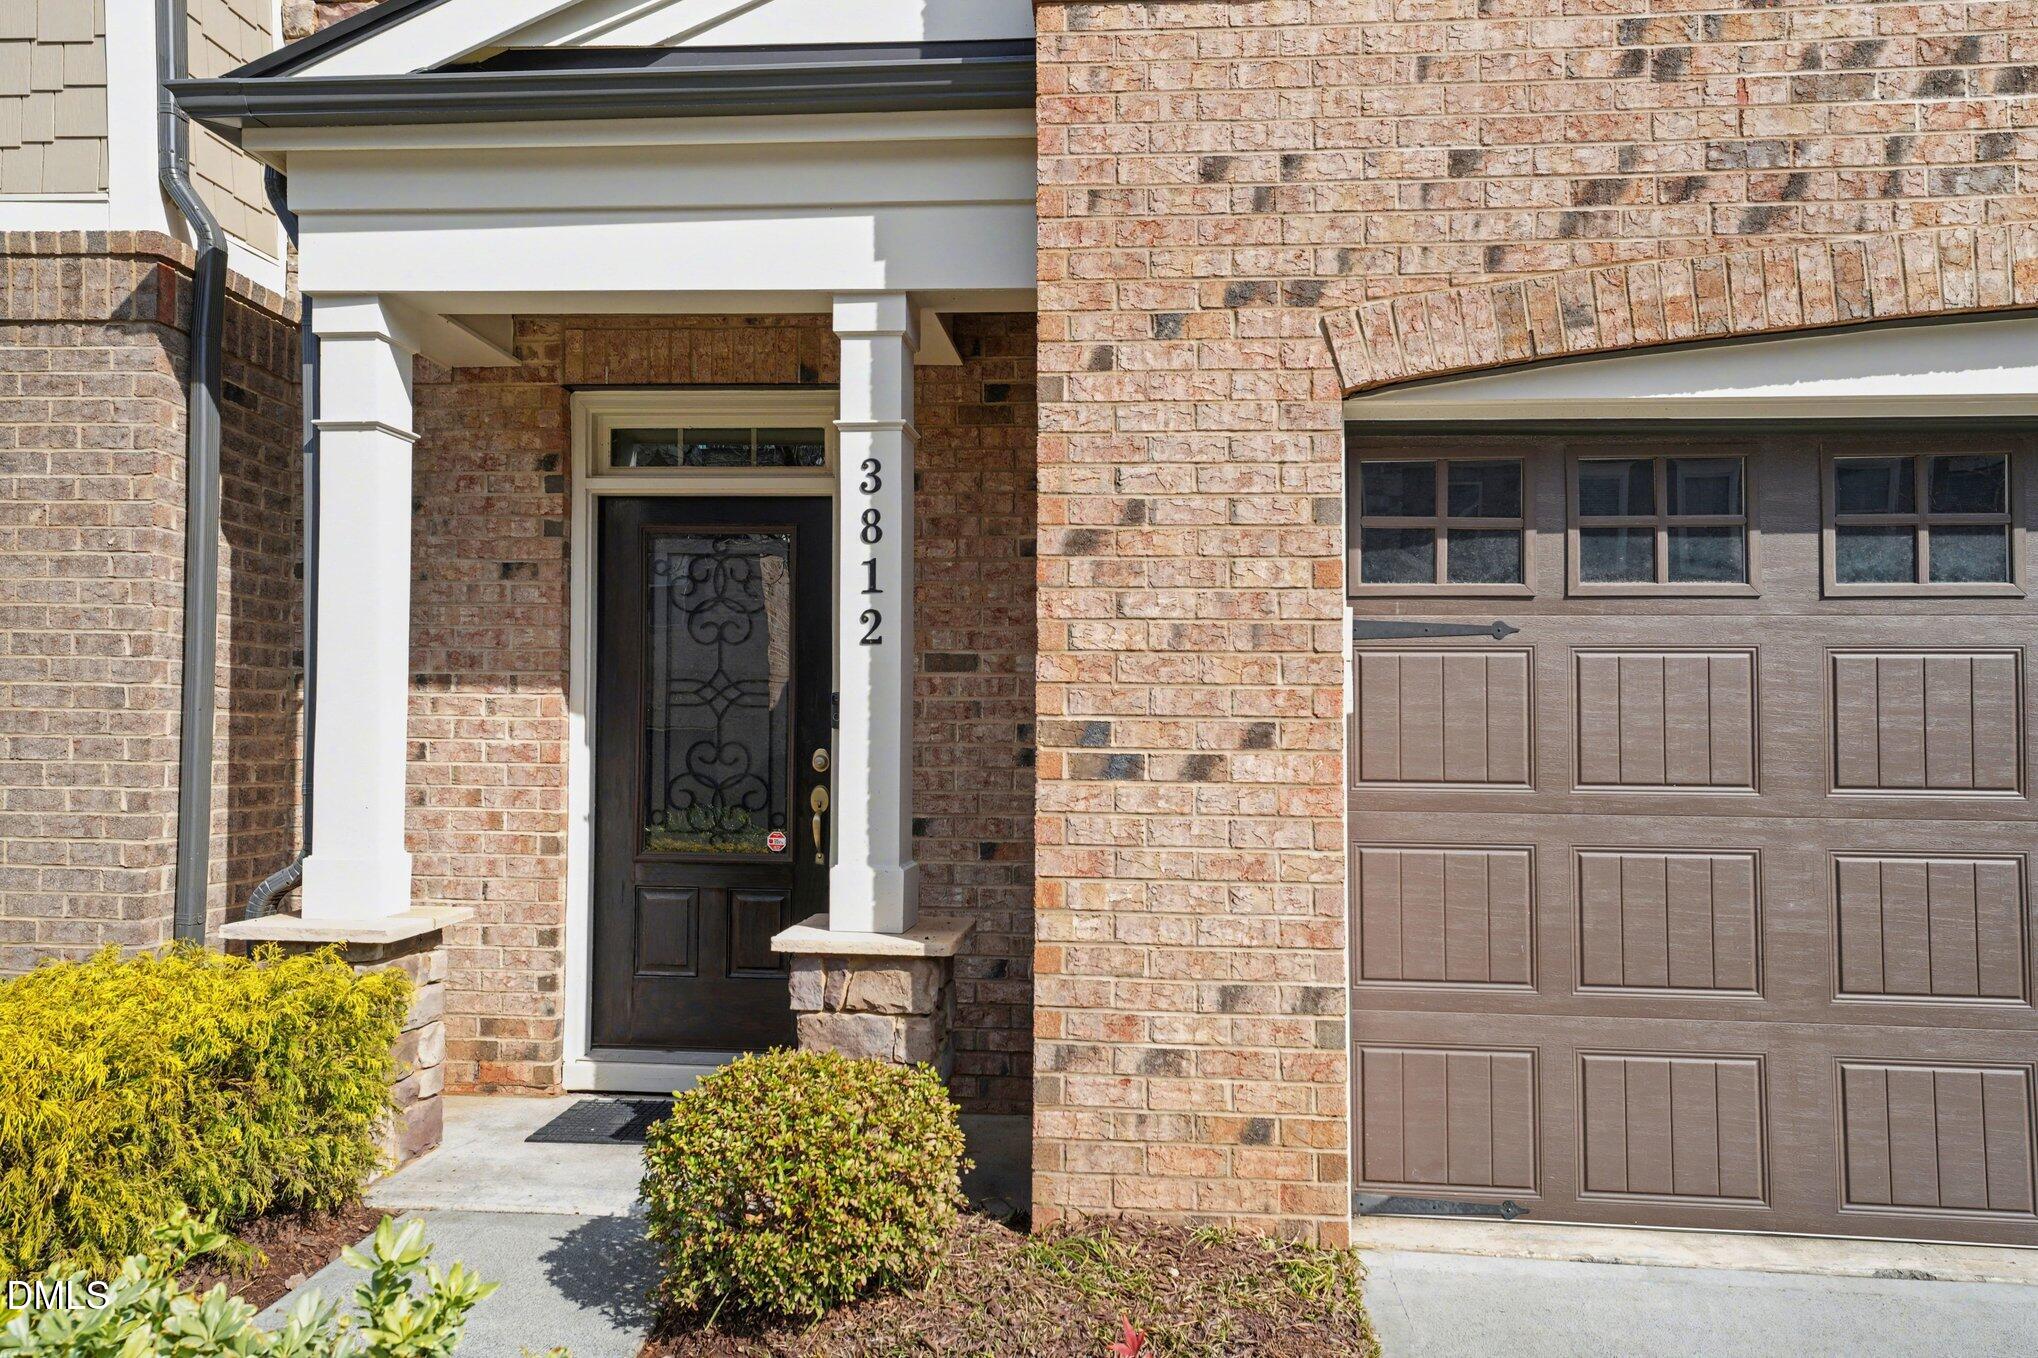
3812 Essex Garden Lane, Raleigh, NC 27612

$565,000
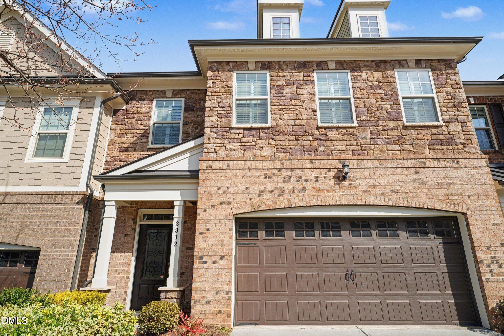
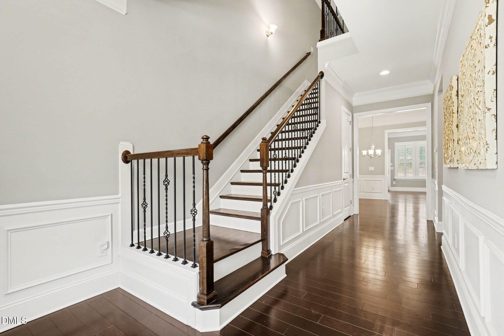
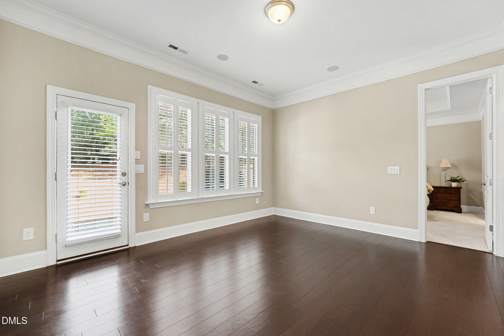
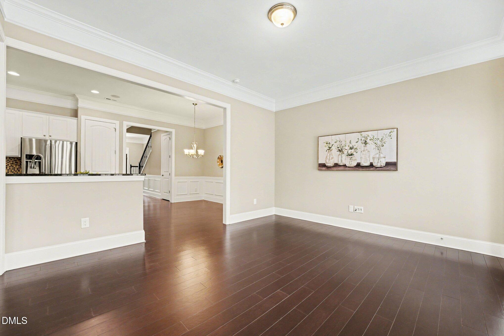
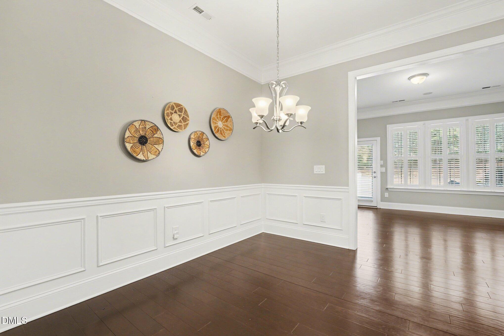
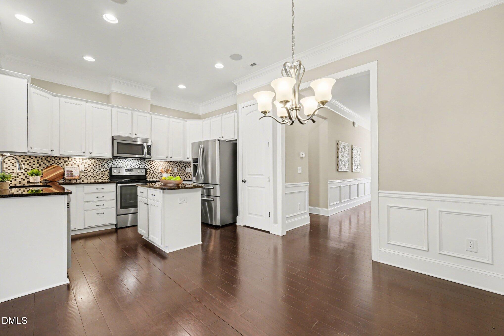
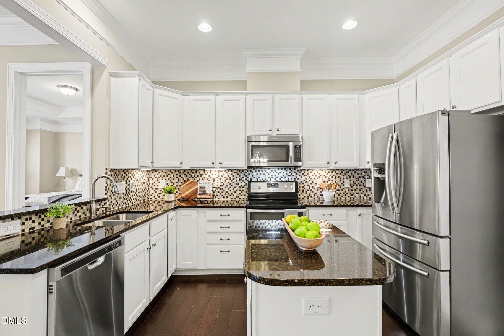
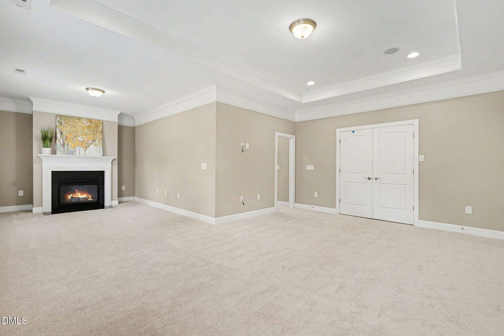
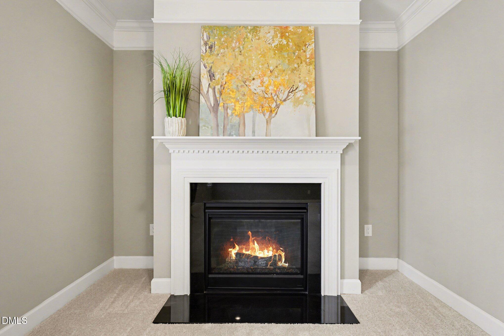
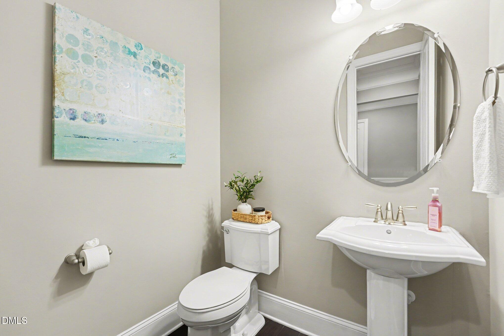
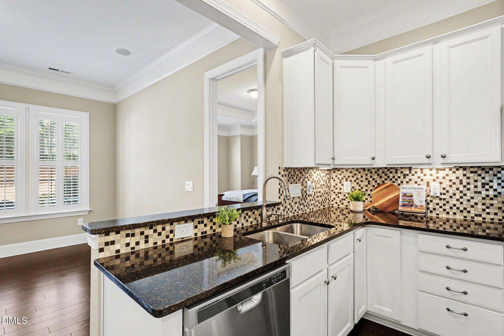
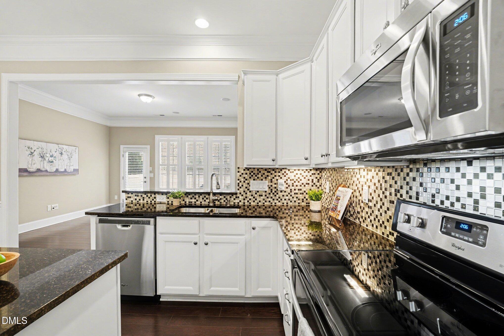
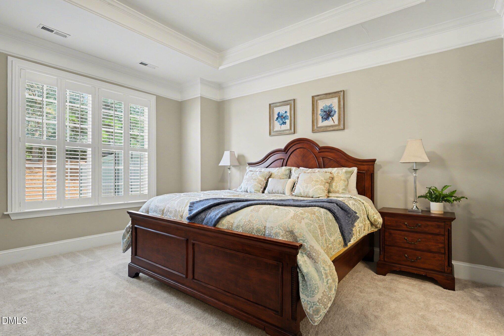
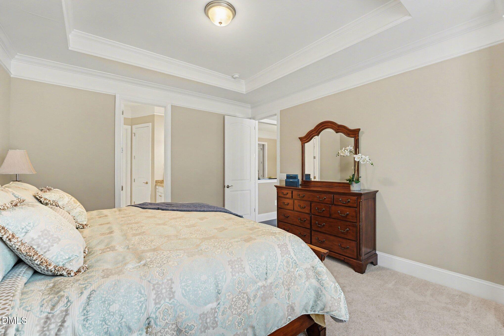
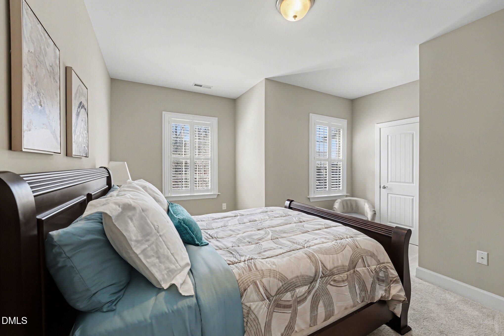
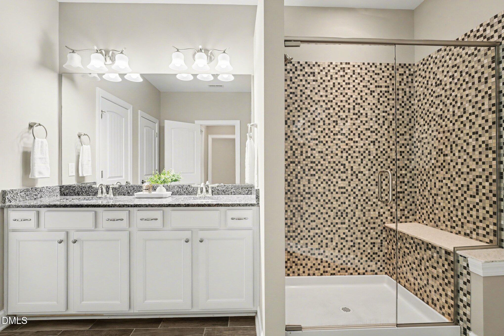
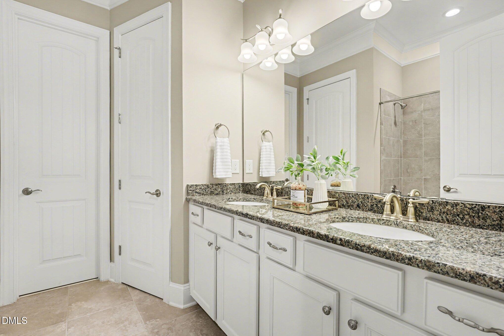
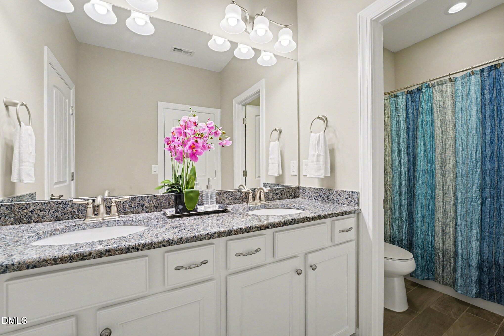
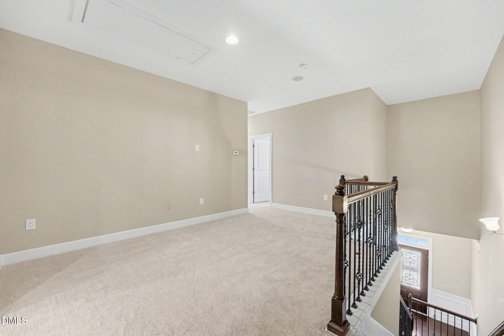
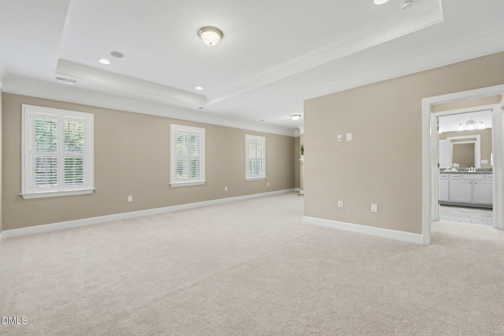
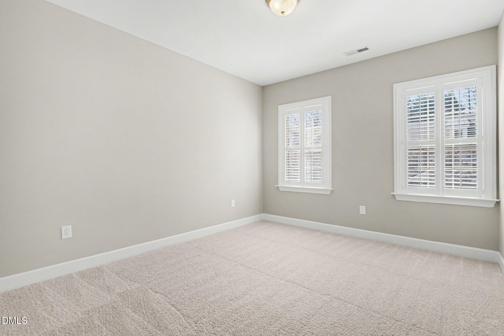
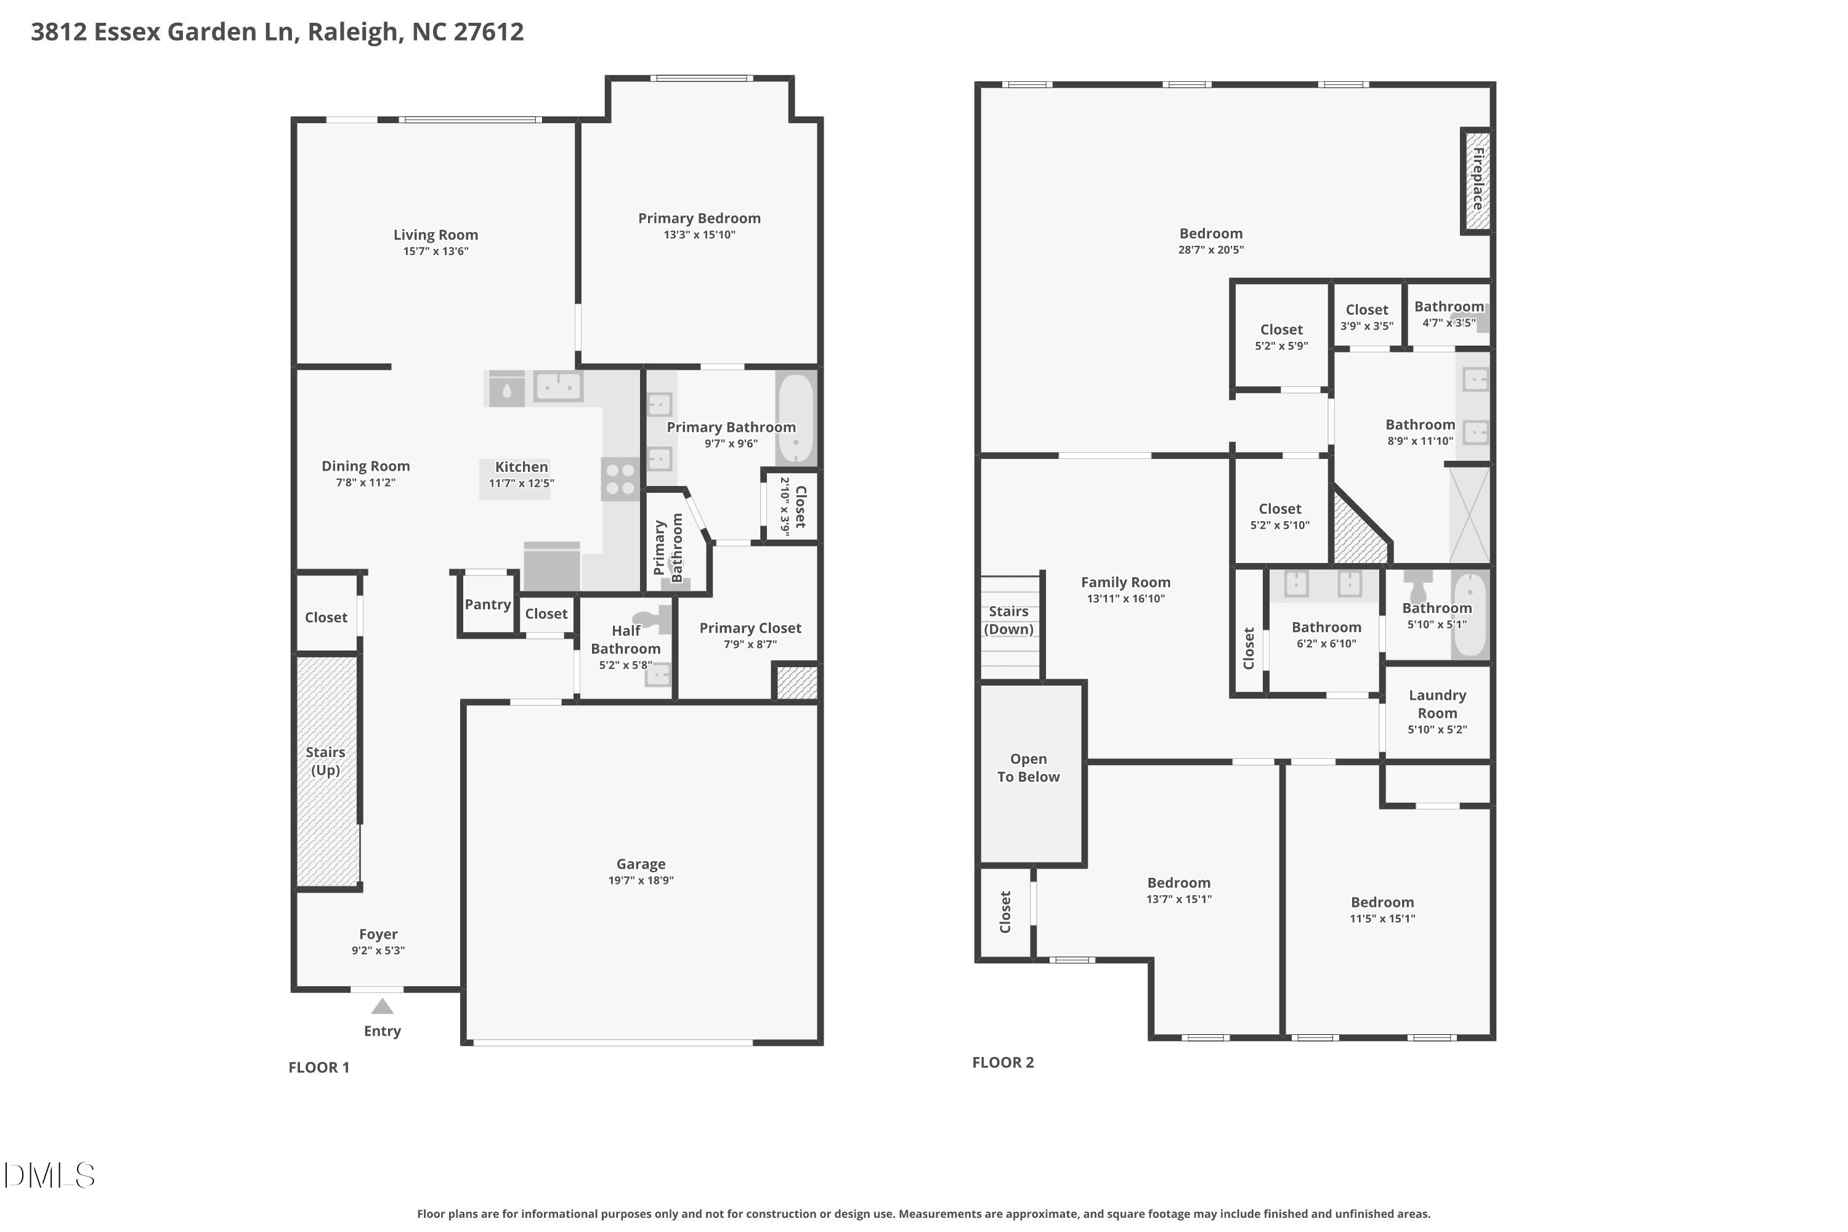
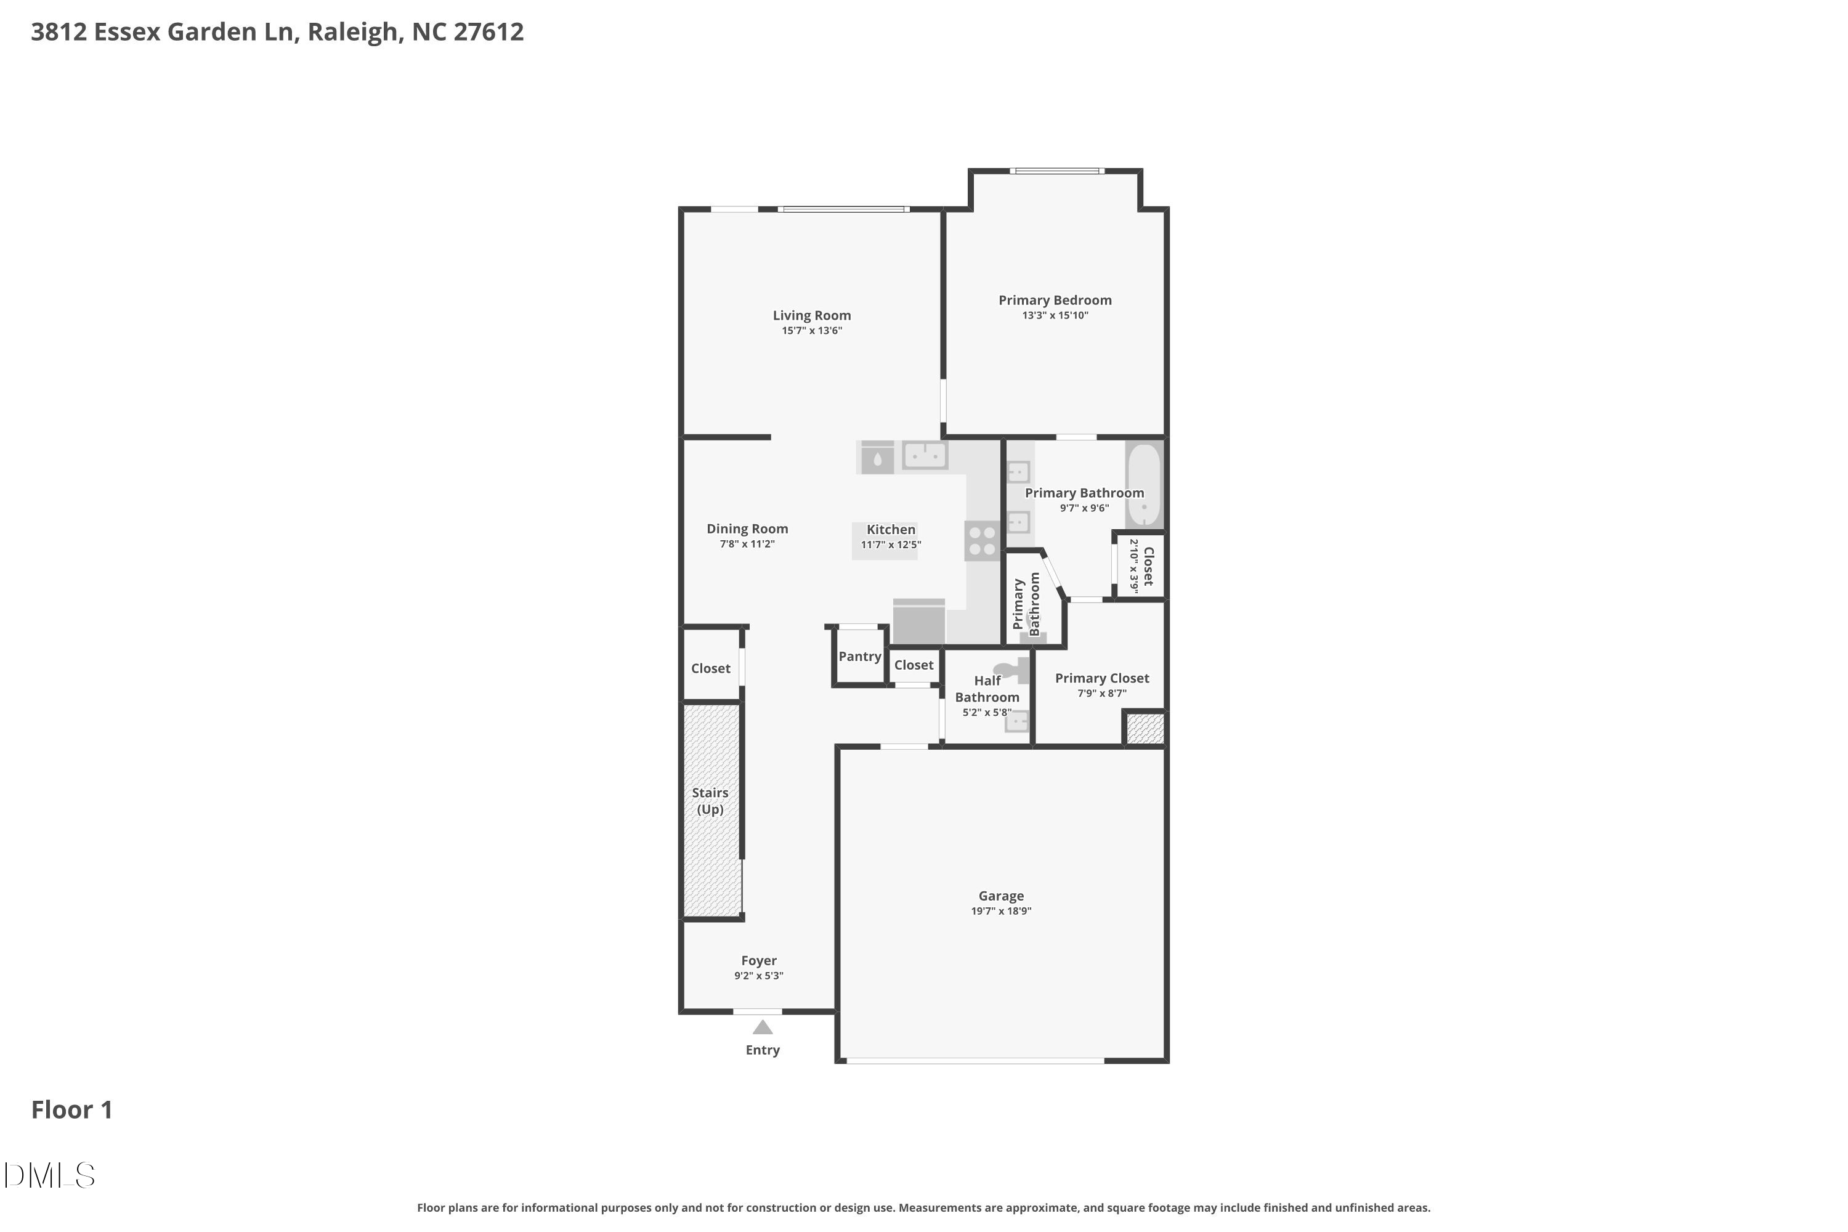
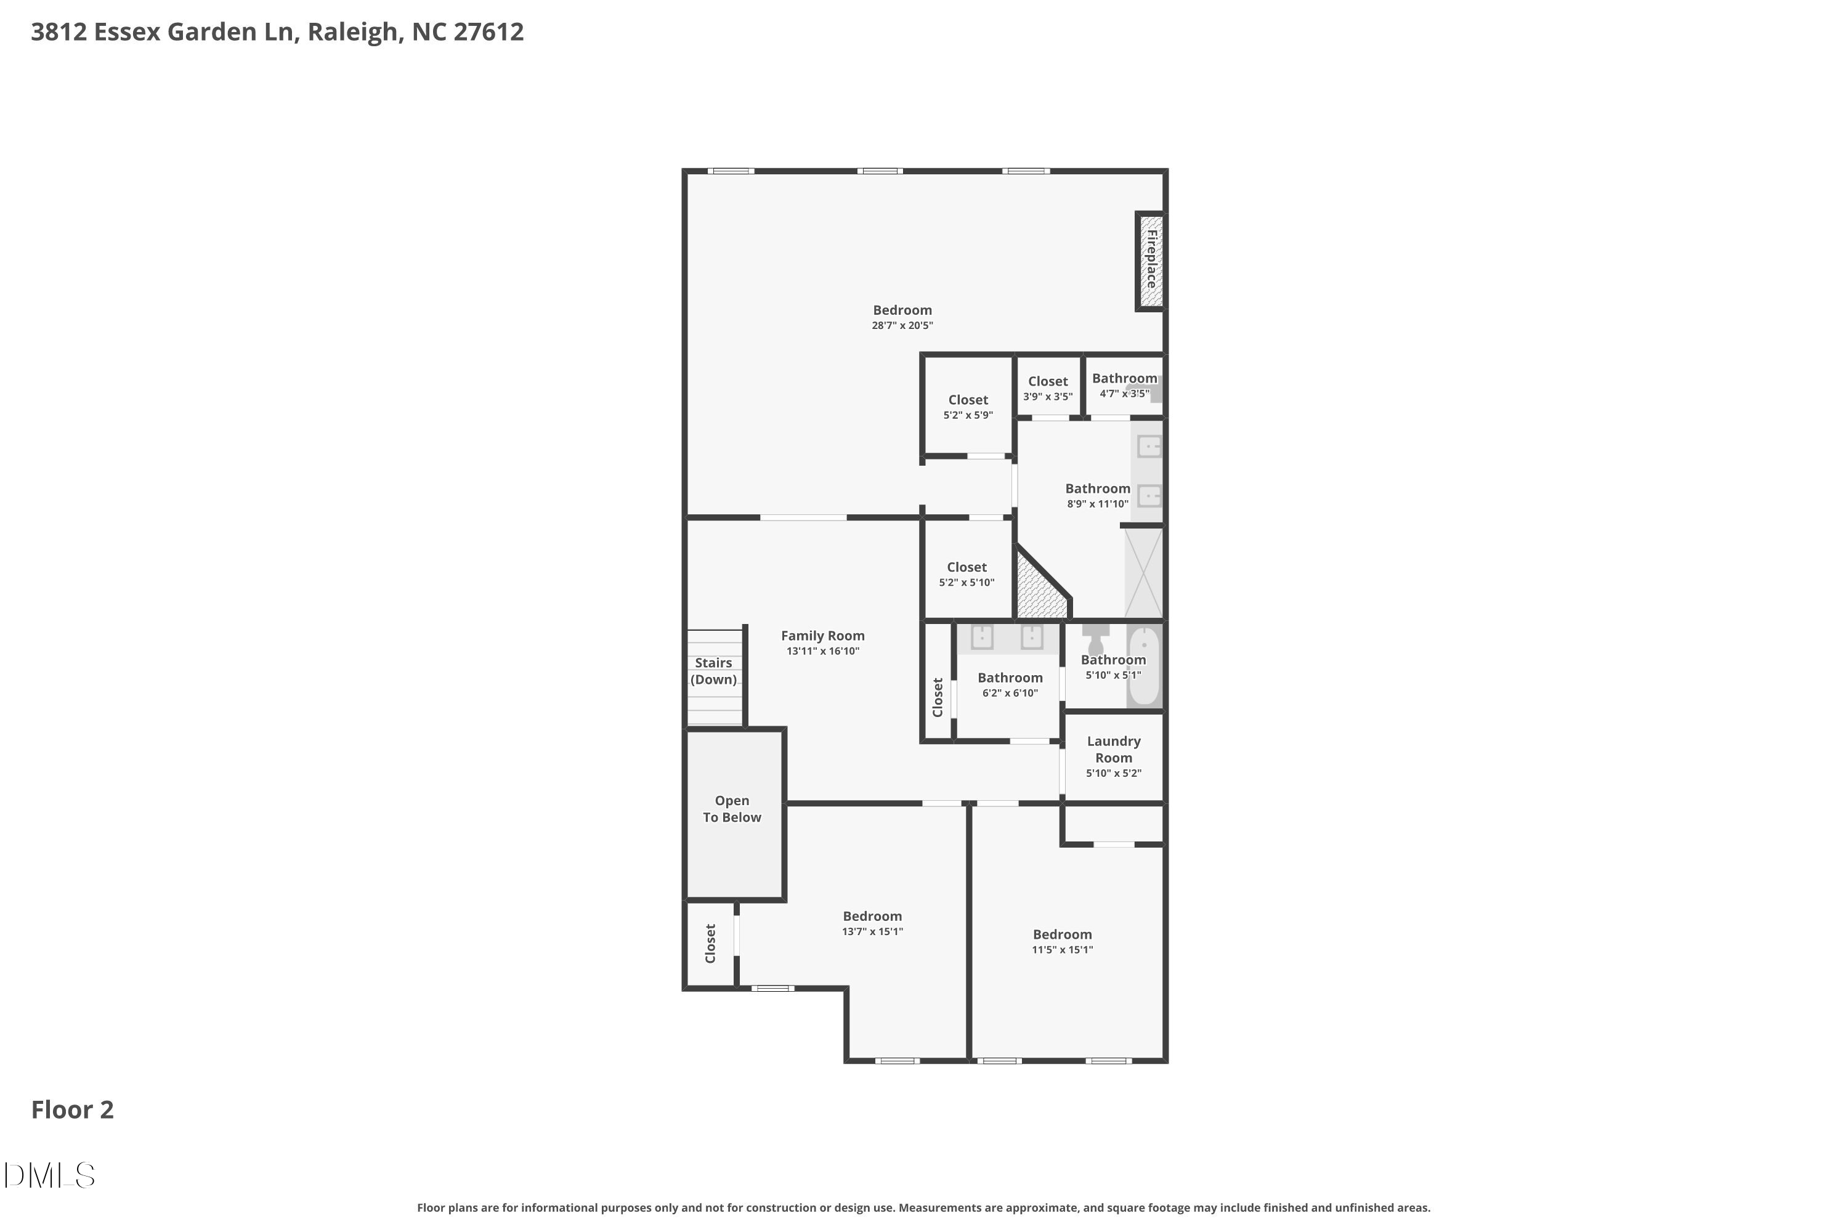
Unheard of Dual Master DOWN & UP in Premo Locale! Beautifully appointed 4-bedroom, 3.5-bath townhome offering a spacious and functional layout with stylish finishes throughout. The open floor plan is enhanced by wood flooring, crown molding, and abundant natural light, creating an inviting main living space ideal for both everyday living and entertaining. The kitchen features granite countertops, a center island with additional seating and prep space, and seamless flow into the dining and living areas. The first-floor primary suite showcases a trey ceiling, walk-in closet, and private bath for convenient main-level living. Upstairs, you'll find NEW plush carpeting, a versatile loft area perfect for a home office, media room, or flex space, and a generously sized second primary suite complete with a fireplace, expansive sitting area, dual walk-in closets, and a walk-in shower. Secondary bathrooms feature tile flooring for added durability and style. Thoughtfully designed with flexible living spaces and well-appointed details, this townhome offers comfort, functionality, and room to grow.

4
beds

4
baths

2,730 Sq.Ft. LIVING AREA

3,049 Sq.Ft. lot

Sharon Evans

Sharon Evans

Features & Amenities

Interior

  • total bedrooms4
  • Total bathrooms4
  • full bathrooms3
  • half bathroom1
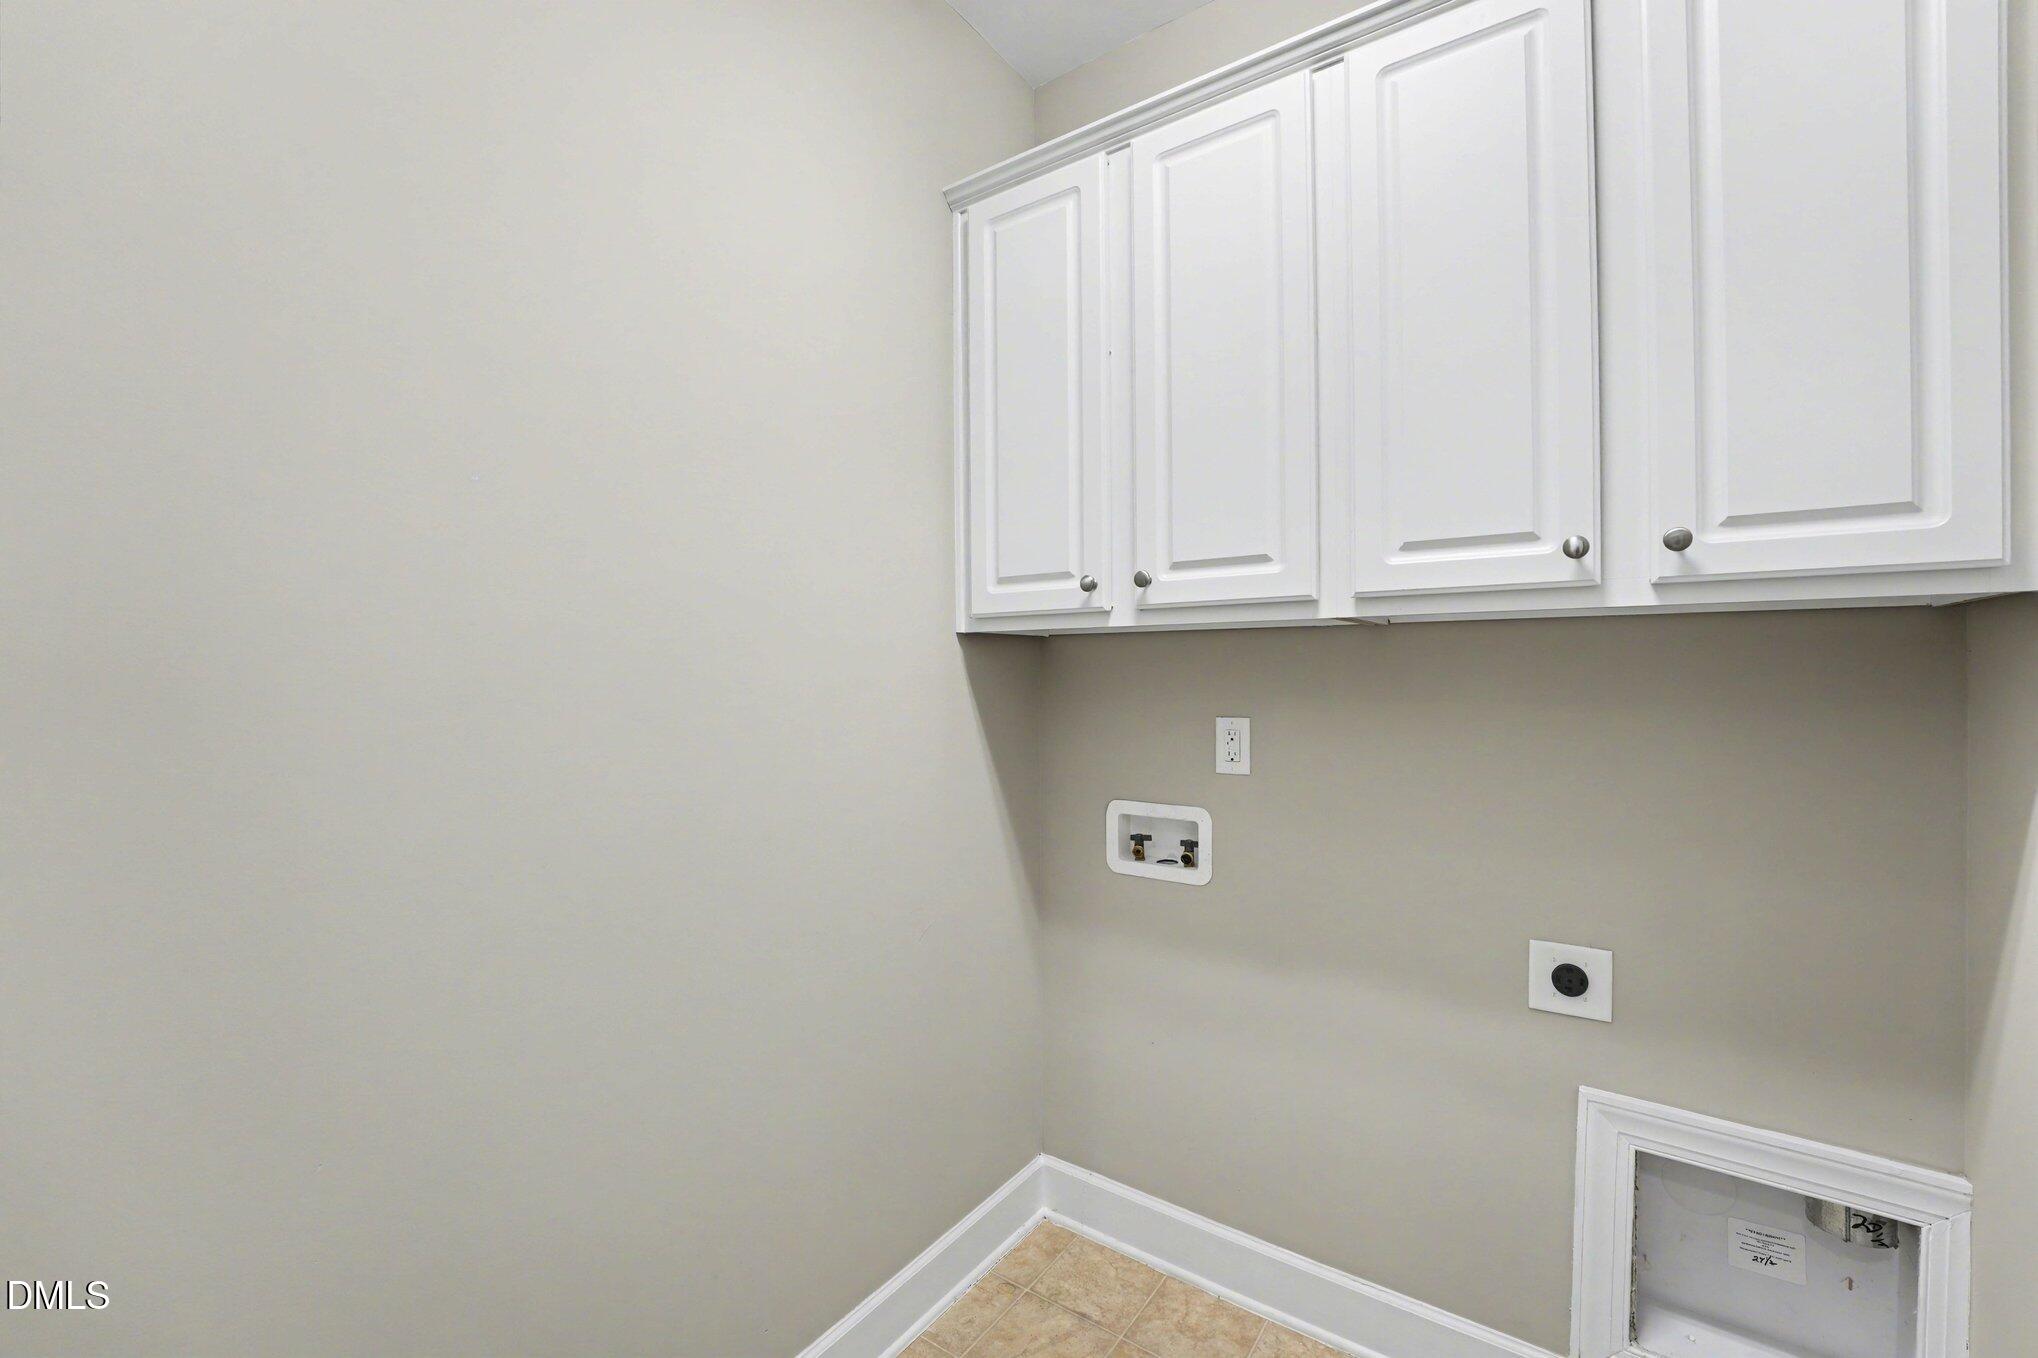
  • Laundry room Electric Dryer Hookup, Inside, Laundry Room, Upper Level, Washer Hookup
  • Flooring Carpet, Hardwood, Luxury Vinyl, Tile, Wood
  • Fireplace Bedroom, Insert
  • APPLIANCES Dishwasher, Electric Range, Free-Standing Electric Range, Free-Standing Range, Microwave, Oven, Range, Stainless Steel Appliance(s)
  • other interior Features Bathtub/Shower Combination, Breakfast Bar, Chandelier, Crown Molding, Double Vanity, Eat-in Kitchen, Granite Counters, Kitchen Island, Open Floorplan, Primary Downstairs, Recessed Lighting, Second Primary Bedroom, Separate Shower, Smooth Ceilings, Stone Counters, Tray Ceiling(s), Walk-In Closet(s), Walk-In Shower

Area & Lot

  • Status Sold
  • Date Sold August 24, 2026
  • Living Area2,730 Sq.Ft.
  • Total Area2,730 Sq.Ft.
  • Lot Area3,049 Sq.Ft.
  • MLS® ID10176745
  • TypeTownhouse
  • YEAR BUILT2015
  • NeighborhoodRaleigh/Cary
  • Architecture StylesTransitional
  • View DescriptionNeighborhood
  • Elementary SchoolWake - Stough Elementary
  • Middle SchoolWake - Oberlin Middle
  • High SchoolWake - Needham Broughton High

Exterior

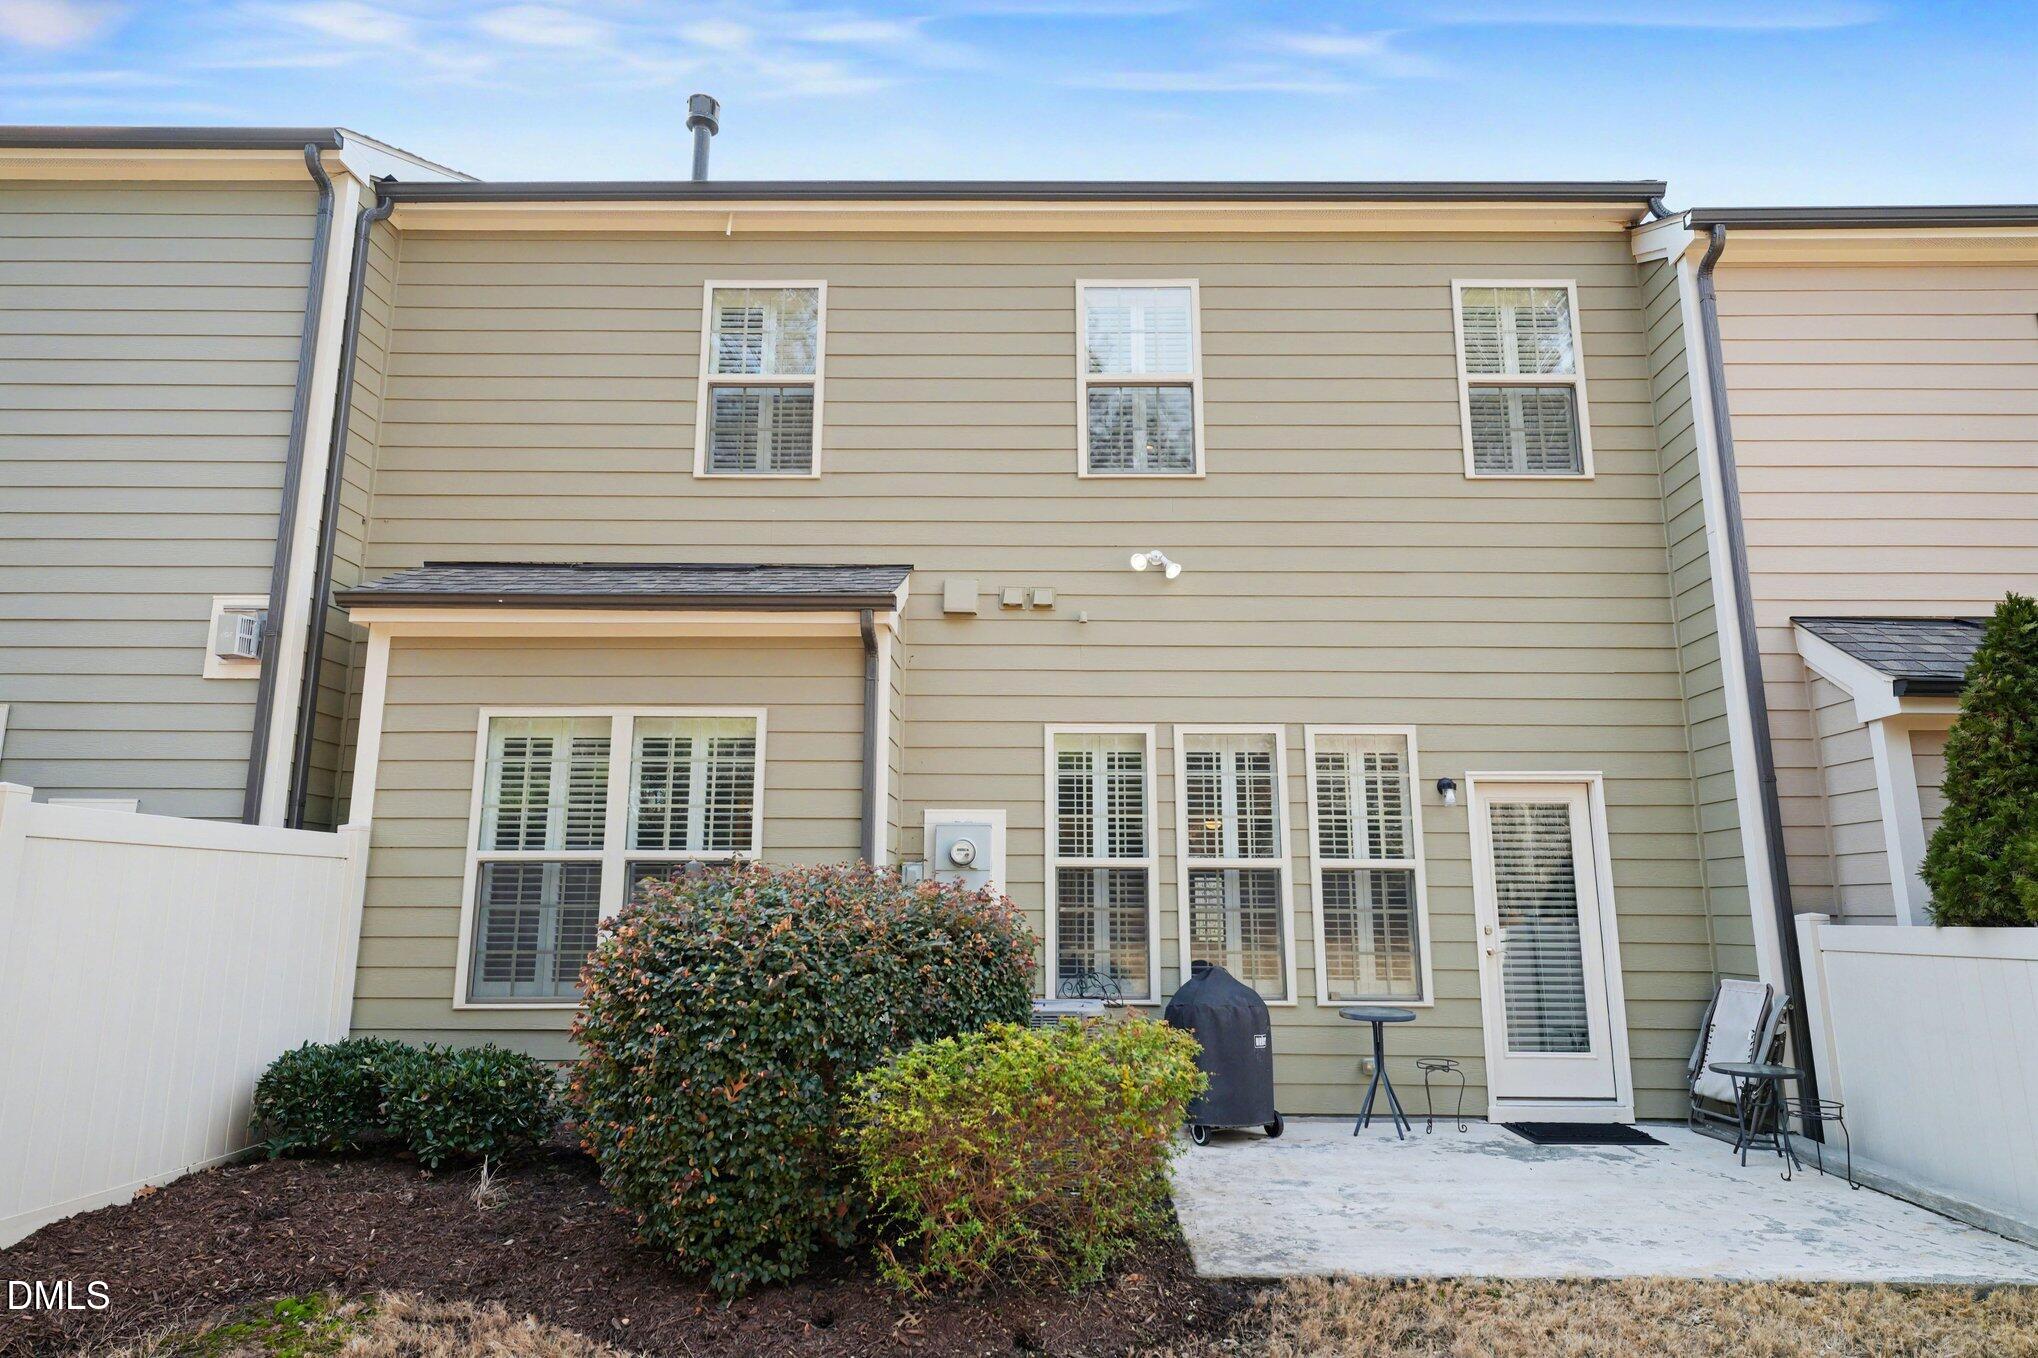
  • STORIES2
  • Garage Space2.0
  • water SourcePublic
  • roofShingle
  • lot featuresInterior Lot, Rectangular Lot
  • parkingAttached, Covered, Driveway, Garage, Garage Faces Front, Inside Entrance, Private
  • HEAT TYPECentral, Fireplace(s), Forced Air
  • AIR CONDITIONINGCentral Air
  • sewerPublic Sewer
  • SubstructureSlab
  • HOA AmenitiesInsurance, Landscaping, Maintenance, Maintenance Structure, Management
  • other exterior FeaturesLighting, Rain Gutters

Financial

  • Sales Price$565,000
  • HOA $360/mo
  • Zoning R-10
View Virtual Tour

Raleigh/Cary

It is a wonderful place to raise a family with quiet, tree-lined streets full of parks and suburban single-family homes.

Explore

Work With Us

Making Extraordinary Moves is our passion! Specialties: full-service agent, pricing, a unique "Staged to Sell" program, and marketing expertise. Listings consistently close at 99% of list price. Service unlike any other top-producing agent in town!

Follow Us On Instagram