4005 Scofield Drive
4005 Scofield Drive
4005 Scofield Drive
4005 Scofield Drive
4005 Scofield Drive
4005 Scofield Drive
4005 Scofield Drive
4005 Scofield Drive
4005 Scofield Drive
4005 Scofield Drive
4005 Scofield Drive
4005 Scofield Drive
4005 Scofield Drive
4005 Scofield Drive
4005 Scofield Drive
4005 Scofield Drive
4005 Scofield Drive
4005 Scofield Drive
4005 Scofield Drive
4005 Scofield Drive
4005 Scofield Drive
4005 Scofield Drive
4005 Scofield Drive
4005 Scofield Drive
4005 Scofield Drive
4005 Scofield Drive
4005 Scofield Drive
4005 Scofield Drive
4005 Scofield Drive
4005 Scofield Drive
4005 Scofield Drive
4005 Scofield Drive
4005 Scofield Drive
4005 Scofield Drive
4005 Scofield Drive
4005 Scofield Drive
4005 Scofield Drive
SEE ALL PHOTOS
4005 Scofield Drive
4005 Scofield Drive
4005 Scofield Drive
4005 Scofield Drive
4005 Scofield Drive
4005 Scofield Drive
4005 Scofield Drive
4005 Scofield Drive
4005 Scofield Drive
4005 Scofield Drive
4005 Scofield Drive
4005 Scofield Drive
4005 Scofield Drive
4005 Scofield Drive
4005 Scofield Drive
4005 Scofield Drive
4005 Scofield Drive
4005 Scofield Drive
4005 Scofield Drive
4005 Scofield Drive
4005 Scofield Drive
4005 Scofield Drive
4005 Scofield Drive
4005 Scofield Drive
4005 Scofield Drive
4005 Scofield Drive
4005 Scofield Drive
4005 Scofield Drive
4005 Scofield Drive
4005 Scofield Drive
4005 Scofield Drive
4005 Scofield Drive
4005 Scofield Drive
4005 Scofield Drive
4005 Scofield Drive
4005 Scofield Drive
4005 Scofield Drive
Listing courtesy of EXP Realty LLC
Sold

4005 Scofield Drive

4005 Scofield Drive, Raleigh, NC 27610

$275,500
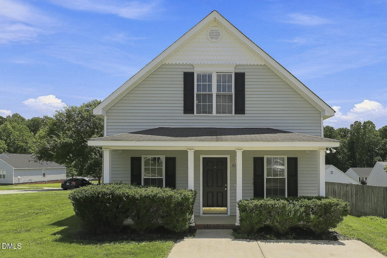
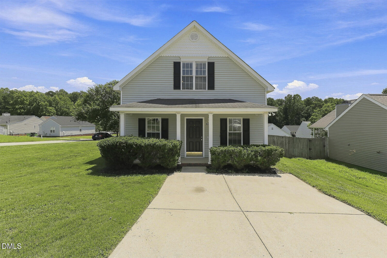
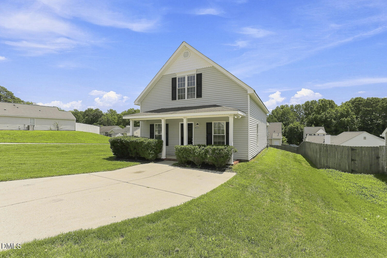
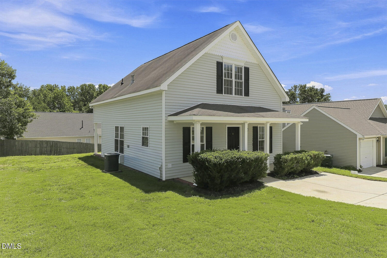
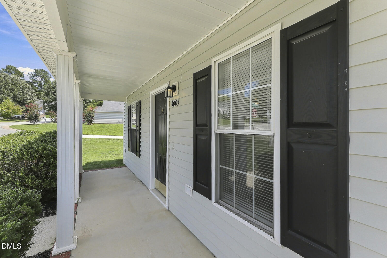
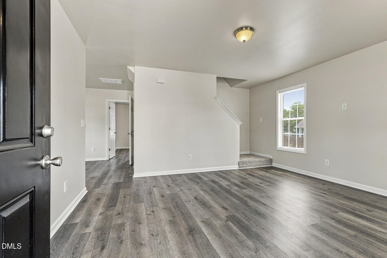
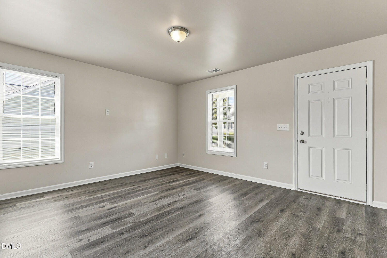
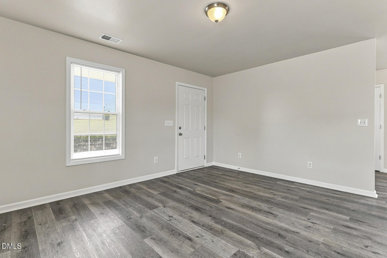
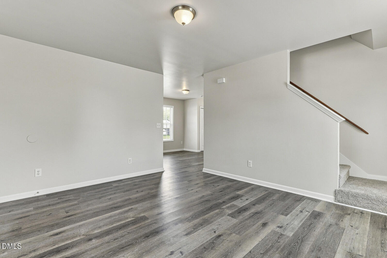
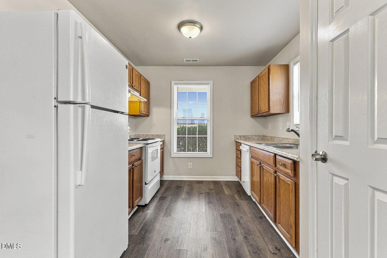
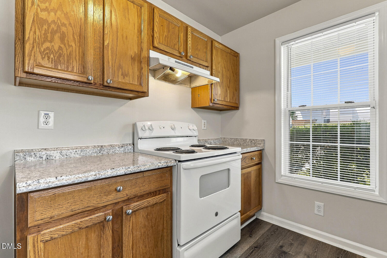
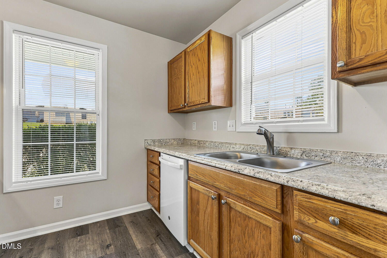
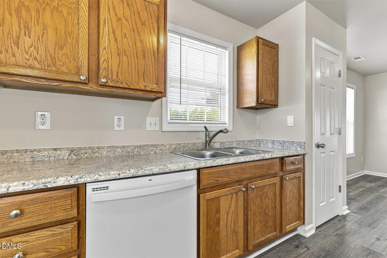
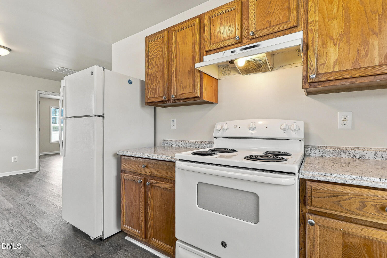
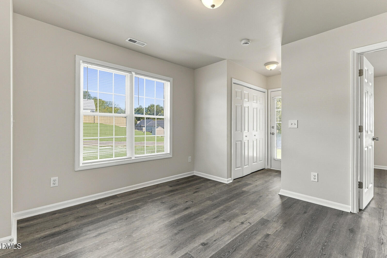
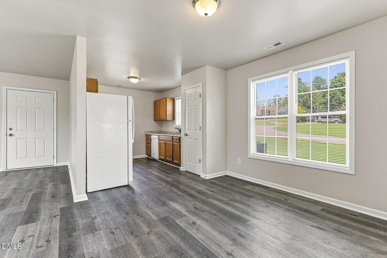
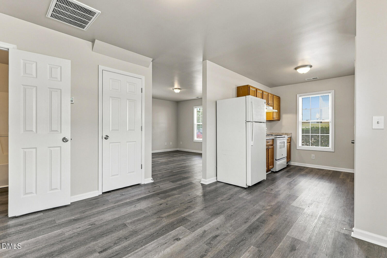
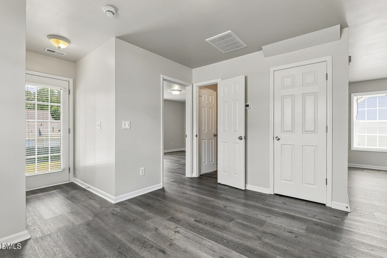
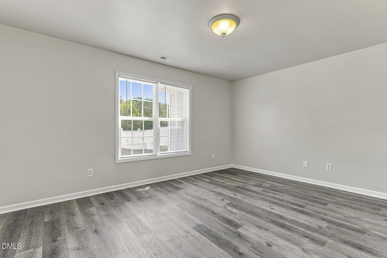
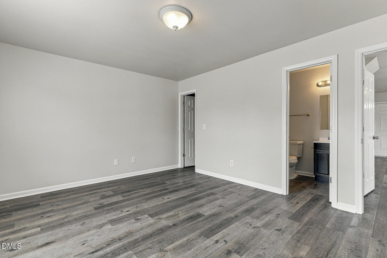
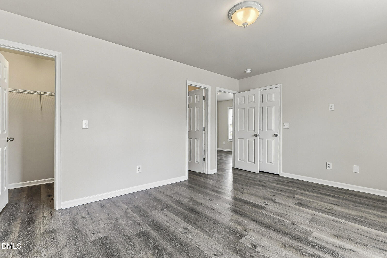
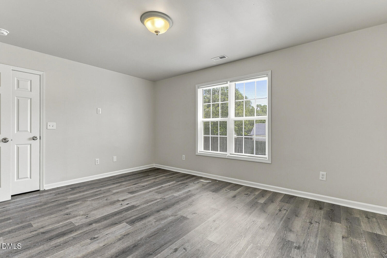
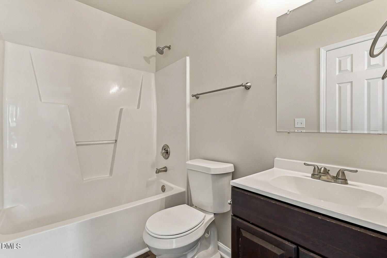
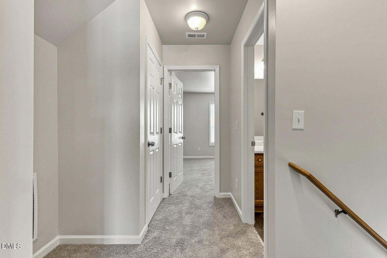
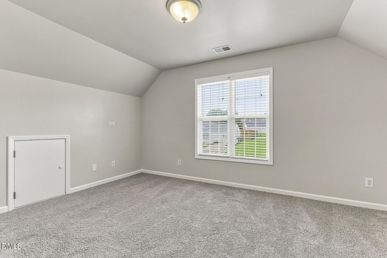
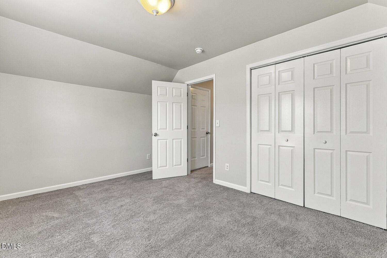
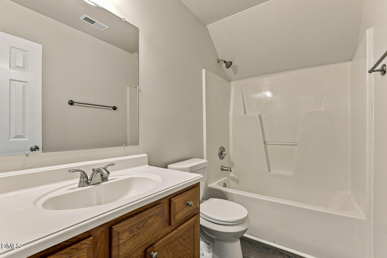
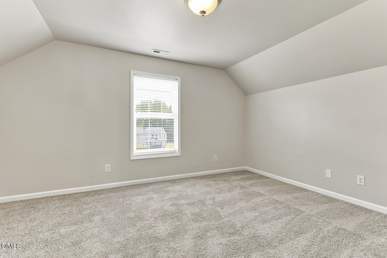
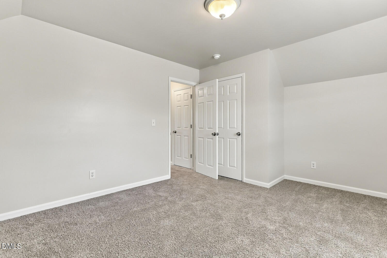
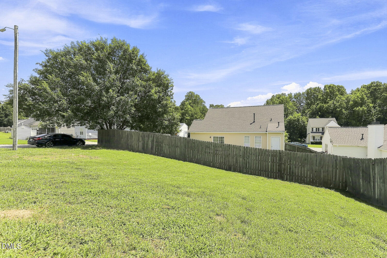
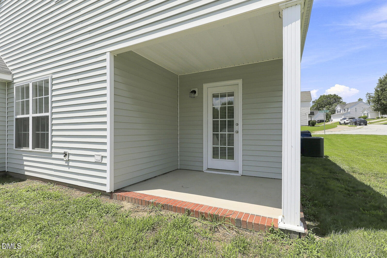
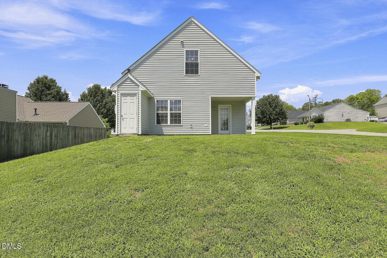
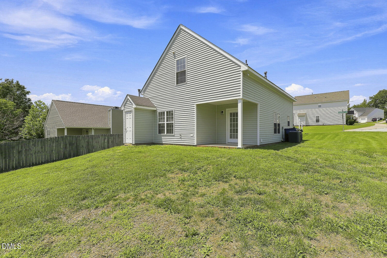
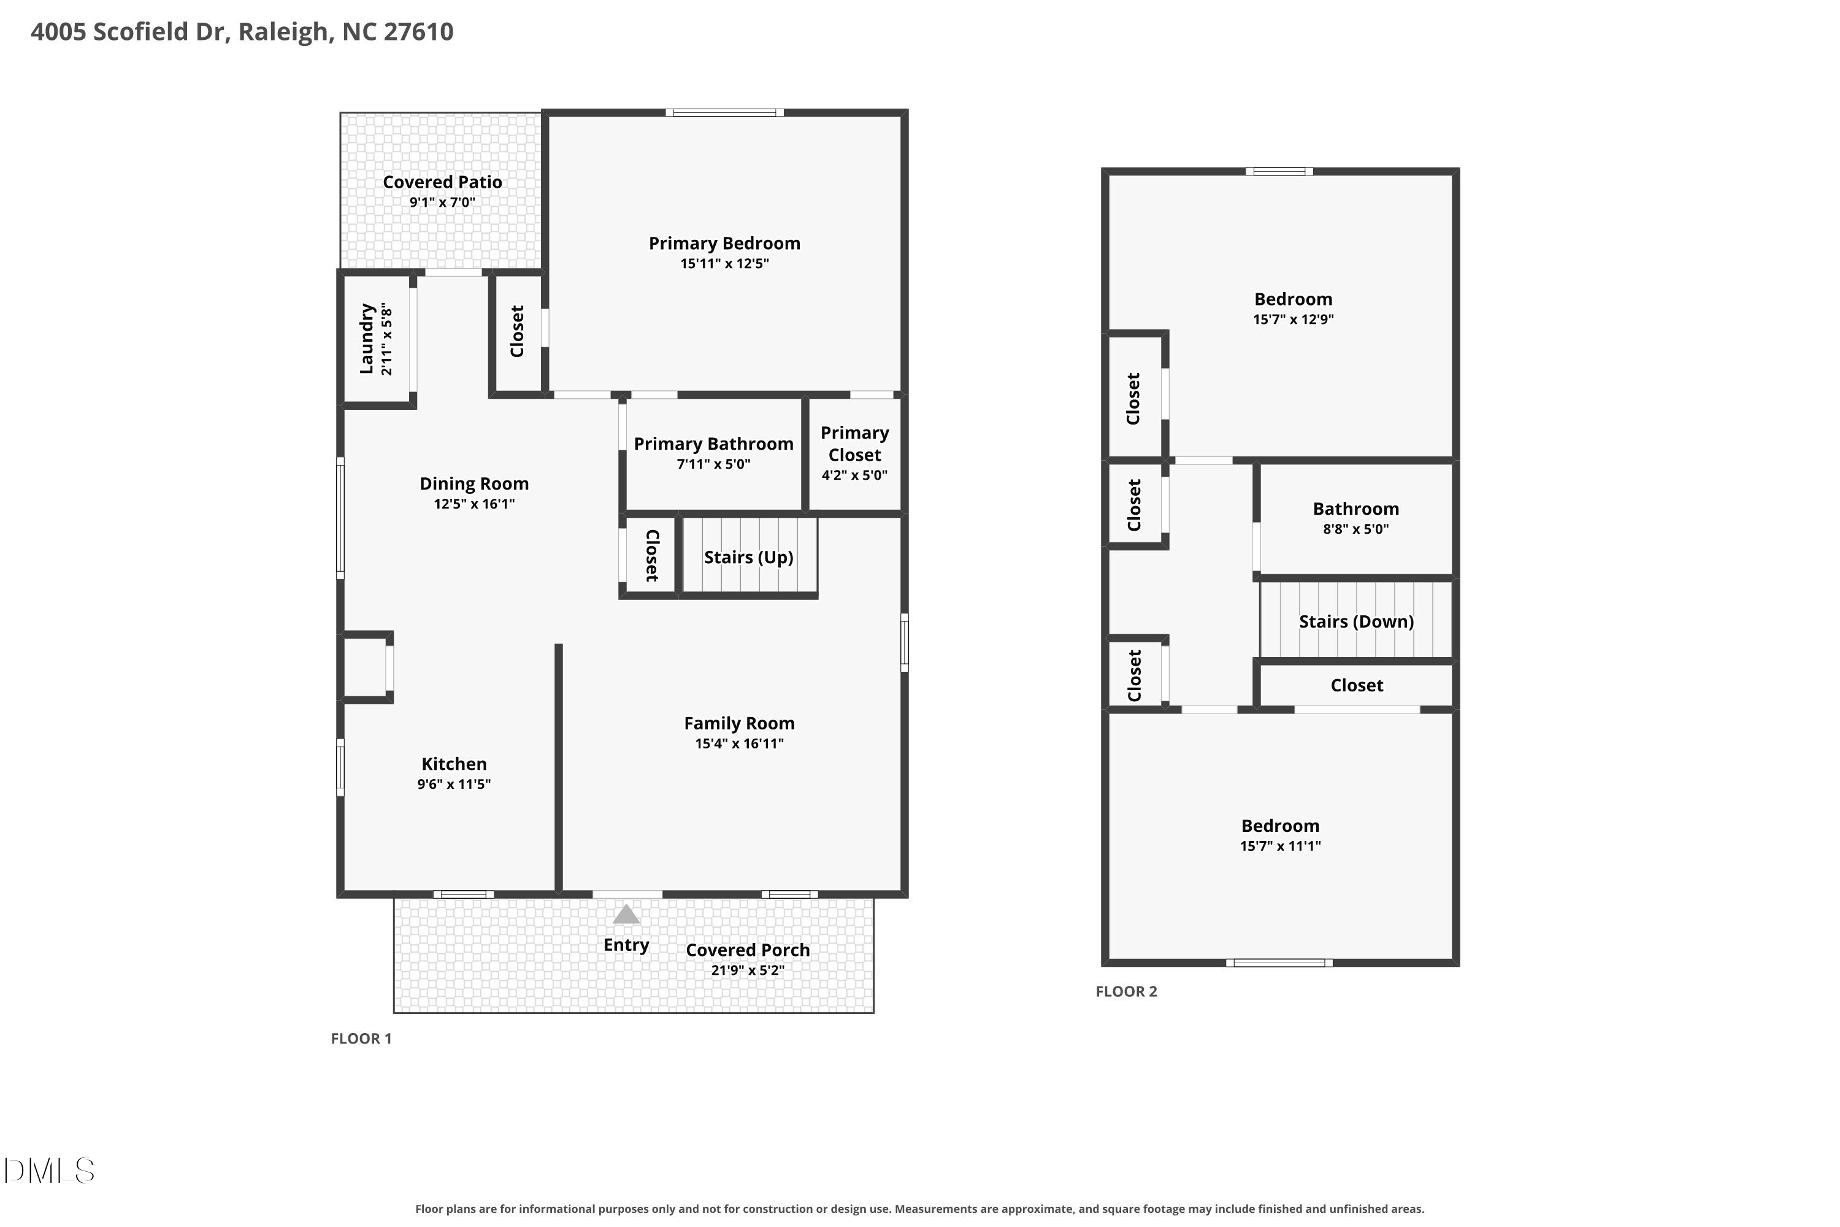
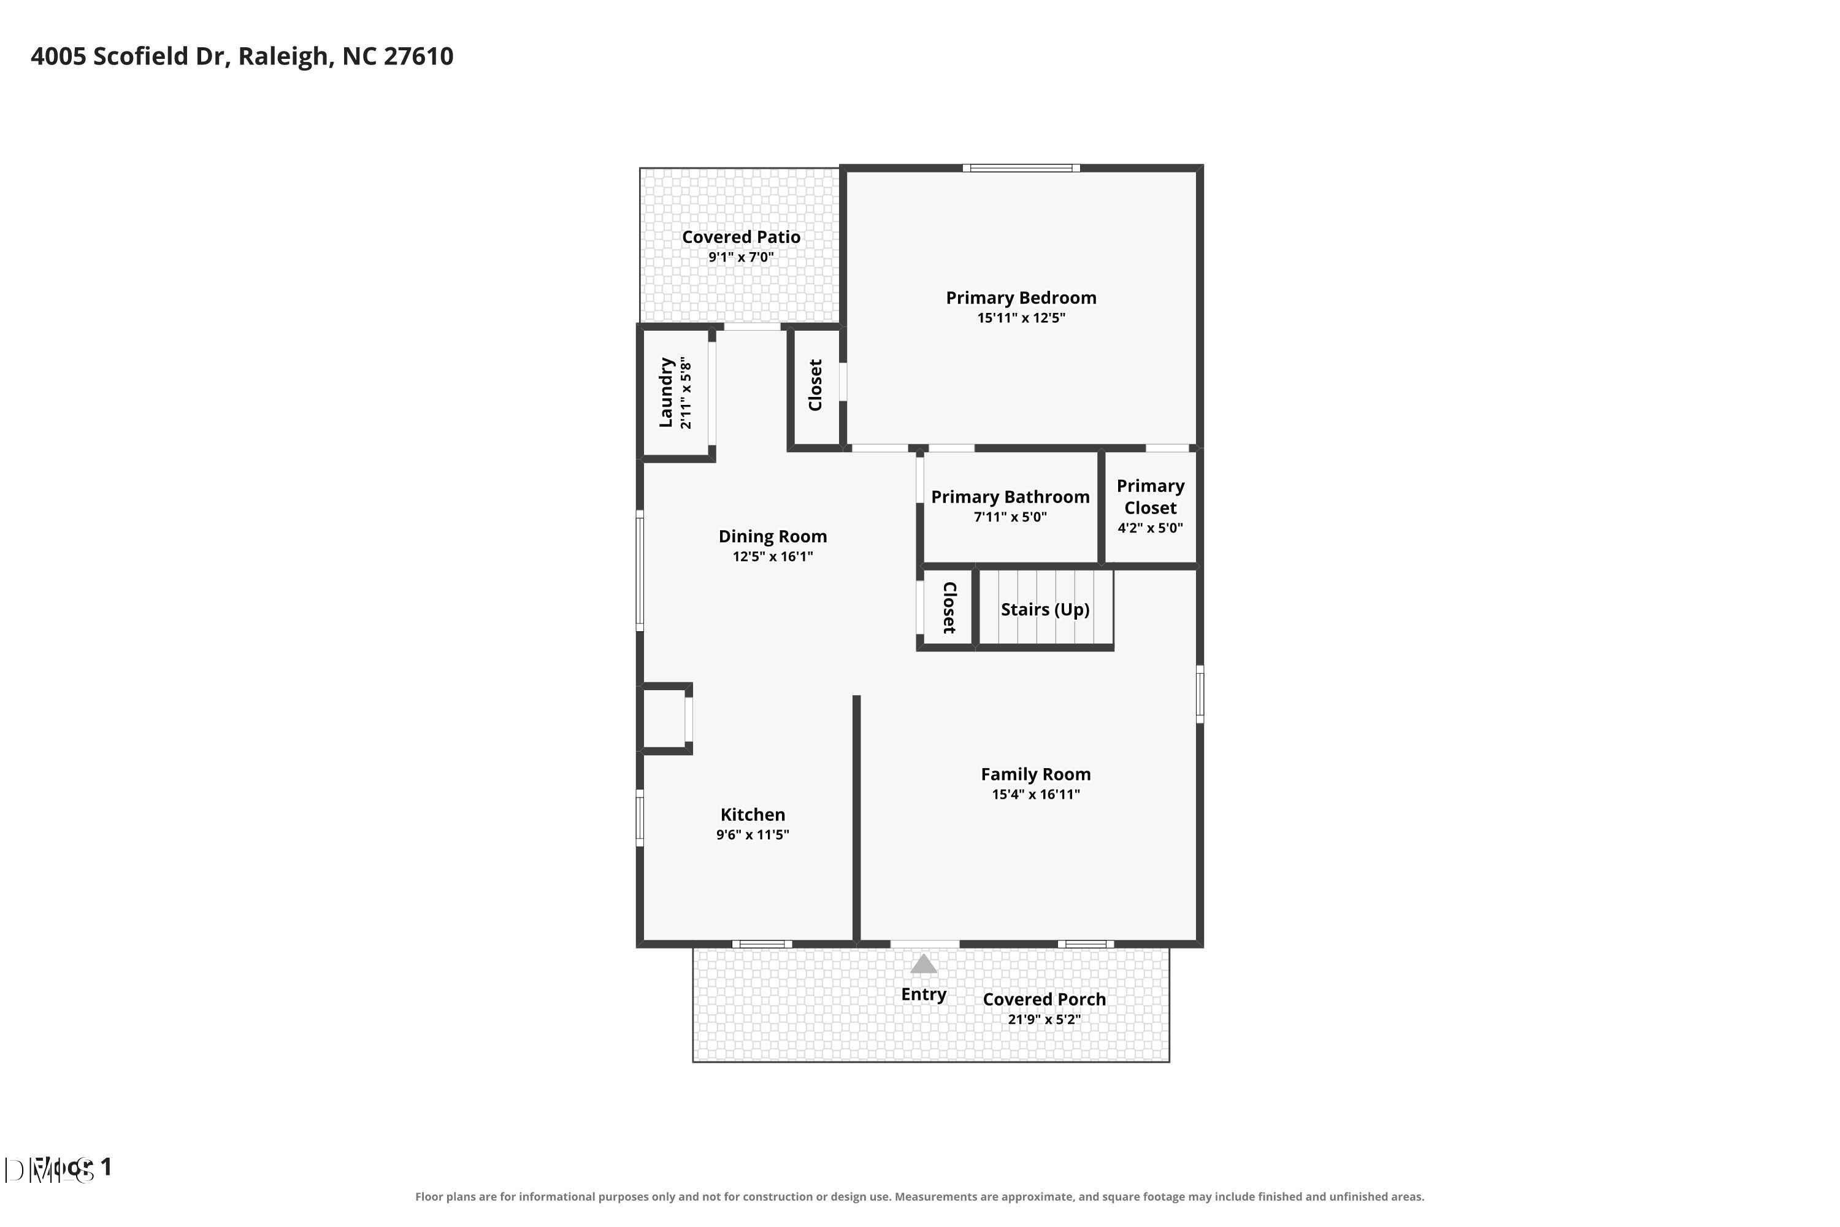
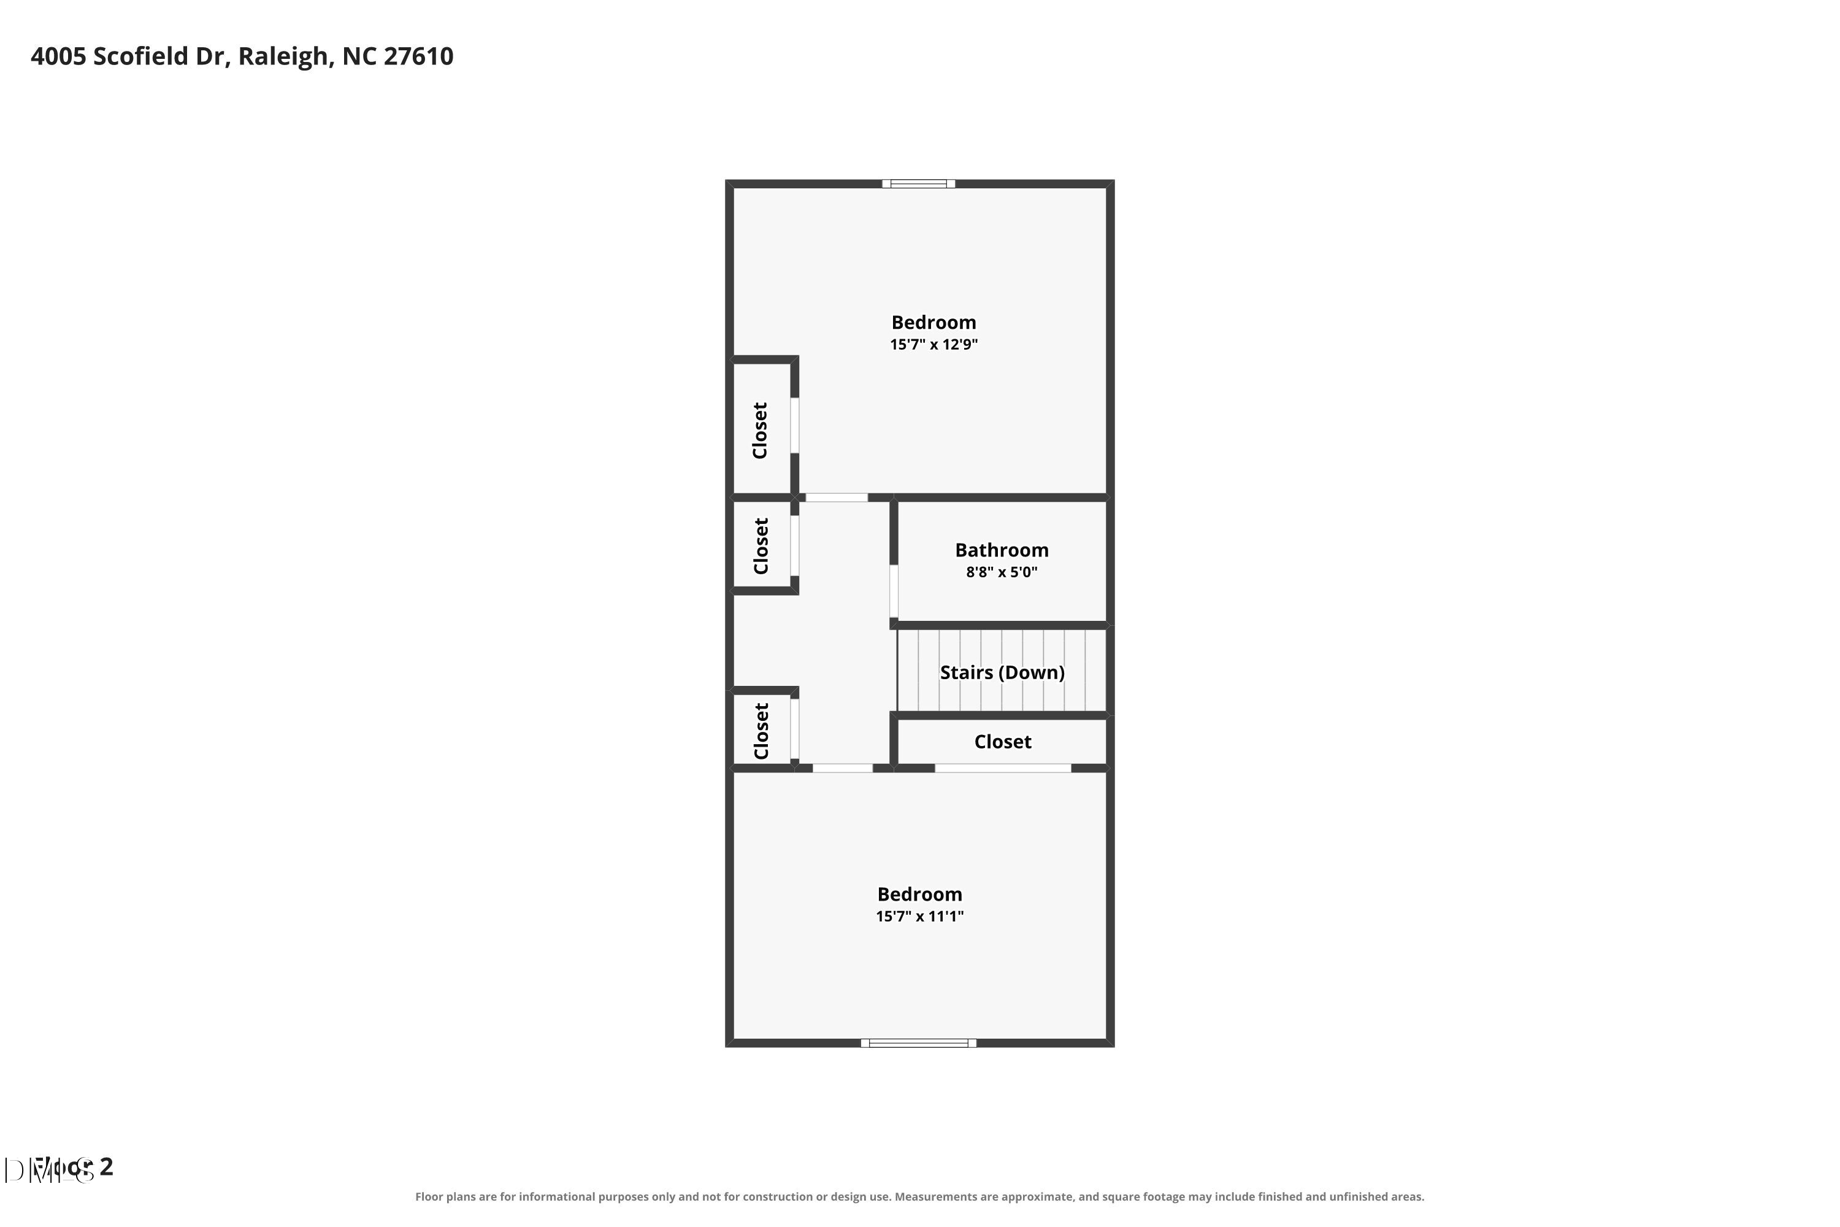
We've got a contract! Listing on hold while due diligence funds are finalized. Thoughtfully designed for comfortable everyday living, this 3-bedroom, 2-bath home offers a desirable 1.5-story floor plan featuring a spacious first-floor primary suite with a walk-in closet. Enjoy added peace of mind with a 2-year-old water heater and a 6-year-old HVAC system, providing valuable updates to two of the home's major mechanical components. The inviting family room showcases smooth ceilings and ceiling fans, while two generously sized bedrooms upstairs provide plenty of space for family, guests, or a home office. The well-appointed kitchen includes a pantry for added storage and flows seamlessly into the dining room, which can easily serve as either a formal dining space or a casual eat-in area. Relax on the covered front porch and enjoy the home's excellent curb appeal. Additional highlights include gas heat, low-maintenance vinyl siding, and a functional layout that offers both comfort and convenience.

3
beds

2
baths

1,350 Sq.Ft. LIVING AREA

6,970 Sq.Ft. lot

Sharon Evans

Sharon Evans

Features & Amenities

Interior

  • total bedrooms3
  • Total bathrooms2
  • full bathrooms2
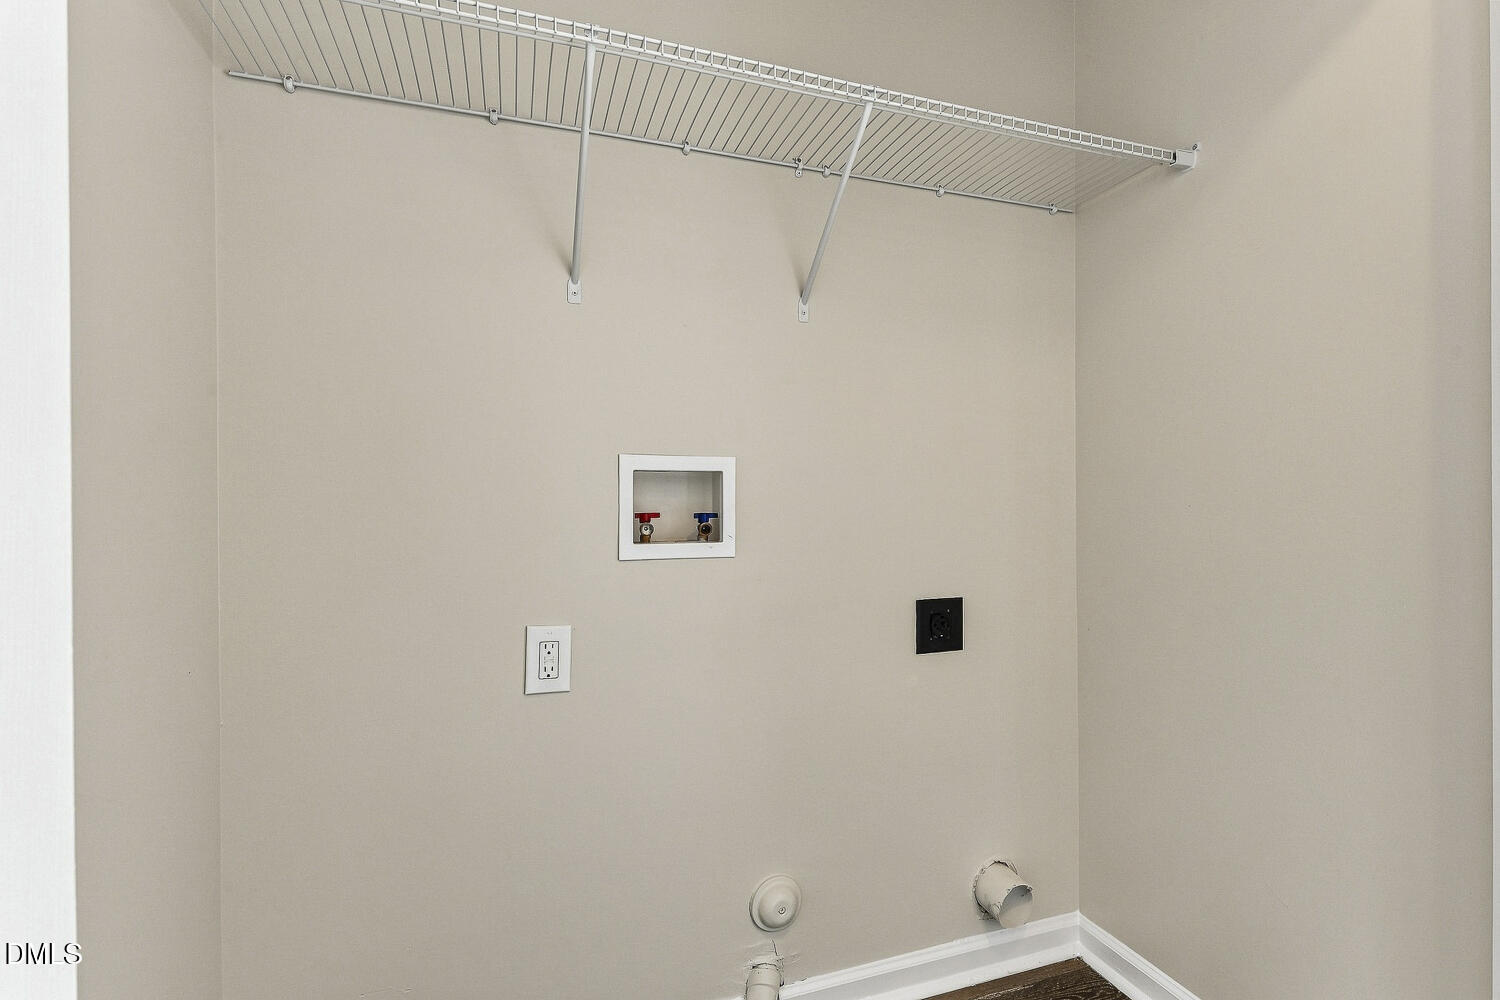
  • Laundry room Inside, Main Level
  • Flooring Carpet, Luxury Vinyl
  • APPLIANCES Dishwasher, Electric Range, Free-Standing Electric Range, Free-Standing Range, Oven
  • other interior Features Bathtub/Shower Combination, Laminate Counters, Primary Downstairs

Area & Lot

  • Status Sold
  • Date Sold September 17, 2026
  • Living Area1,350 Sq.Ft.
  • Total Area1,350 Sq.Ft.
  • Lot Area6,970 Sq.Ft.
  • MLS® ID10185053
  • TypeResidential
  • YEAR BUILT2002
  • NeighborhoodRaleigh/Cary
  • Architecture StylesTraditional
  • View DescriptionNeighborhood
  • Elementary SchoolWake - East Garner Elementary
  • Middle SchoolWake - West Lake Middle
  • High SchoolWake - South Garner High

Exterior

  • STORIES2
  • water SourcePublic
  • roofShingle
  • lot featuresBack Yard, Front Yard, Rectangular Lot
  • parkingDirect Access, Driveway, On Site, Parking Pad, Paved, Private
  • HEAT TYPECentral, Electric, Forced Air, Heat Pump, Natural Gas
  • AIR CONDITIONINGCentral Air, Electric, Heat Pump
  • sewerPublic Sewer
  • SubstructureSlab

Financial

  • Sales Price$275,500
  • HOA $13/yr
  • Zoning R-4

Raleigh/Cary

It is a wonderful place to raise a family with quiet, tree-lined streets full of parks and suburban single-family homes.

Explore

Work With Us

Making Extraordinary Moves is our passion! Specialties: full-service agent, pricing, a unique "Staged to Sell" program, and marketing expertise. Listings consistently close at 99% of list price. Service unlike any other top-producing agent in town!

Follow Us On Instagram