4013 Red Grape Drive
SEE ALL PHOTOS
4013 Red Grape Drive
Listing courtesy of EXP Realty LLC
Pending

4013 Red Grape Drive

4013 Red Grape Drive, Raleigh, NC 27607

$725,000
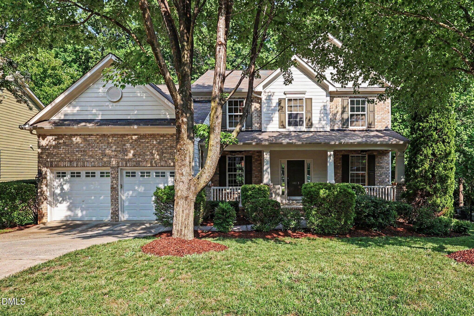
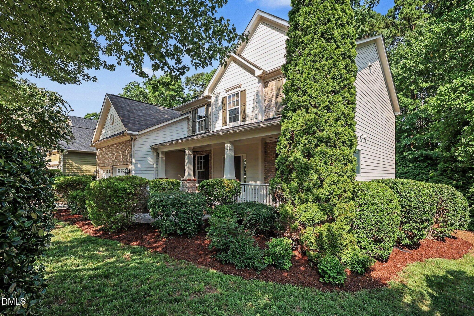
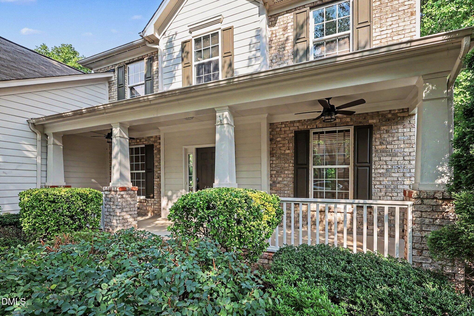
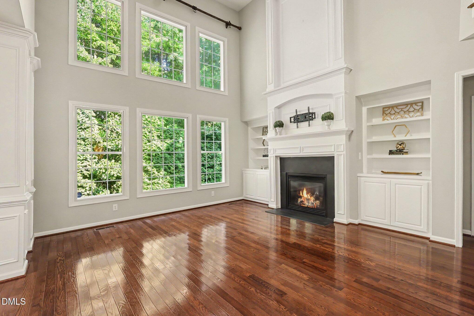
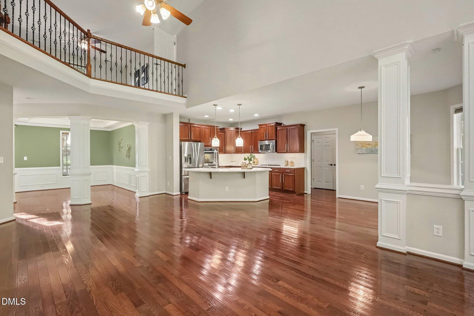
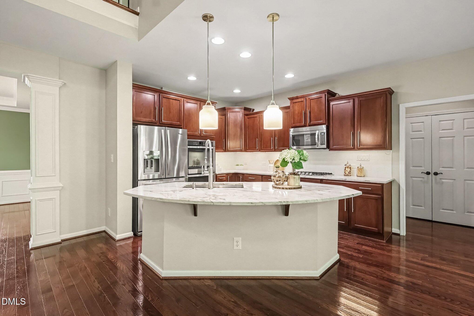
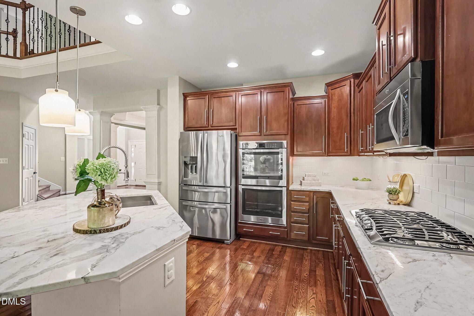
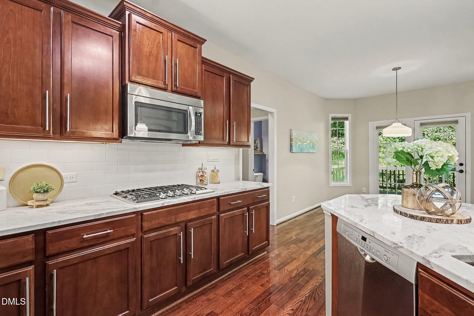
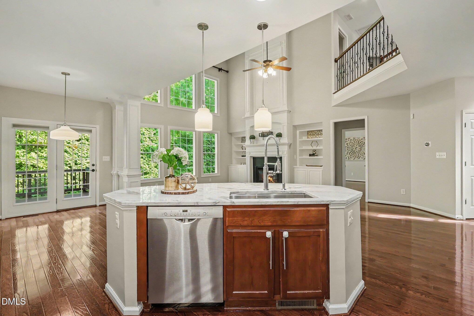
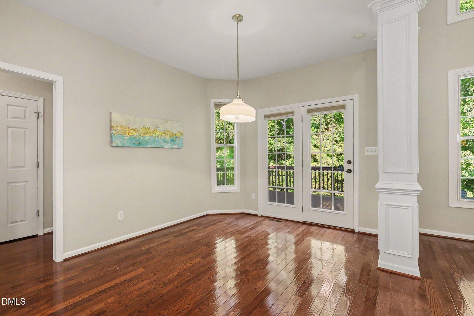
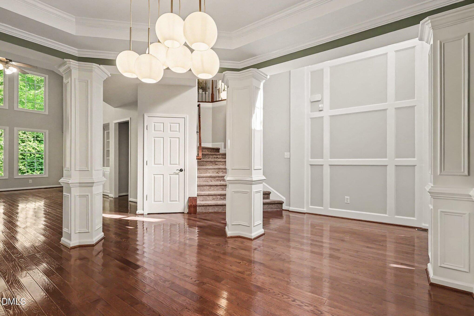
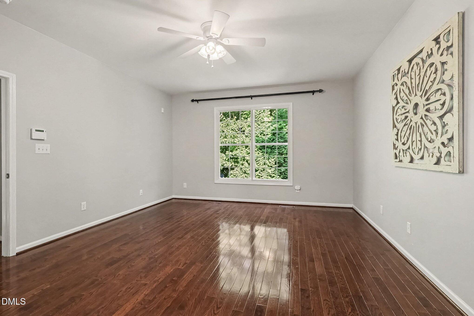
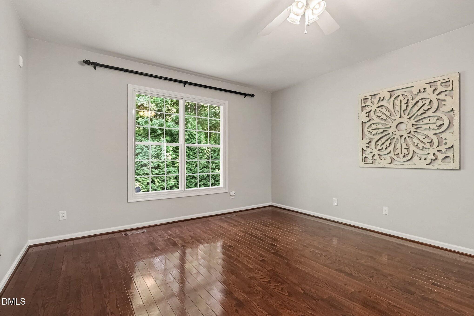
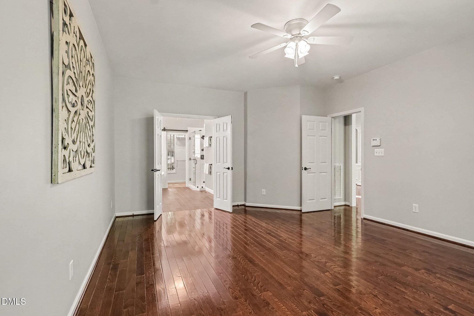
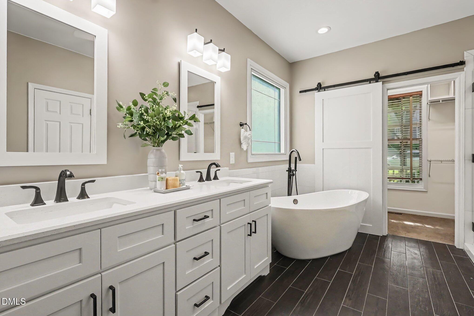
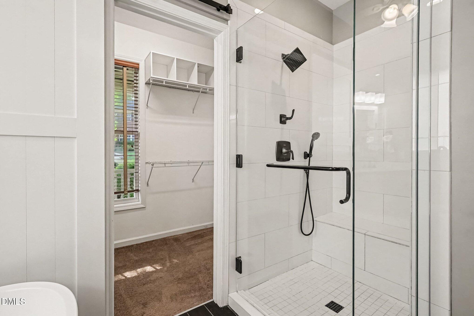
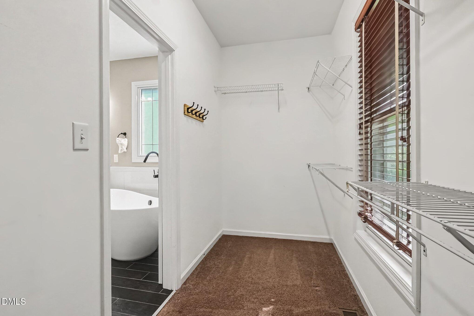
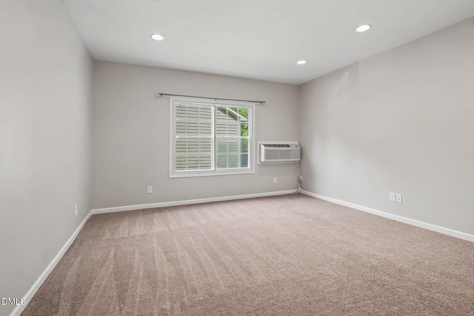
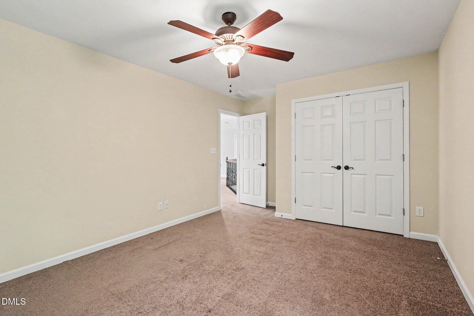
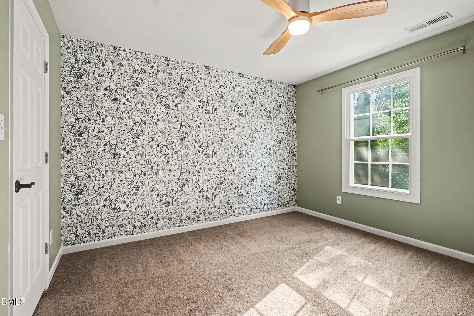
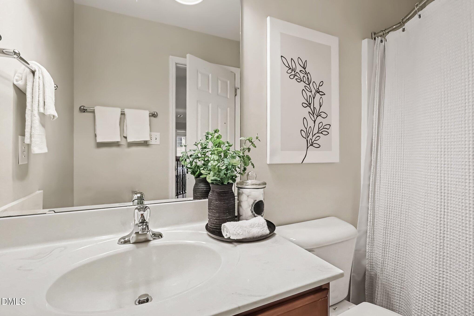
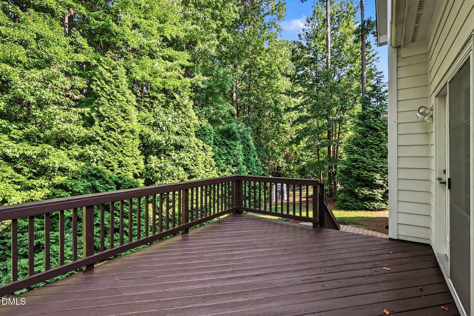
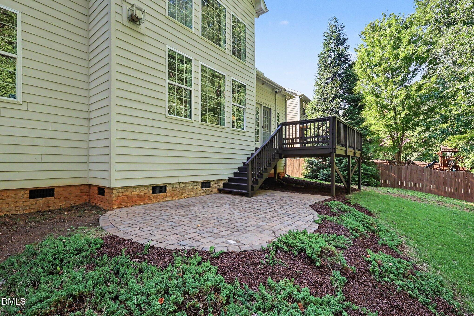
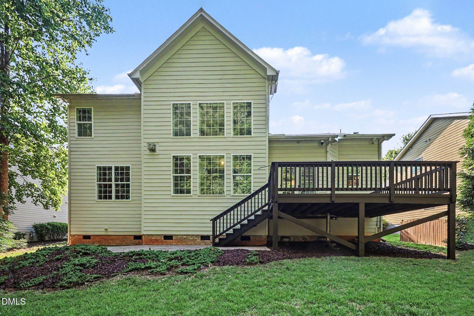
This beautifully appointed 3-bedroom, 3-bath home combines elegant design, high-end upgrades, and a highly desirable location close to SAS, RDU Airport, Downtown Raleigh, Fenton for shopping and dining, and major commuter routes. The heart of the home is the stunning chef's kitchen, showcasing gorgeous Matarazzo Dolomite countertops, an oversized island with seating, a Viking gas cooktop, stainless steel double ovens, and a stainless steel refrigerator. Designed for both everyday living and entertaining, the kitchen flows seamlessly into the open-concept living spaces. The dramatic family room is filled with natural light and features soaring ceilings, a striking two-story fireplace with custom built-ins, extensive millwork, and a spectacular floor-to-ceiling wall of windows overlooking the private wooded buffer. Privately situated on the main level, the oversized owner's retreat offers a true sanctuary with a spacious walk-in closet featuring custom built-ins and a luxurious spa-inspired bath designed to provide a retreat-like experience with exceptional finishes and thoughtful design. Additional highlights include hardwood floors throughout the main living areas, an open and functional floor plan, Gladiator garage storage systems, a gas line connection on the deck for easy outdoor grilling, new downstairs HVAC (2026), a newer roof (2021), and a water heater replaced in 2019. Backing to a peaceful wooded buffer, this home offers the perfect balance of privacy, luxury, and convenience, making it a truly exceptional opportunity.

3
beds

3
baths

2,873 Sq.Ft. LIVING AREA

10,890 Sq.Ft. lot

image

Schedule a Tour

We would love to show you our beautiful property. Please select your preferred date and time below. An agent will be in touch shortly to confirm your appointment.

Schedule a Tour

We would love to show you our beautiful property. Please select your preferred date and time below. An agent will be in touch shortly to confirm your appointment.
Thank you for your interest in 4013 Red Grape Drive, Raleigh, NC 27607. We are reviewing your request and will be in touch shortly!
Sharon Evans

Sharon Evans

Features & Amenities

Interior

  • total bedrooms3
  • Total bathrooms3
  • full bathrooms2
  • half bathroom1
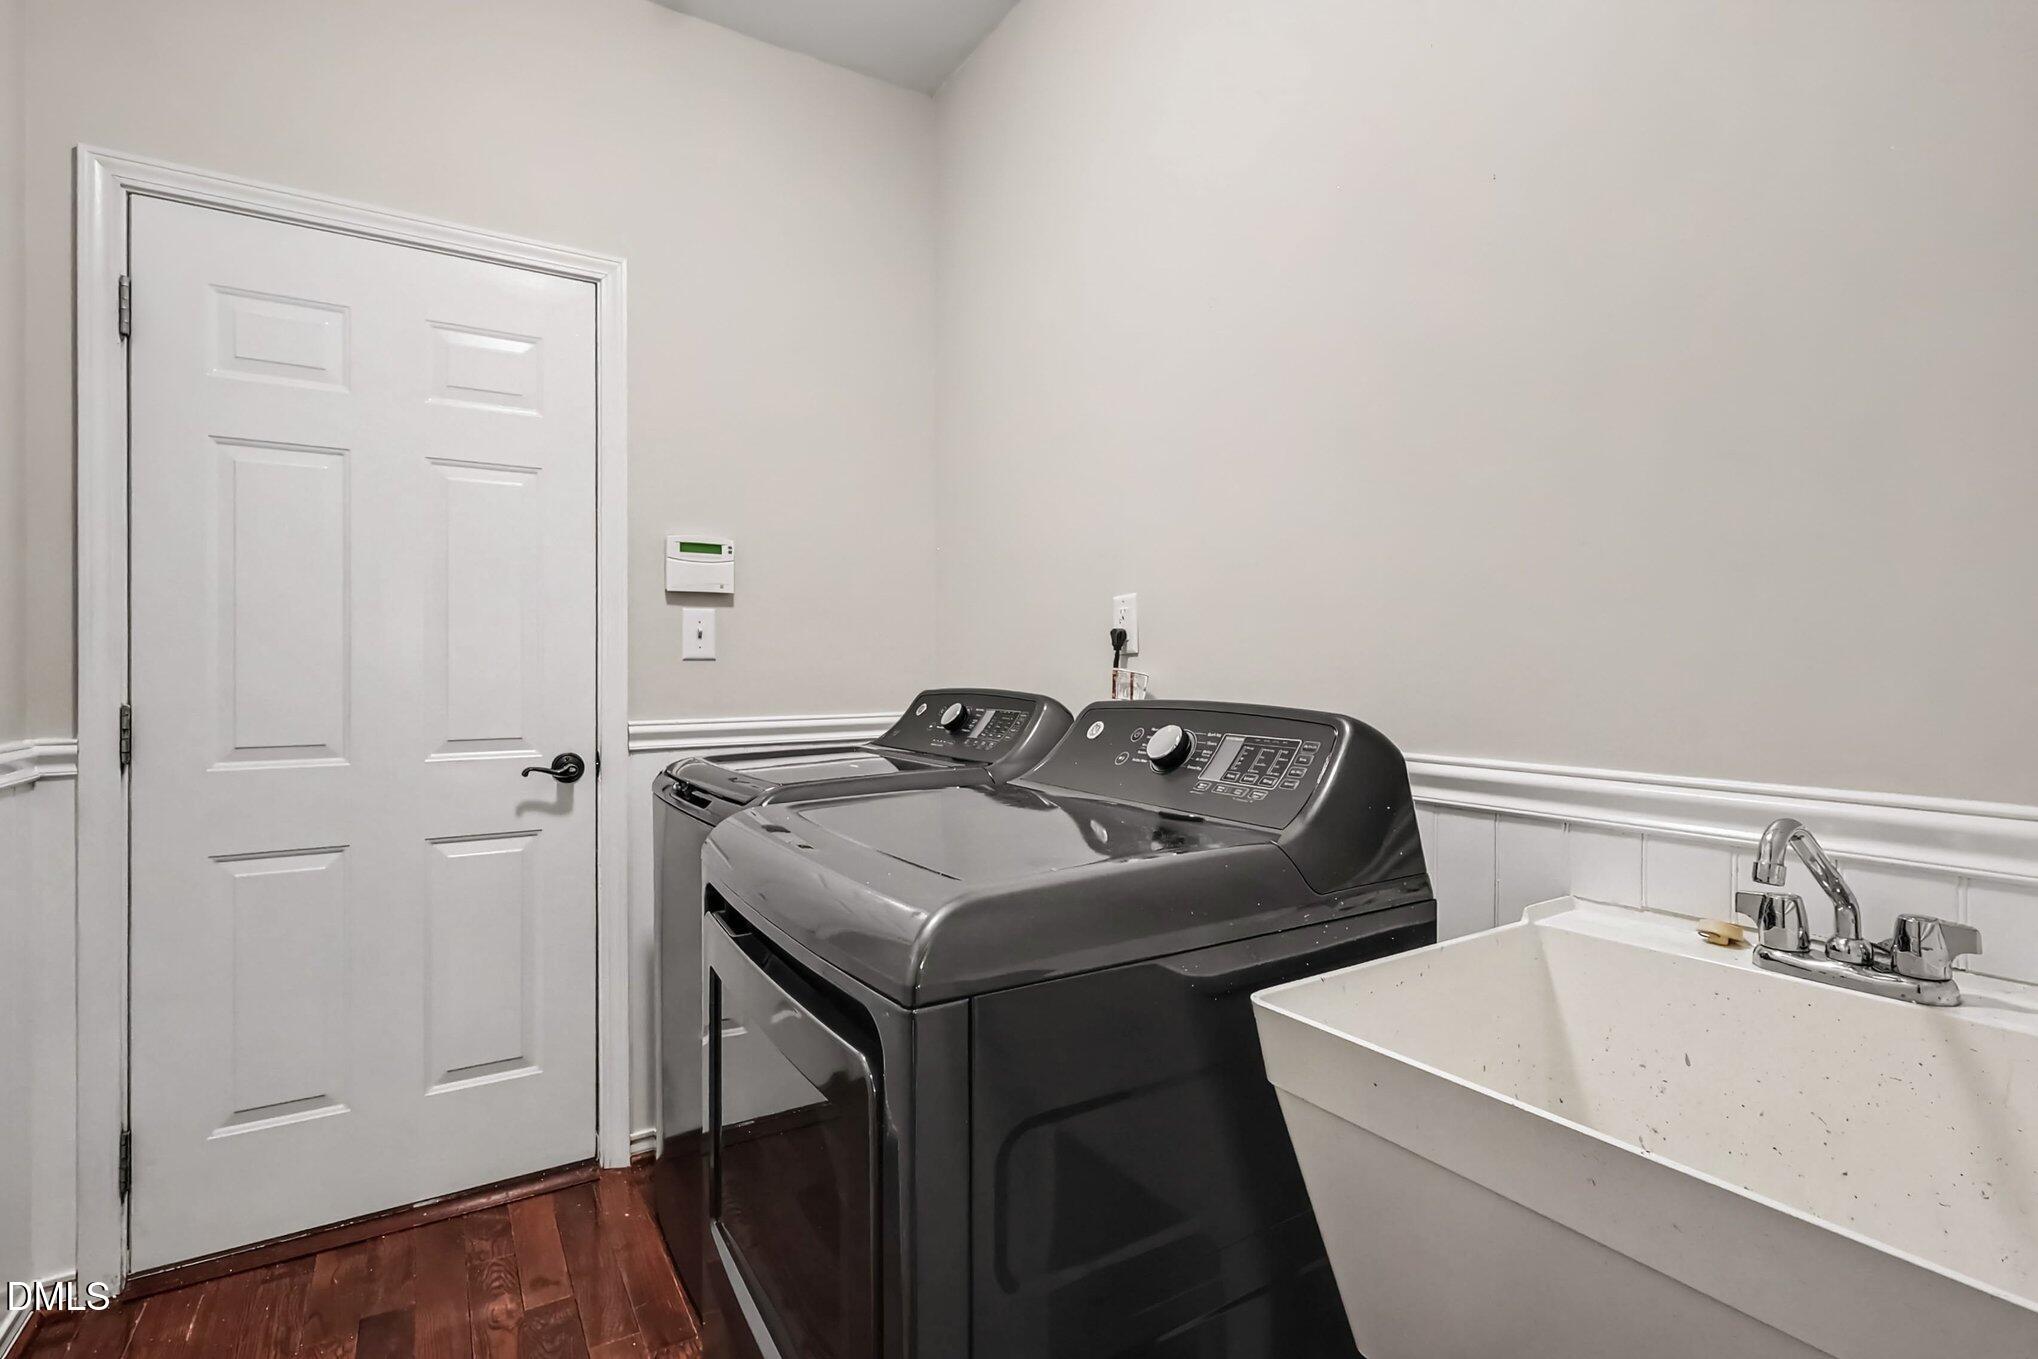
  • Laundry room Inside, Laundry Room, Main Level, Sink
  • Flooring Carpet, Hardwood, Tile, Wood
  • Fireplace Family Room, Gas, Gas Log, Insert
  • APPLIANCES Built-In Gas Range, Built-In Range, Cooktop, Dishwasher, Double Oven, Gas Cooktop, Gas Range, Microwave, Oven, Range, Stainless Steel Appliance(s)
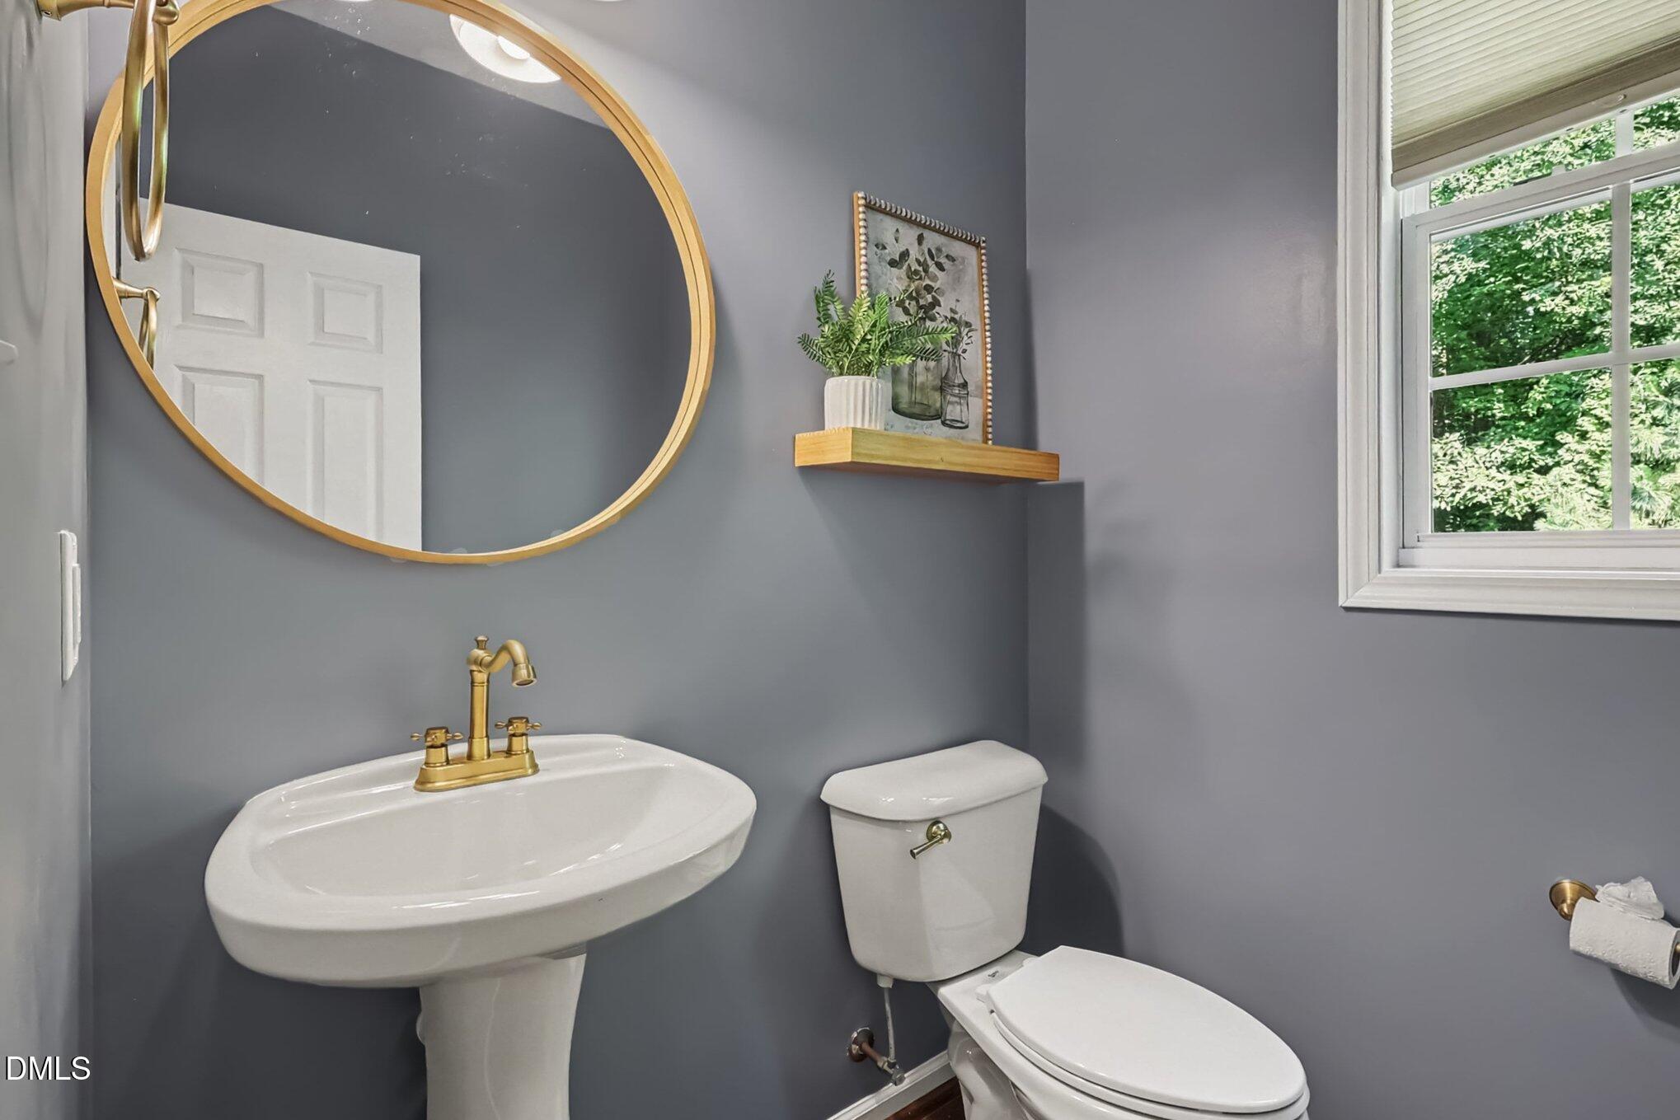
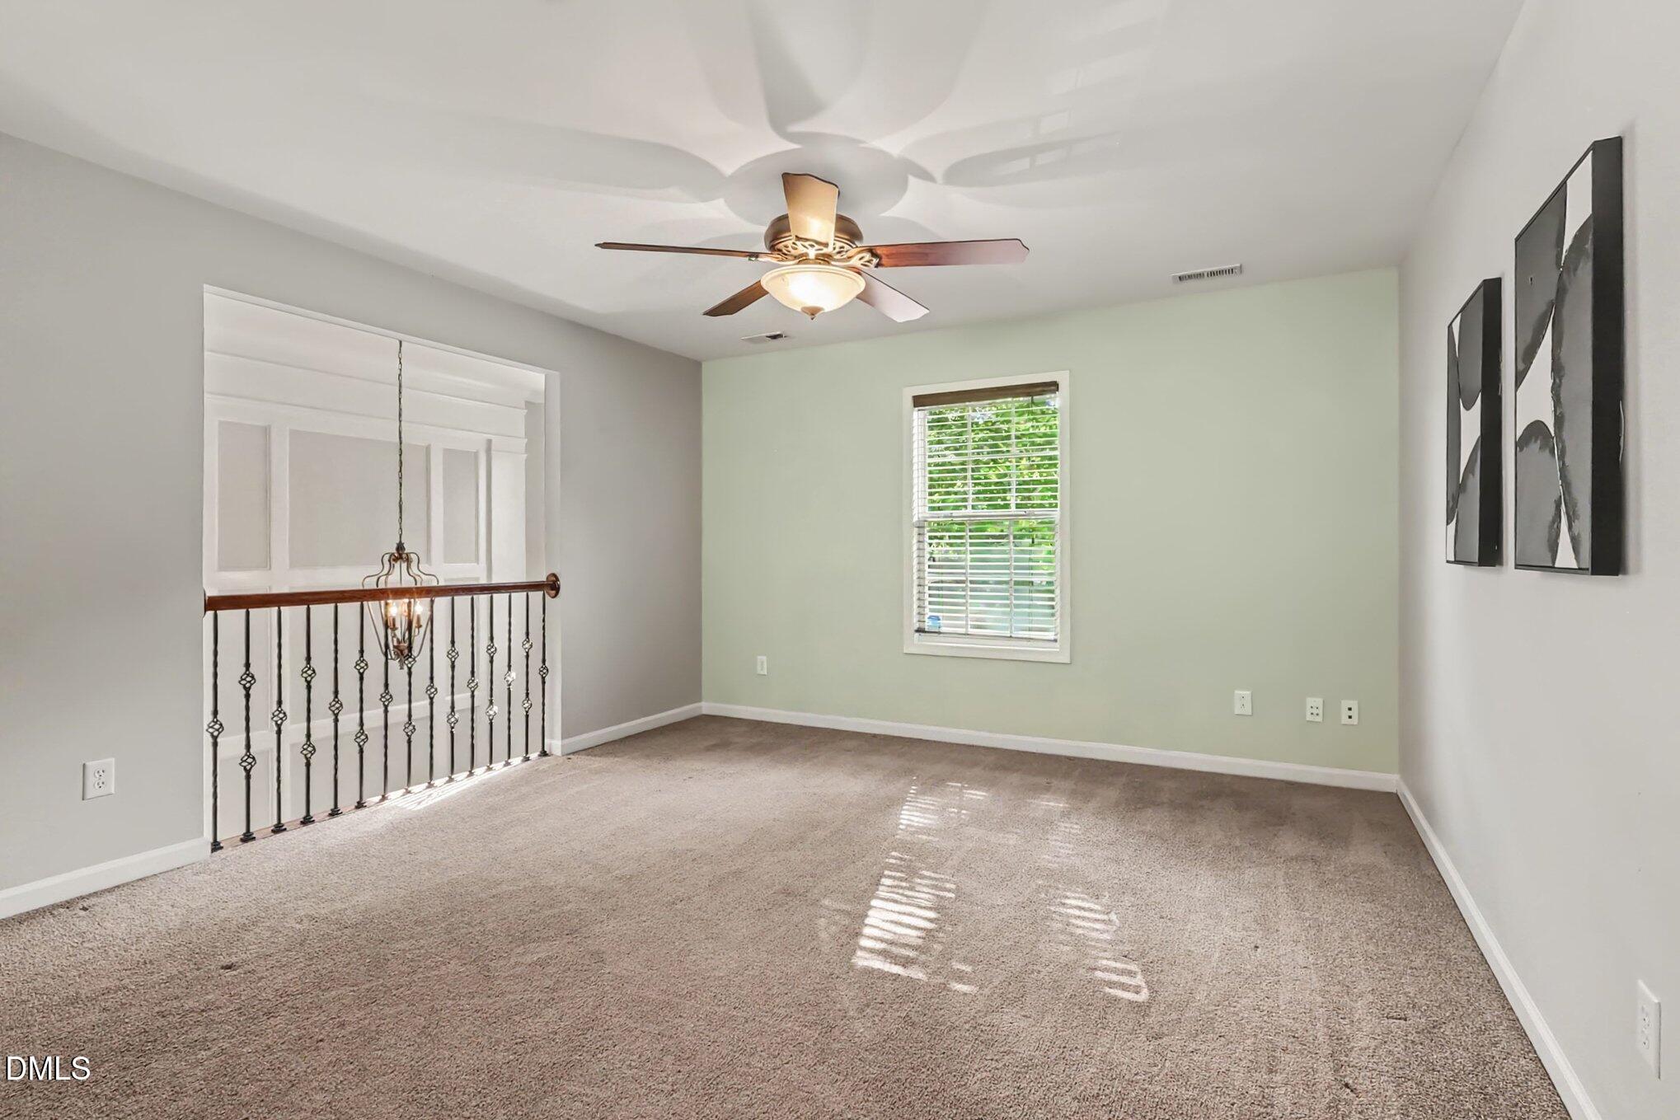
  • other interior Features Bathtub/Shower Combination, Bookcases, Breakfast Bar, Built-in Features, Ceiling Fan(s), Chandelier, Crown Molding, Double Vanity, Eat-in Kitchen, Entrance Foyer, High Ceilings, Kitchen Island, Open Floorplan, Master Downstairs, Quartz Counters, Recessed Lighting, Separate Shower, Smooth Ceilings, Soaking Tub, Stone Counters, Tray Ceiling(s), Vaulted Ceiling(s), Walk-In Closet(s)

Area & Lot

  • Status Pending
  • Living Area2,873 Sq.Ft.
  • Total Area2,873 Sq.Ft.
  • Lot Area10,890 Sq.Ft.
  • MLS® ID10180427
  • TypeResidential
  • YEAR BUILT2007
  • NeighborhoodRaleigh/Cary
  • Architecture StylesTraditional, Transitional
  • View DescriptionNeighborhood, Trees/Woods
  • Elementary SchoolWake - Reedy Creek Elementary
  • Middle SchoolWake - Reedy Creek Middle
  • High SchoolAlamance Burlington - ABSS Early College at ACC

Exterior

  • STORIES2
  • Garage Space2.0
  • water SourcePublic
  • roofShingle
  • lot featuresBack Yard, Front Yard, Interior Lot, Landscaped, Private
  • parkingAttached, Direct Access, Driveway, Garage, Garage Faces Front, Inside Entrance, Kitchen Level, Private
  • HEAT TYPECentral, Fireplace Insert, Fireplace(s), Forced Air, Natural Gas
  • AIR CONDITIONINGCentral Air
  • sewerPublic Sewer
  • SubstructureRaised
  • HOA AmenitiesSewer
  • other exterior FeaturesRain Gutters

Financial

  • Sales Price$725,000
  • Real Estate Tax $6,245/yr
  • HOA $240
View Virtual Tour

Raleigh/Cary

It is a wonderful place to raise a family with quiet, tree-lined streets full of parks and suburban single-family homes.

Explore

Work With Us

Making Extraordinary Moves is our passion! Specialties: full-service agent, pricing, a unique "Staged to Sell" program, and marketing expertise. Listings consistently close at 99% of list price. Service unlike any other top-producing agent in town!

Follow Us On Instagram