450 Access Drive
450 Access Drive
450 Access Drive
450 Access Drive
450 Access Drive
450 Access Drive
450 Access Drive
450 Access Drive
450 Access Drive
450 Access Drive
450 Access Drive
450 Access Drive
450 Access Drive
450 Access Drive
450 Access Drive
450 Access Drive
450 Access Drive
450 Access Drive
450 Access Drive
450 Access Drive
450 Access Drive
450 Access Drive
450 Access Drive
450 Access Drive
450 Access Drive
450 Access Drive
SEE ALL PHOTOS
450 Access Drive
450 Access Drive
450 Access Drive
450 Access Drive
450 Access Drive
450 Access Drive
450 Access Drive
450 Access Drive
450 Access Drive
450 Access Drive
450 Access Drive
450 Access Drive
450 Access Drive
450 Access Drive
450 Access Drive
450 Access Drive
450 Access Drive
450 Access Drive
450 Access Drive
450 Access Drive
450 Access Drive
450 Access Drive
450 Access Drive
450 Access Drive
450 Access Drive
450 Access Drive
Listing courtesy of EXP Realty LLC
Sold

450 Access Drive

450 Access Drive, Youngsville, NC 27596

$310,000
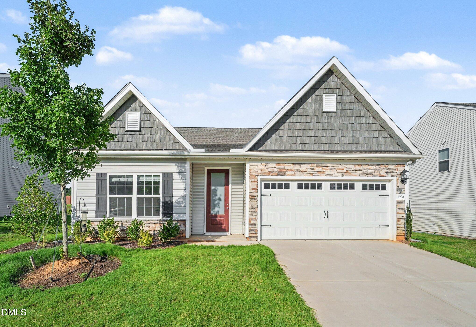
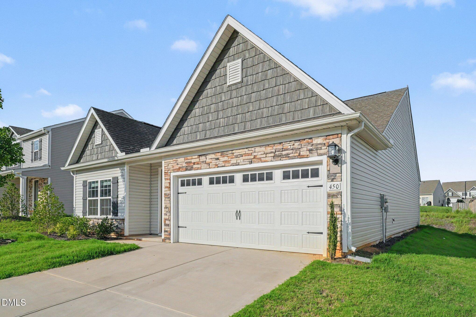
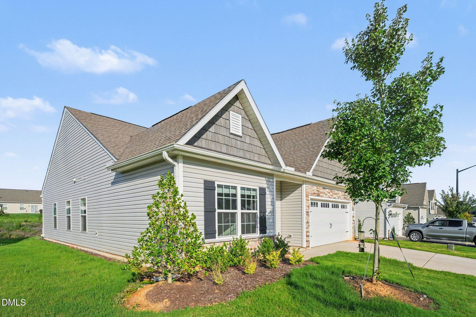
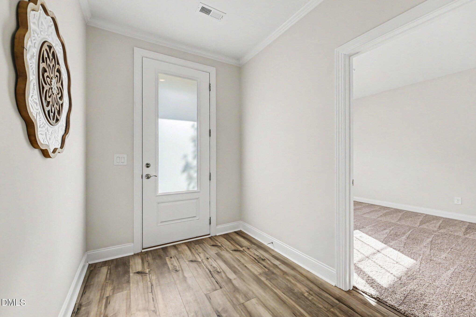
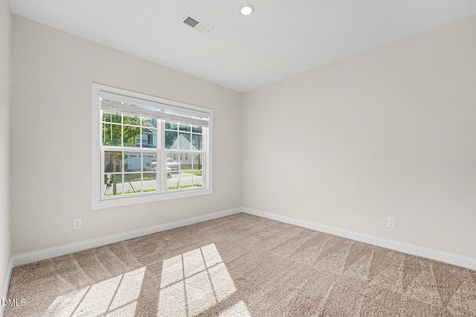
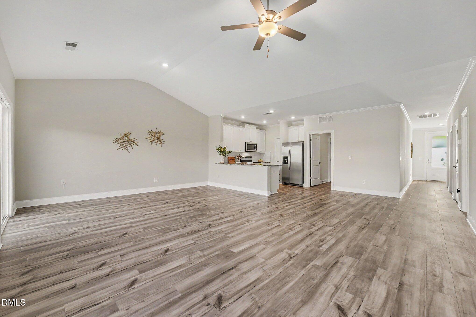
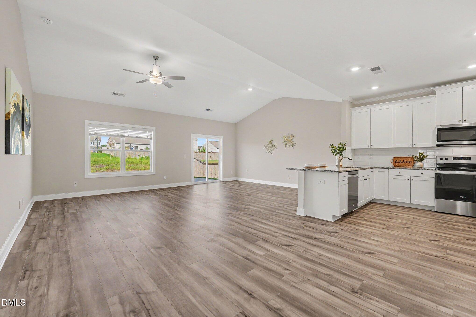
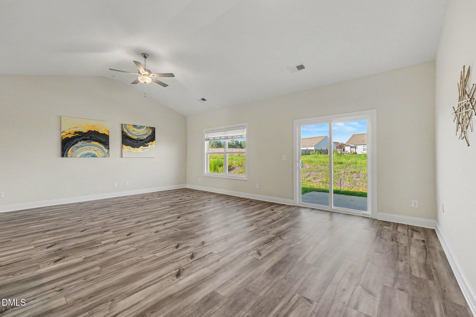
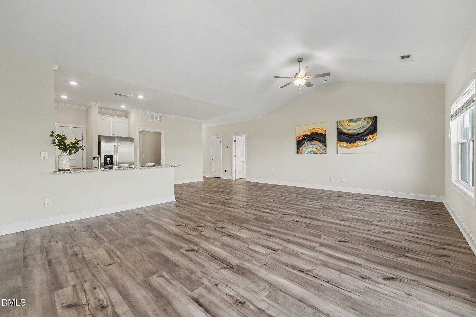
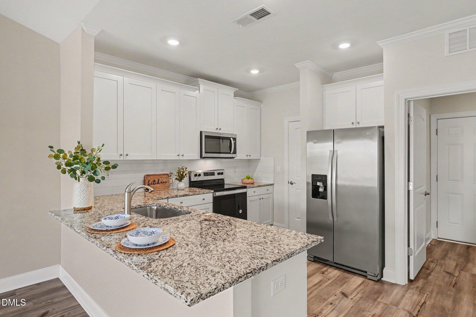
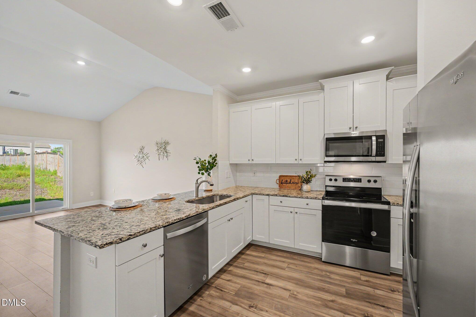
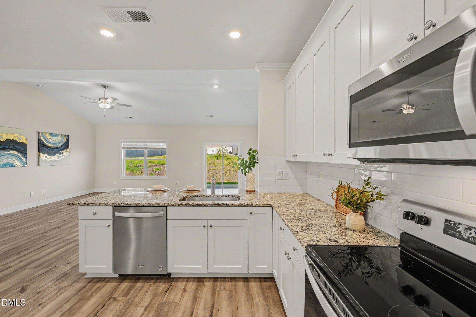
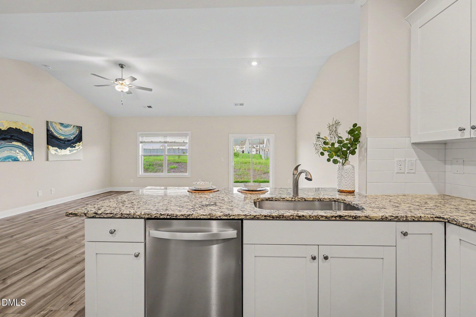
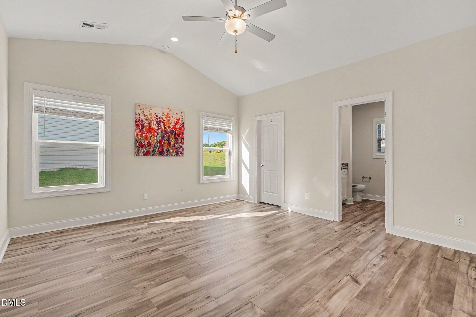
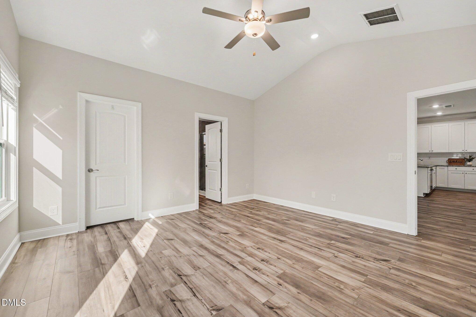
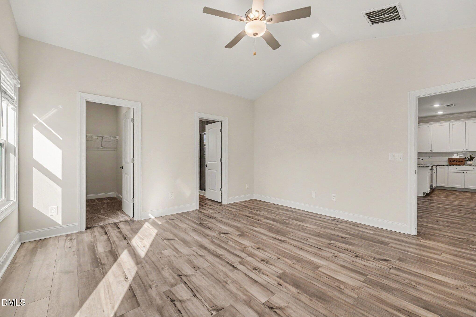
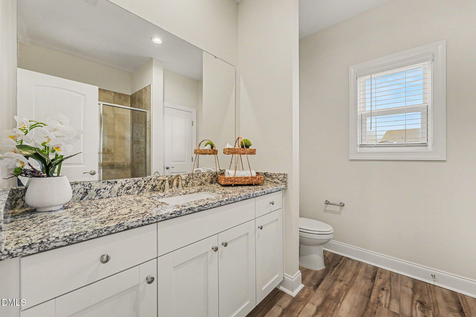
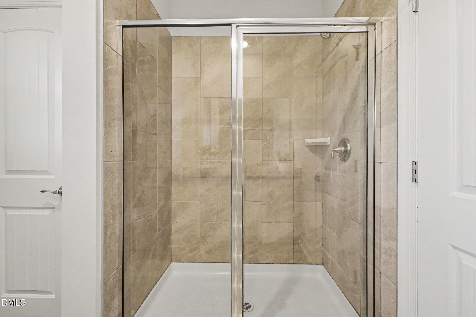
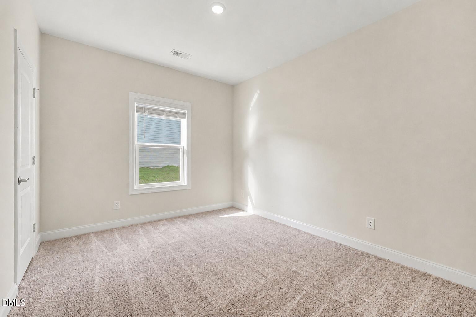
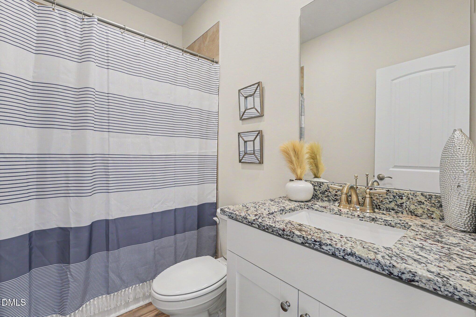
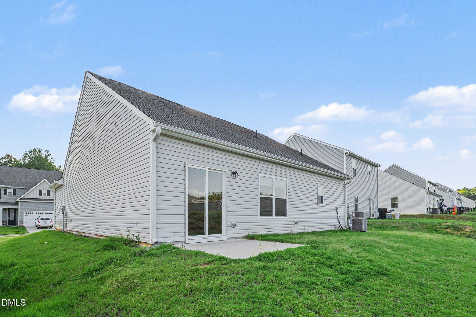
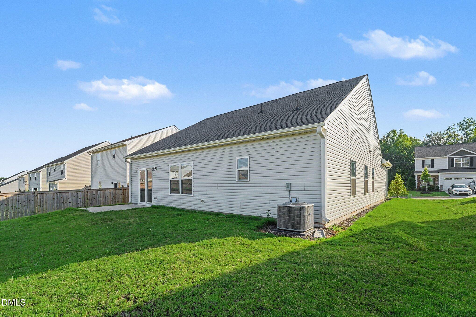
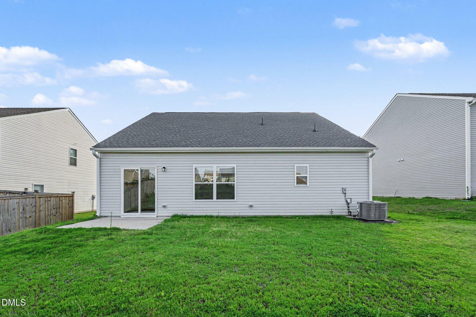
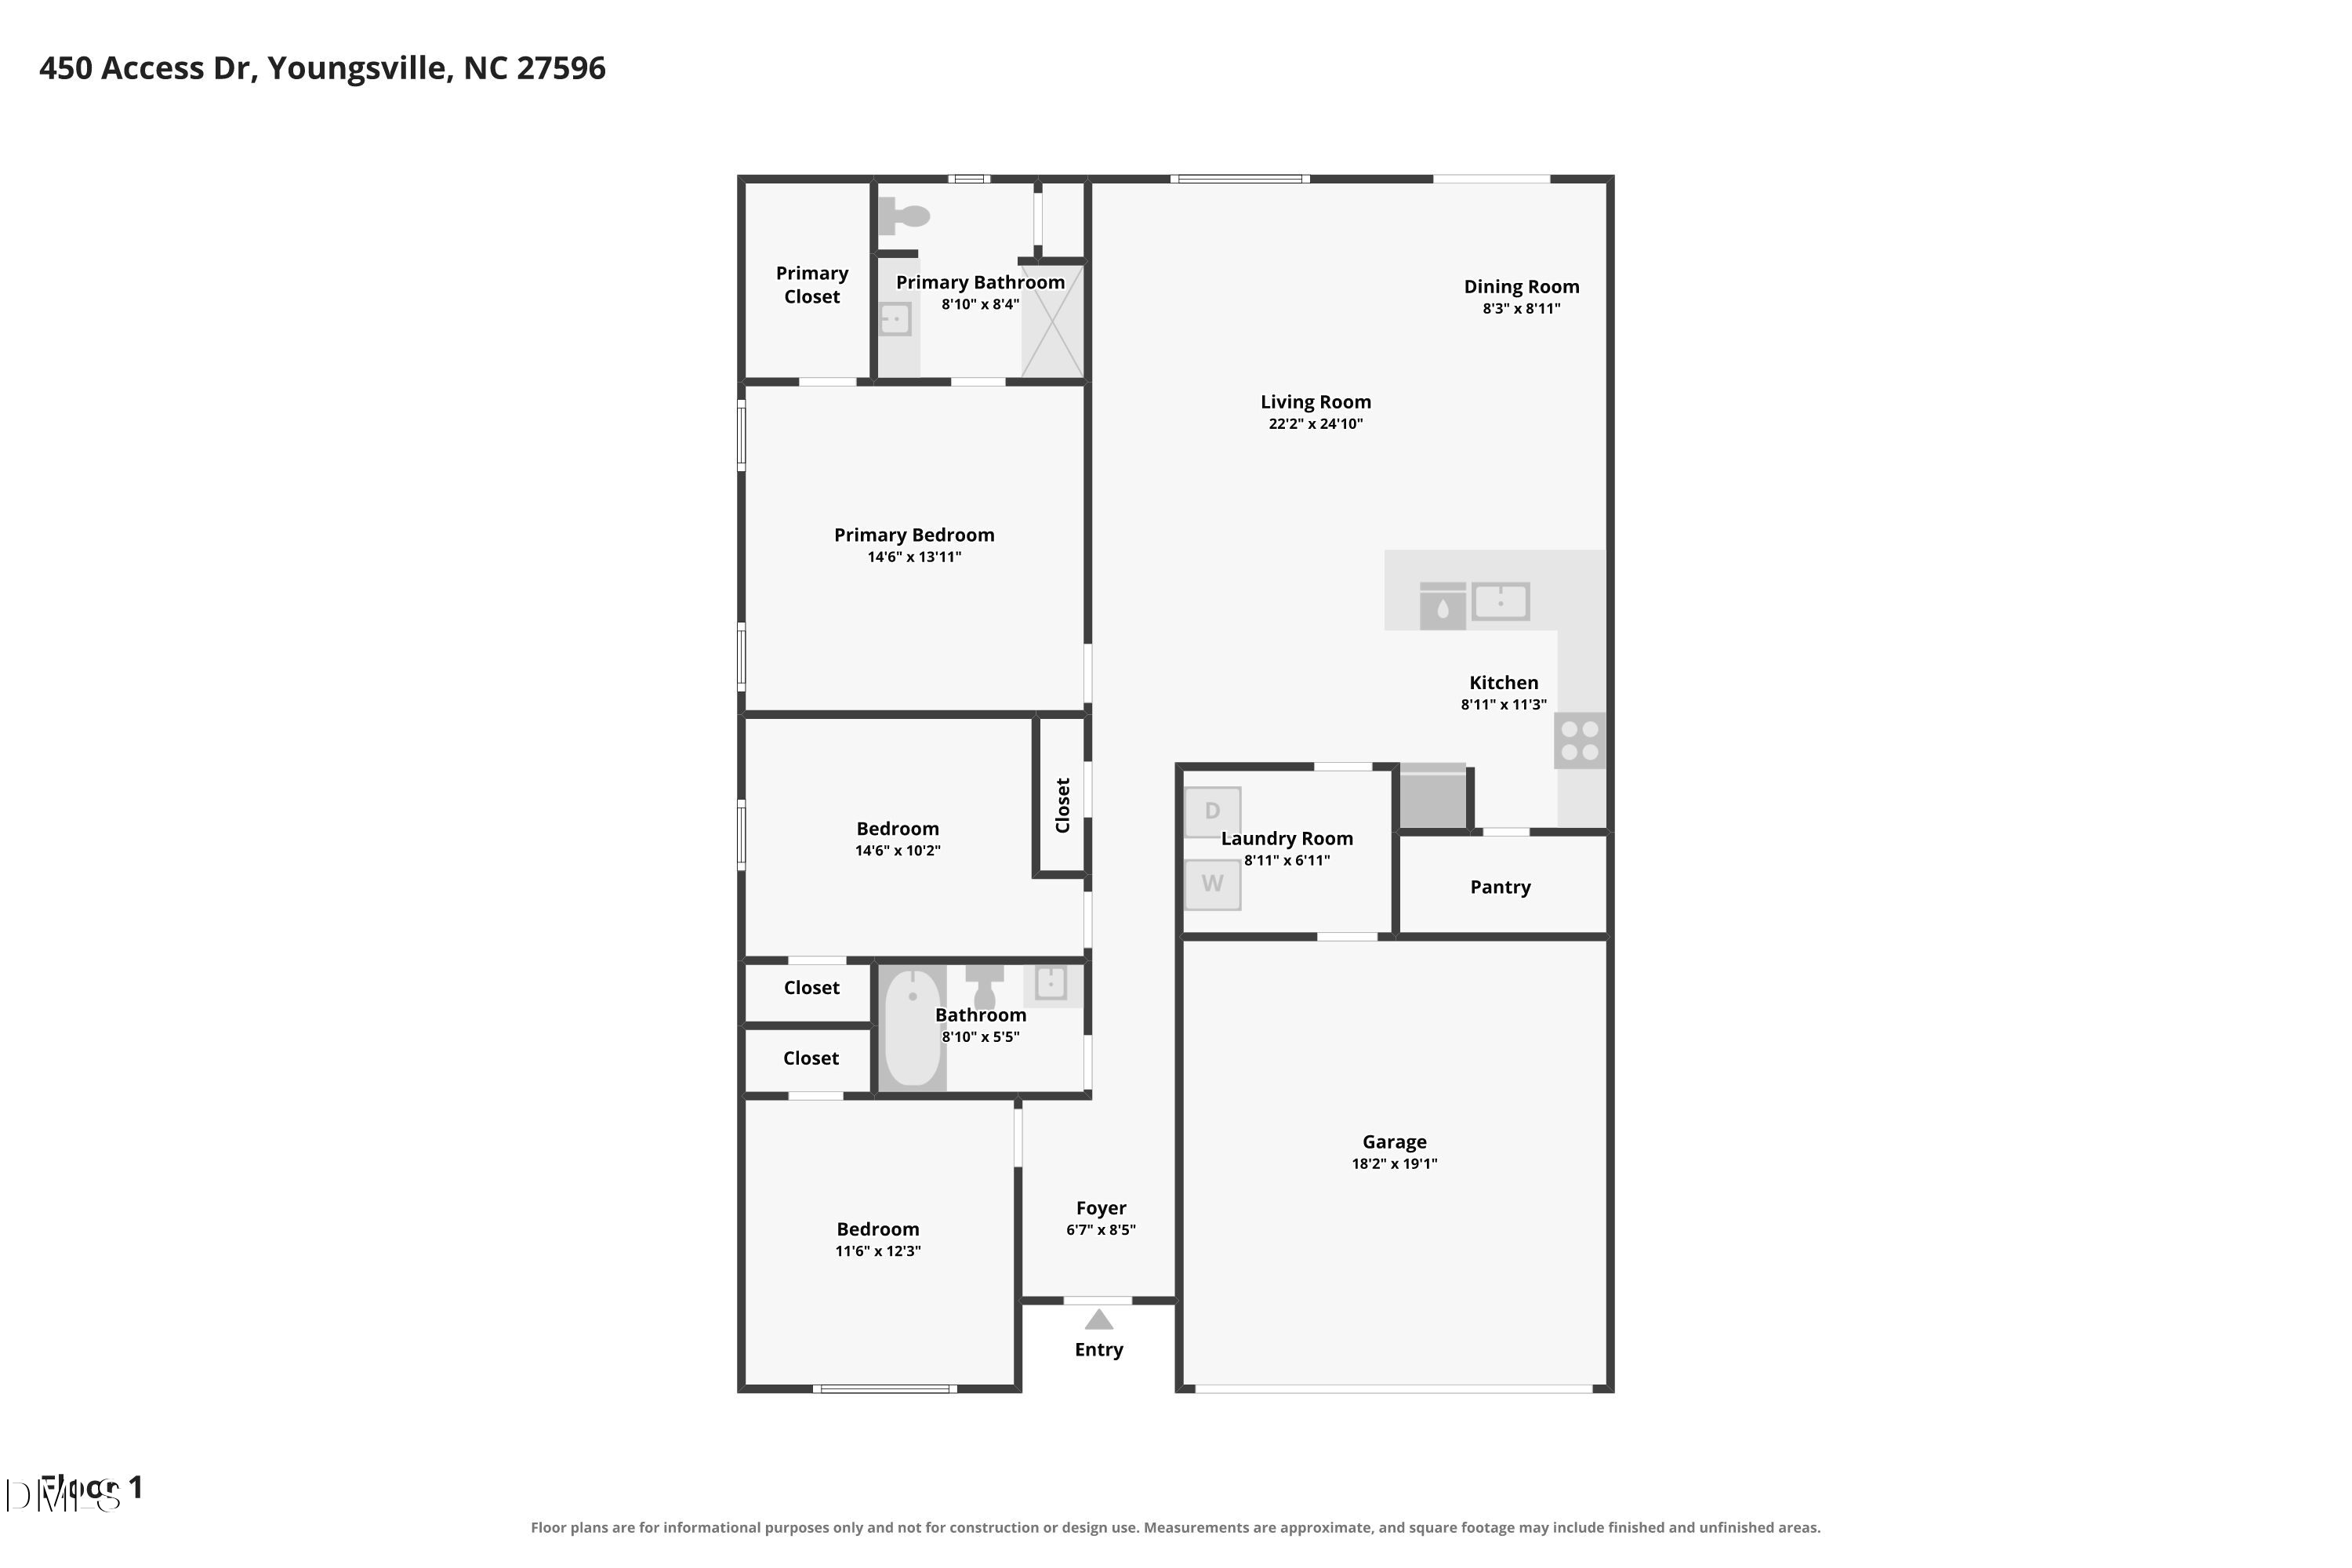
Offering 3 bedrooms, 2 baths, 1,628 square feet, and a 2-car garage, this beautifully designed ranch welcomes you with soaring vaulted ceilings, abundant natural light, and an open-concept floor plan perfect for both everyday living and entertaining. The stunning kitchen is the heart of the home, showcasing granite countertops, stainless steel appliances, recessed lighting, a sprawling center island ideal for gathering, gorgeous wood cabinetry, and a spacious walk-in pantry. The seamless flow between the kitchen, dining, and living areas creates an inviting space for family and friends. The spacious owner's suite provides a private retreat with a shower, generous walk-in closet, and plenty of natural light. Two additional bedrooms and a full bath offer flexibility for guests, a home office, or hobbies. Combining style, comfort, and functionality, this move-in-ready ranch is one you won't want to miss.

3
beds

2
baths

1,628 Sq.Ft. LIVING AREA

10,019 Sq.Ft. lot

Sharon Evans

Sharon Evans

Features & Amenities

Interior

  • total bedrooms3
  • Total bathrooms2
  • full bathrooms2
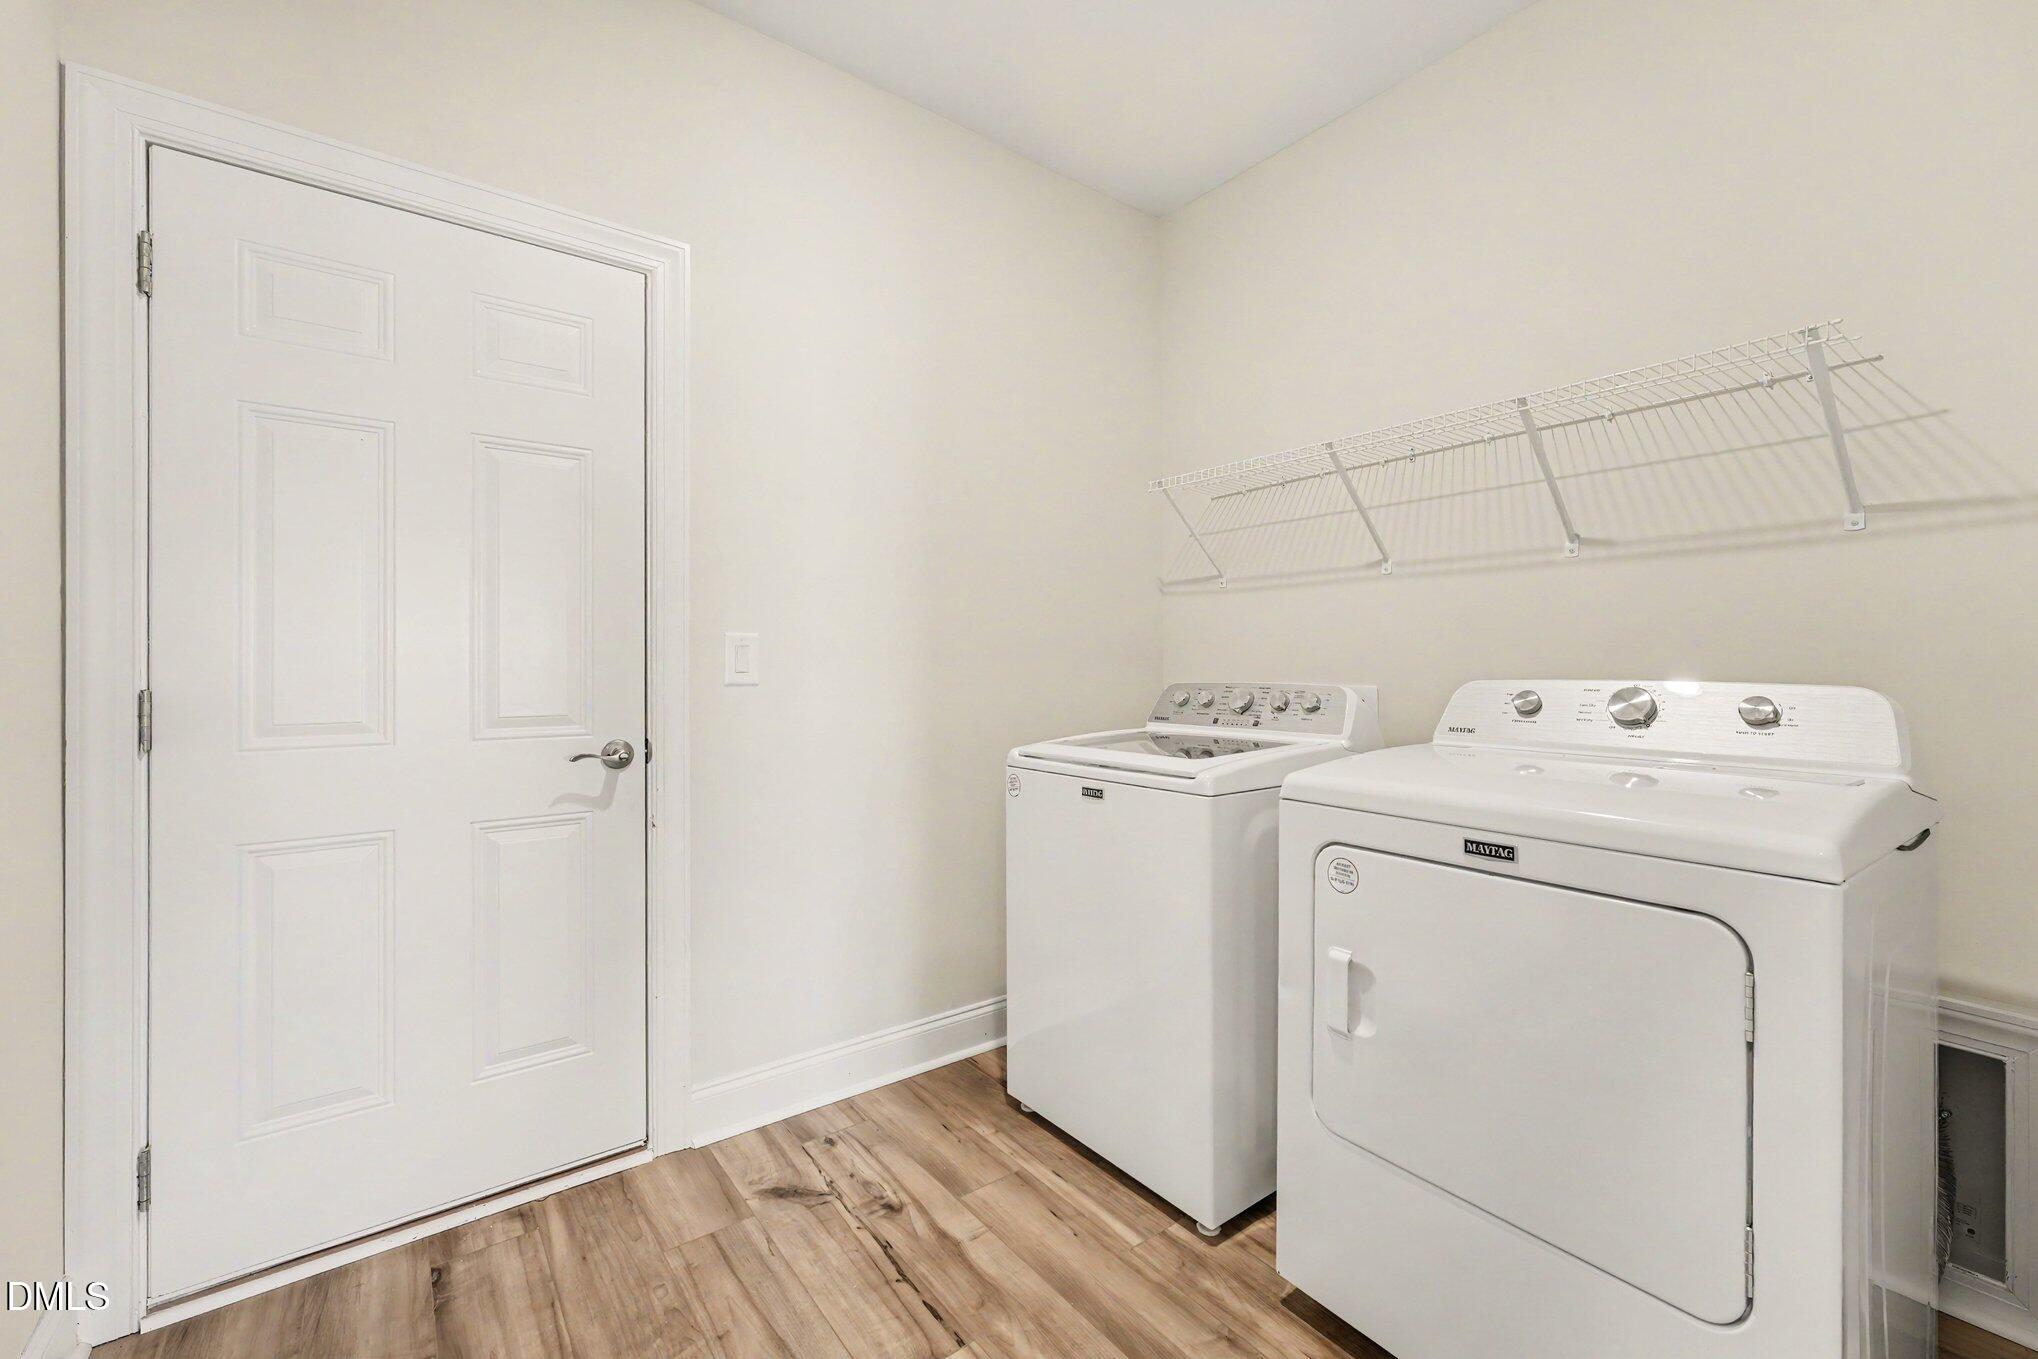
  • Laundry room Inside, Laundry Room, Main Level
  • Flooring Carpet, Luxury Vinyl
  • APPLIANCES Dishwasher, Electric Range, Free-Standing Electric Range, Free-Standing Range, Microwave, Range, Stainless Steel Appliance(s)
  • other interior Features Breakfast Bar, Cathedral Ceiling(s), Ceiling Fan(s), Crown Molding, High Ceilings, Open Floorplan, Recessed Lighting, Stone Counters, Vaulted Ceiling(s)

Area & Lot

  • Status Sold
  • Date Sold September 30, 2026
  • Living Area1,628 Sq.Ft.
  • Total Area1,628 Sq.Ft.
  • Lot Area10,019 Sq.Ft.
  • MLS® ID10184601
  • TypeResidential
  • YEAR BUILT2023
  • Architecture StylesCraftsman, Ranch
  • View DescriptionNeighborhood
  • Elementary SchoolFranklin - Franklinton Elementary
  • Middle SchoolFranklin - Cedar Creek Middle
  • High SchoolFranklin - Franklinton High

Exterior

  • STORIES1
  • Garage Space2.0
  • water SourcePublic
  • roofShingle
  • lot featuresBack Yard, Front Yard
  • parkingAttached, Driveway, Garage
  • HEAT TYPECentral, Electric, Forced Air
  • AIR CONDITIONINGCeiling Fan(s), Central Air
  • sewerPublic Sewer
  • SubstructureConcrete Perimeter, Permanent, Slab
  • other exterior FeaturesRain Gutters

Financial

  • Sales Price$310,000
  • HOA $42/yr
  • Zoning FCO R-8
View Virtual Tour

Work With Us

Making Extraordinary Moves is our passion! Specialties: full-service agent, pricing, a unique "Staged to Sell" program, and marketing expertise. Listings consistently close at 99% of list price. Service unlike any other top-producing agent in town!

Follow Us On Instagram