6 Cayman Court
6 Cayman Court
6 Cayman Court
6 Cayman Court
6 Cayman Court
6 Cayman Court
6 Cayman Court
6 Cayman Court
6 Cayman Court
6 Cayman Court
6 Cayman Court
6 Cayman Court
6 Cayman Court
6 Cayman Court
6 Cayman Court
6 Cayman Court
6 Cayman Court
6 Cayman Court
6 Cayman Court
6 Cayman Court
6 Cayman Court
6 Cayman Court
6 Cayman Court
6 Cayman Court
6 Cayman Court
6 Cayman Court
6 Cayman Court
6 Cayman Court
6 Cayman Court
6 Cayman Court
6 Cayman Court
6 Cayman Court
6 Cayman Court
6 Cayman Court
SEE ALL PHOTOS
6 Cayman Court
6 Cayman Court
6 Cayman Court
6 Cayman Court
6 Cayman Court
6 Cayman Court
6 Cayman Court
6 Cayman Court
6 Cayman Court
6 Cayman Court
6 Cayman Court
6 Cayman Court
6 Cayman Court
6 Cayman Court
6 Cayman Court
6 Cayman Court
6 Cayman Court
6 Cayman Court
6 Cayman Court
6 Cayman Court
6 Cayman Court
6 Cayman Court
6 Cayman Court
6 Cayman Court
6 Cayman Court
6 Cayman Court
6 Cayman Court
6 Cayman Court
6 Cayman Court
6 Cayman Court
6 Cayman Court
6 Cayman Court
6 Cayman Court
6 Cayman Court
Listing courtesy of EXP Realty LLC
Sold

6 Cayman Court

6 Cayman Court, Durham, NC 27703

$335,000
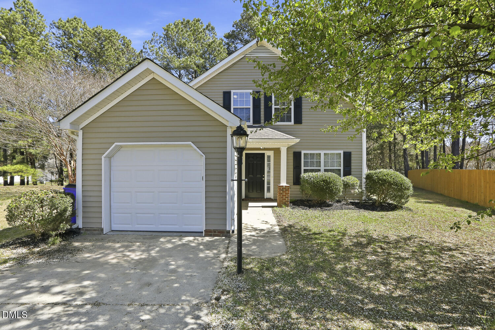
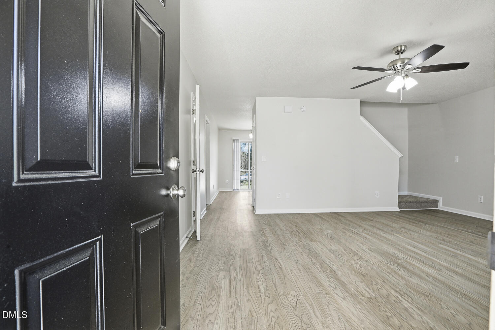
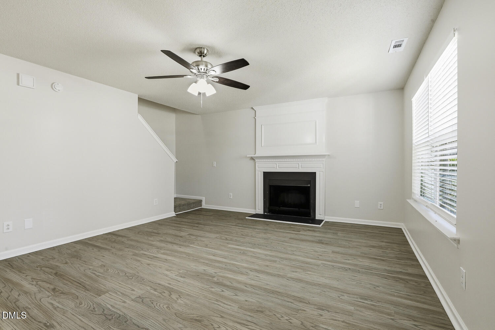
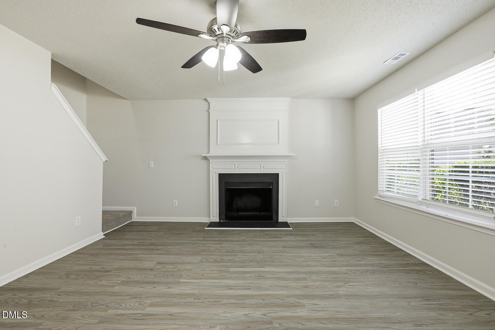
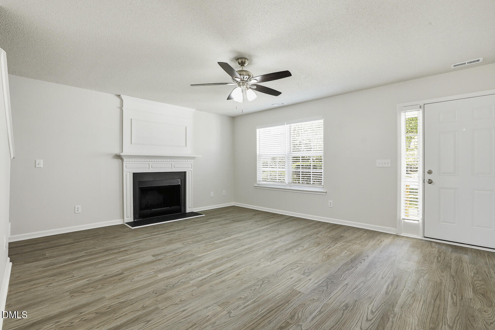
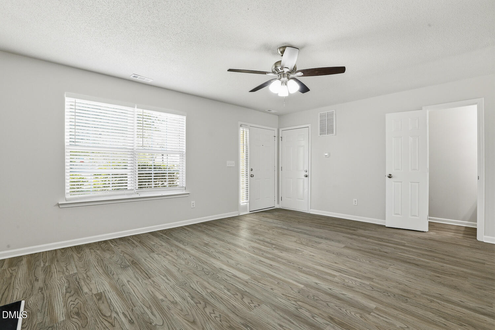
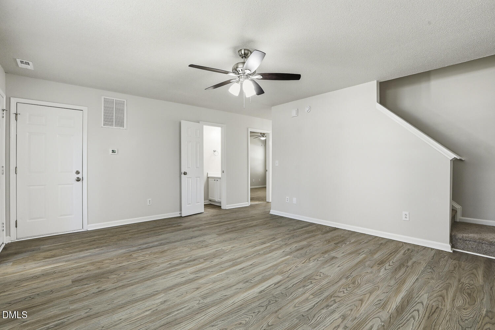
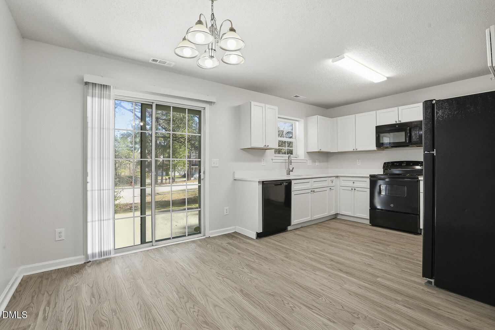
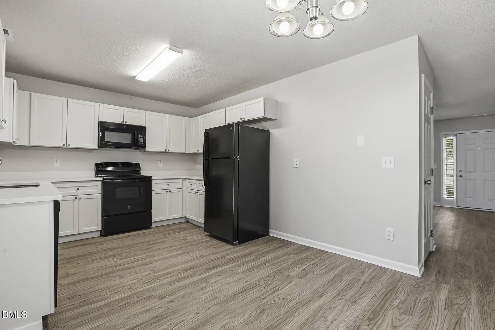
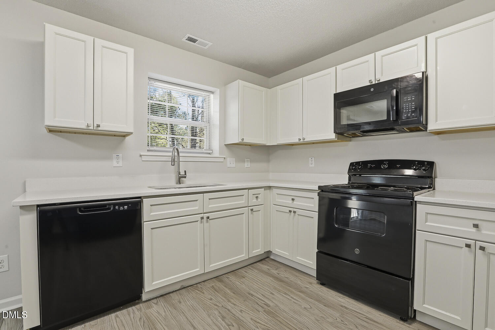
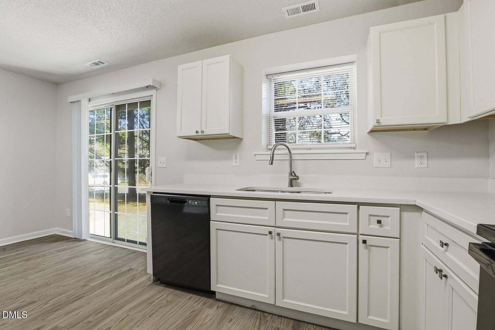
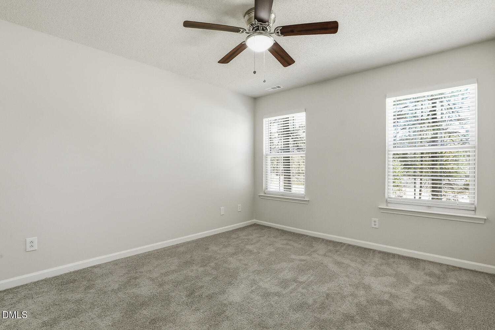
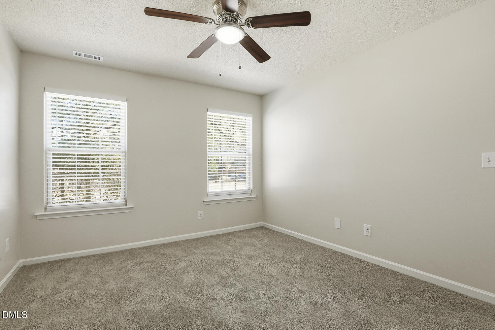
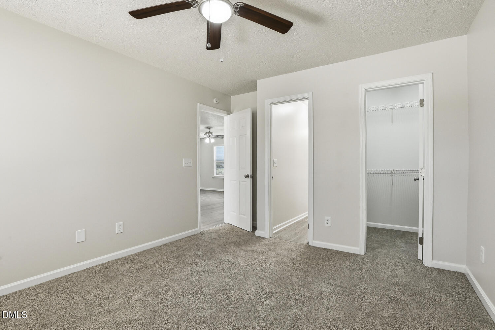
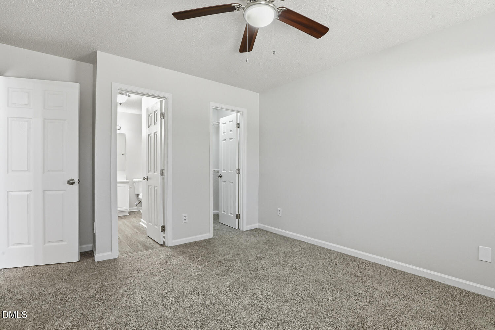
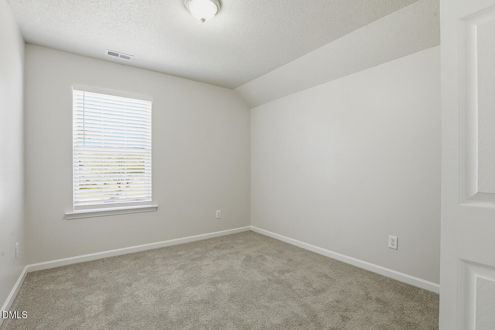
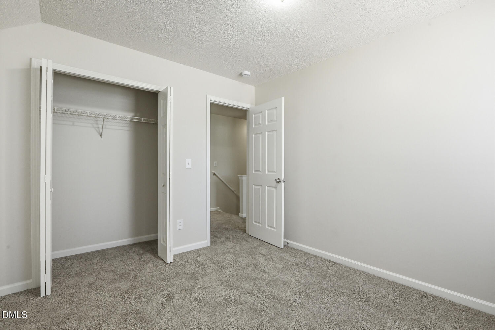
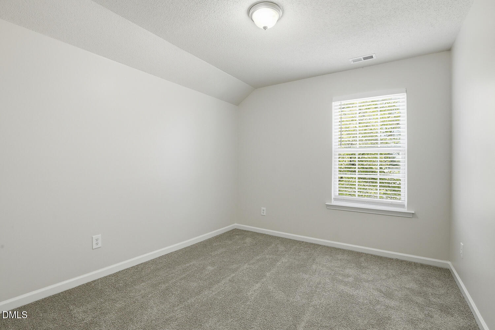
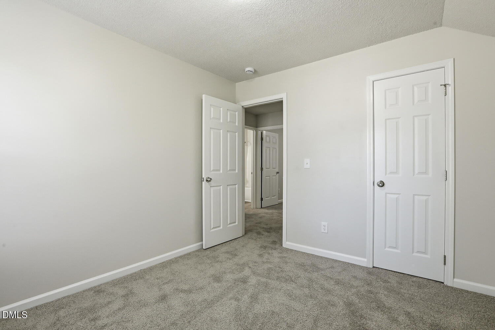
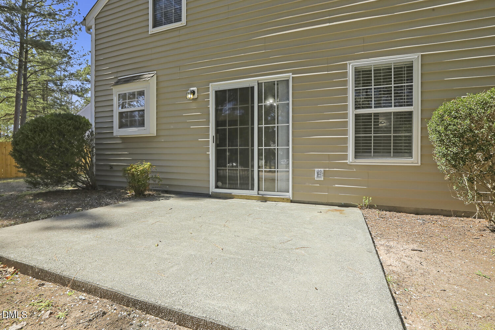
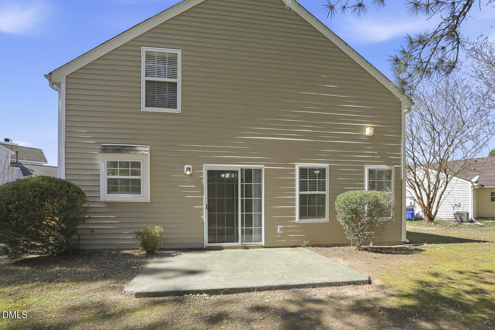
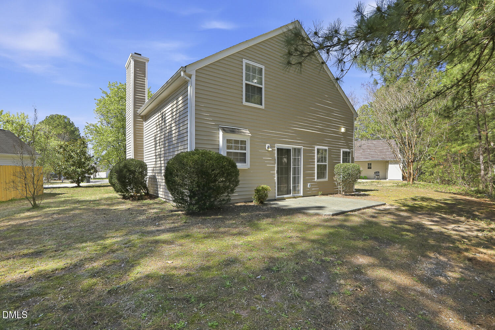
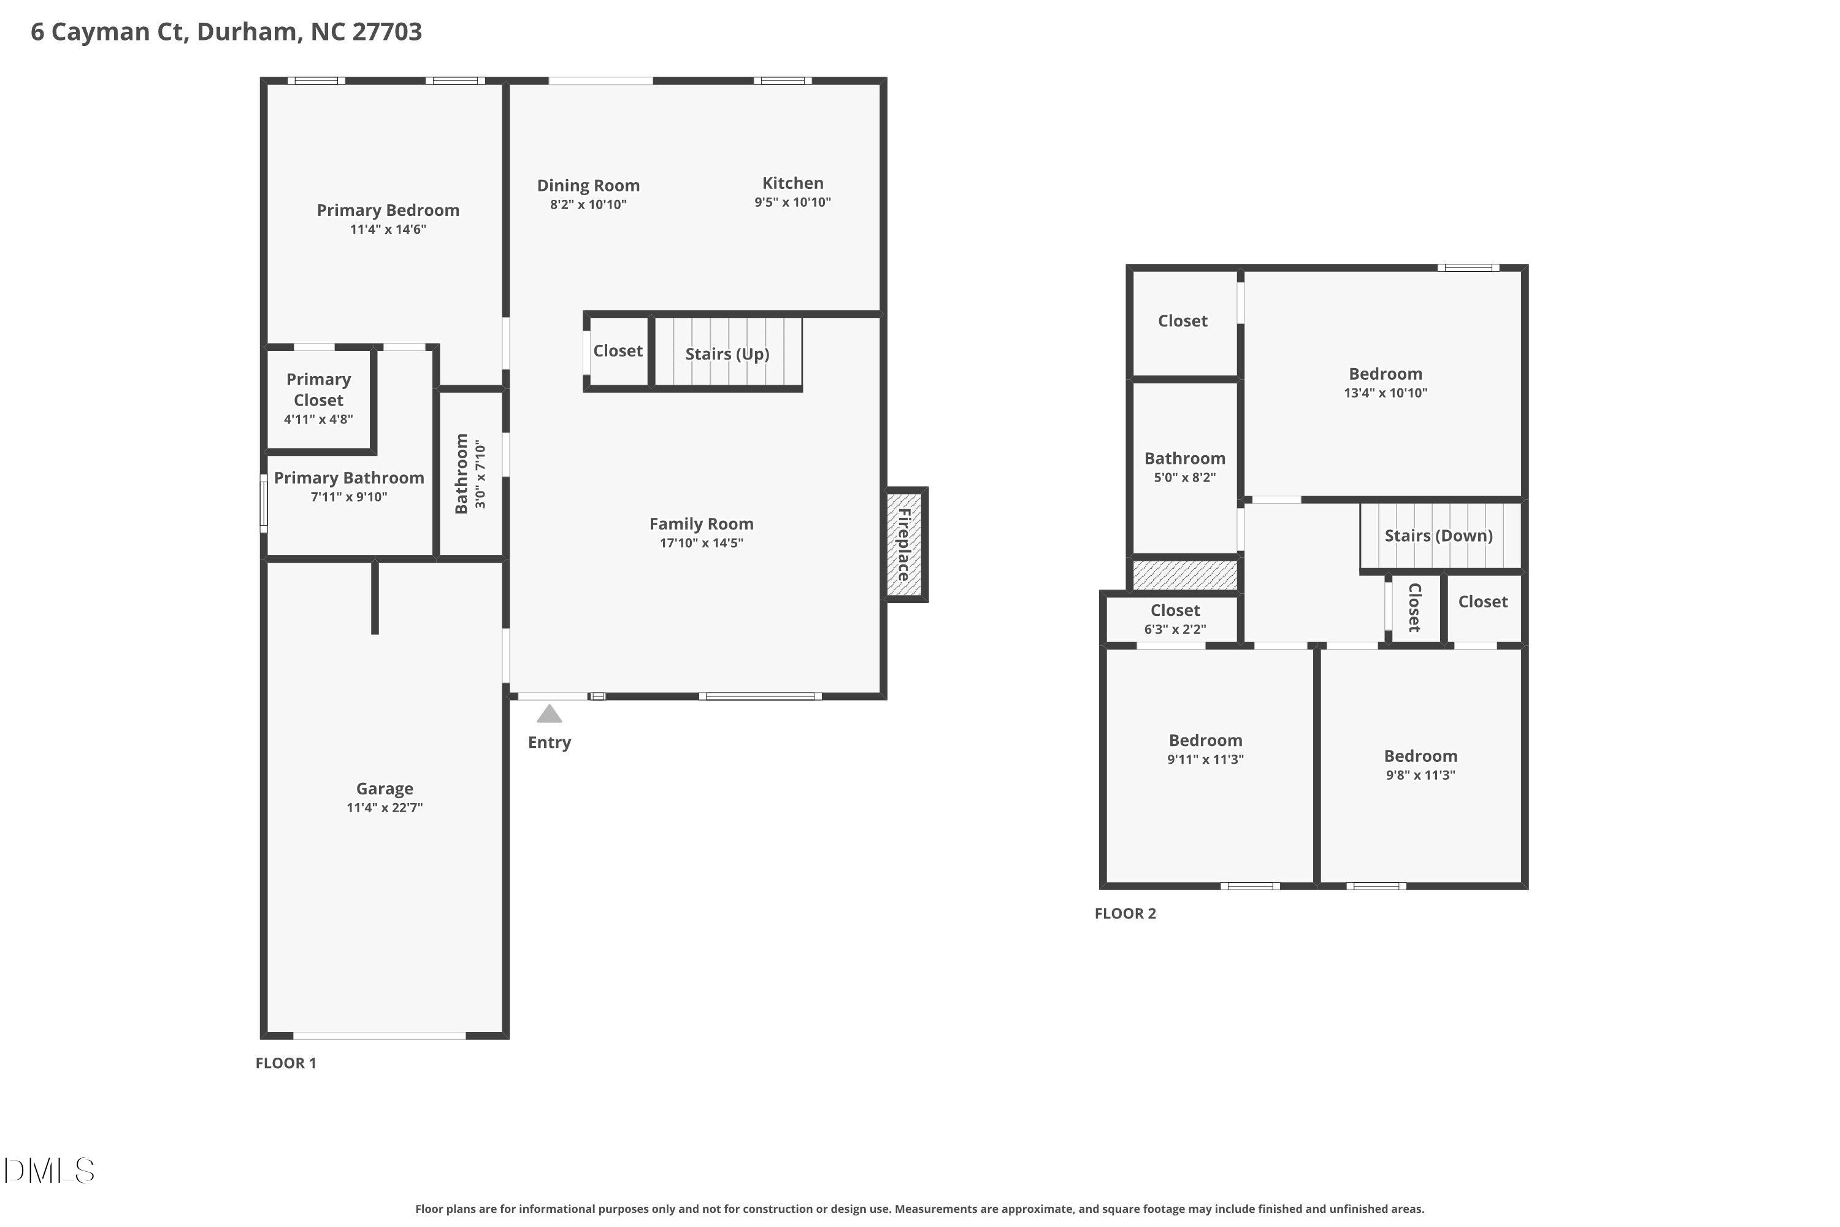
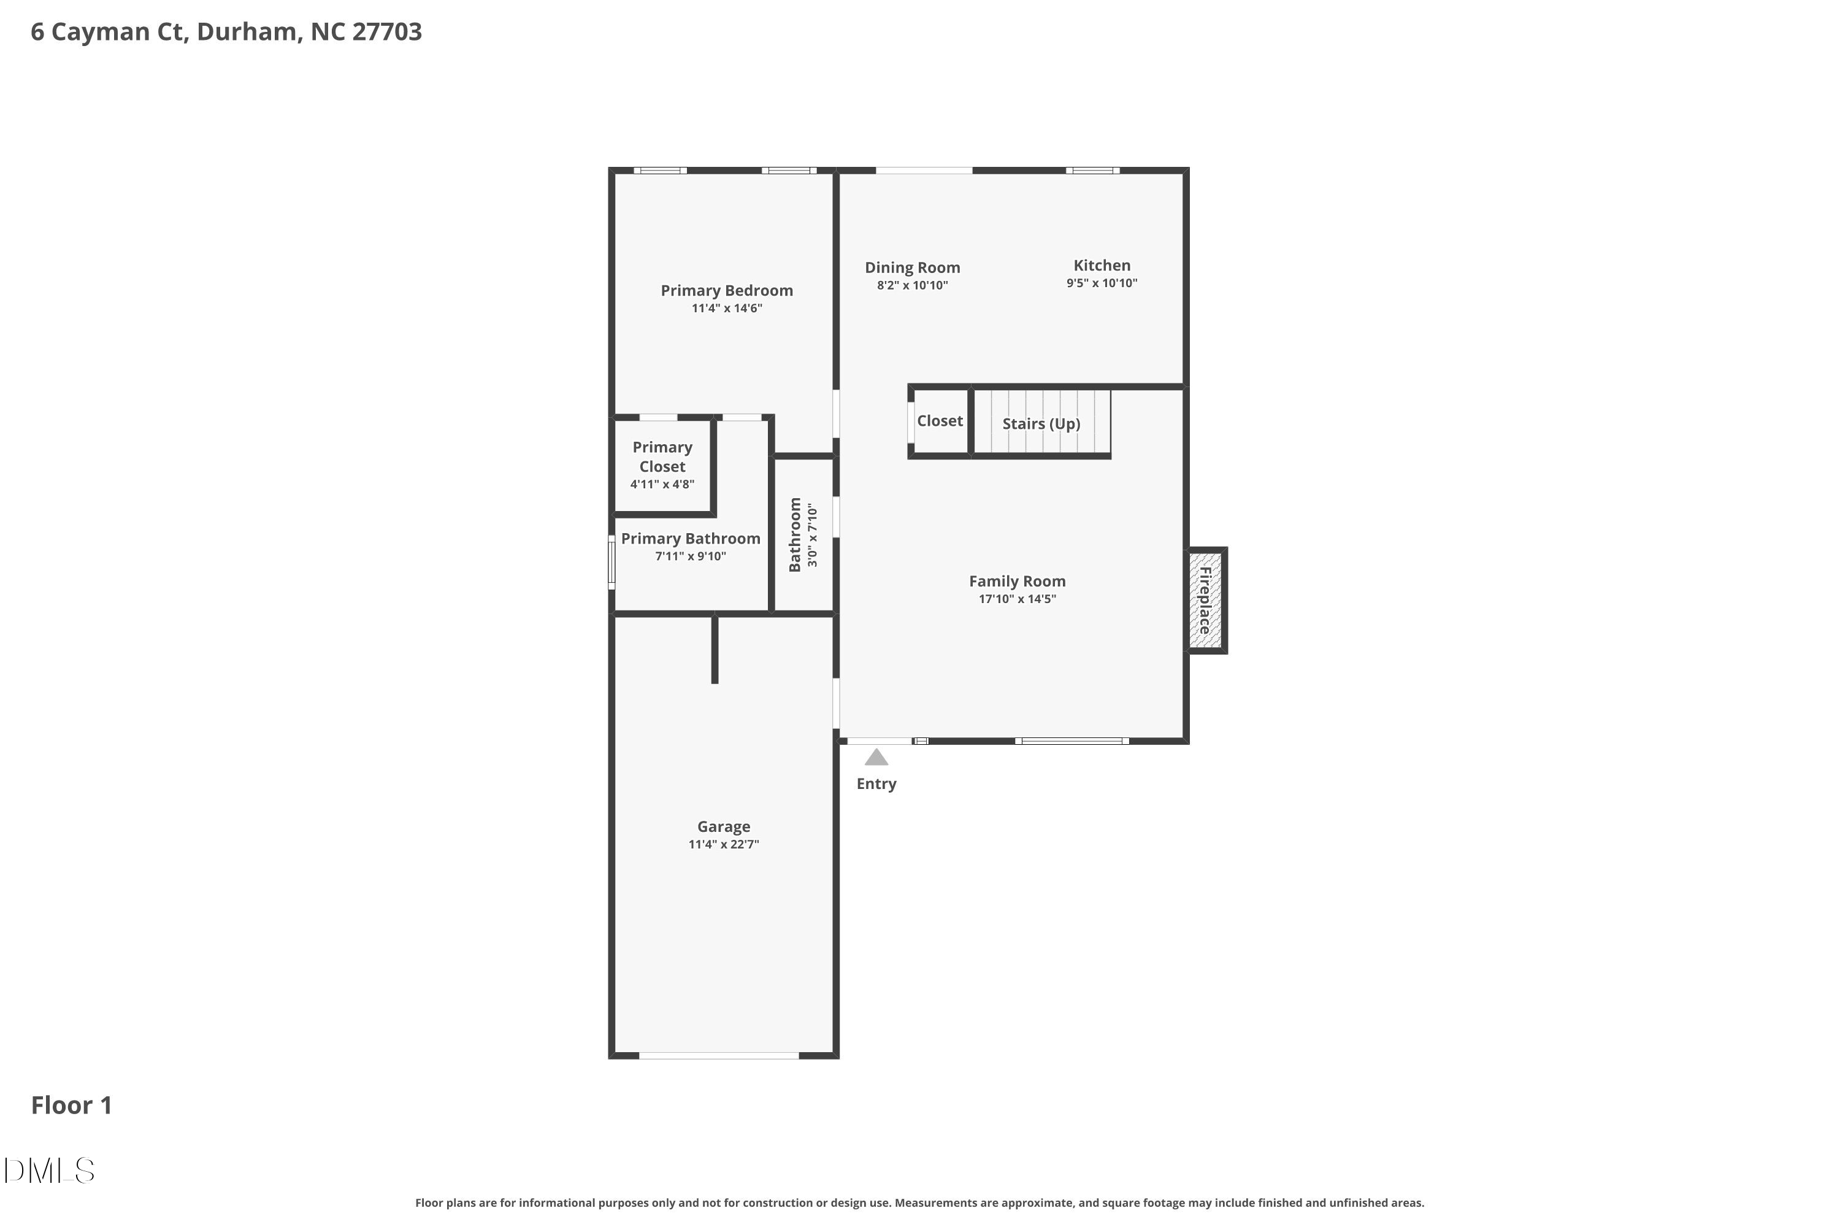
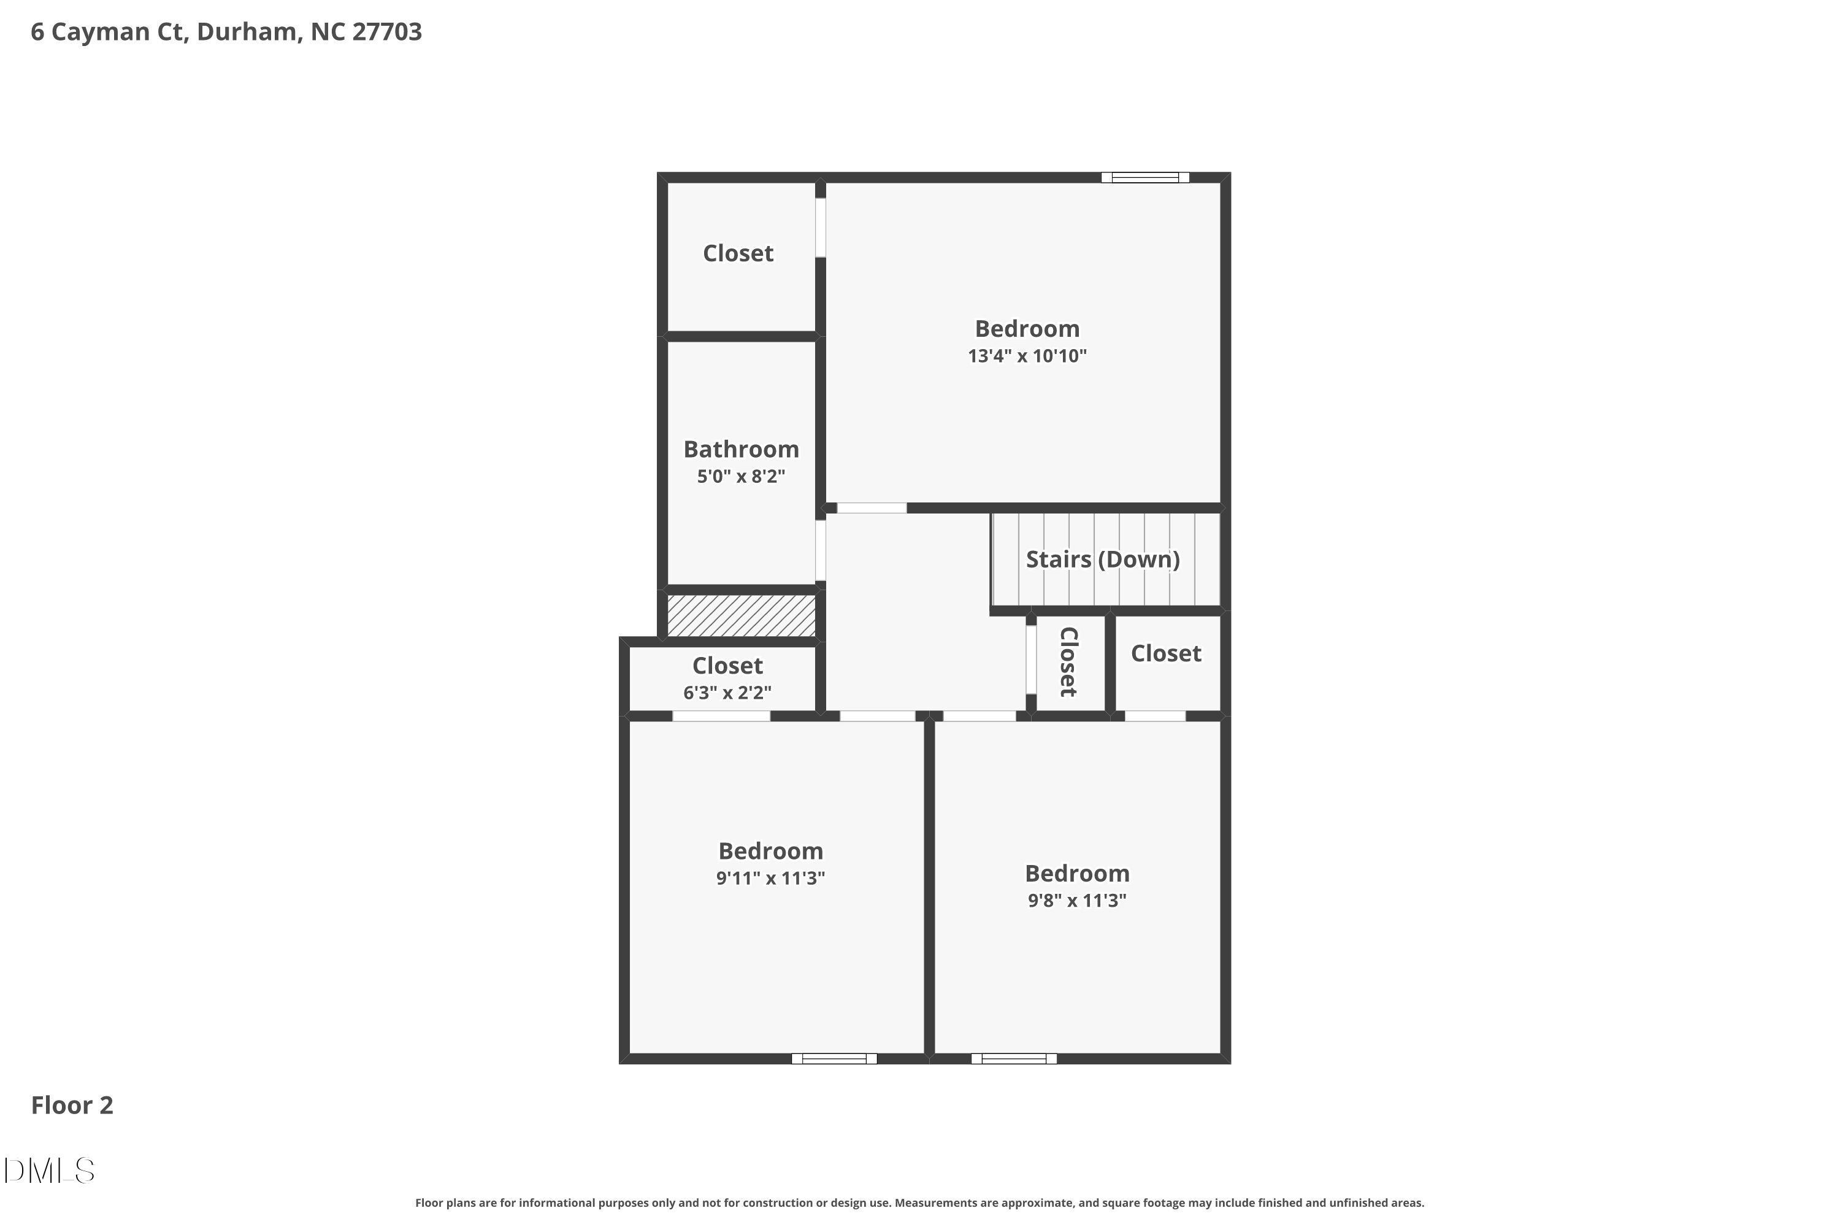
Primary suite on the main level! This spacious home features updated flooring and a large family room with a cozy wood-burning fireplace. The home also offers peace of mind with a roof less than 10 years old and a water heater approximately 5 years old. With four bedrooms, there's plenty of room for everyone.

Located in a wonderful golf, swimming pool, and tennis community that also offers a basketball court, playground, and a scenic lake for residents to enjoy. The home is tucked away on a quiet cul-de-sac and is conveniently located near elementary, middle, and high schools.

Just minutes from downtown Durham, RTP, Falls Lake, and Brier Creek, offering easy access to shopping, dining, recreation, and major employers.

4
beds

3
baths

1,467 Sq.Ft. LIVING AREA

10,454.4 Sq.Ft. lot

Sharon Evans

Sharon Evans

Features & Amenities

Interior

  • total bedrooms4
  • Total bathrooms3
  • full bathrooms2
  • half bathroom1
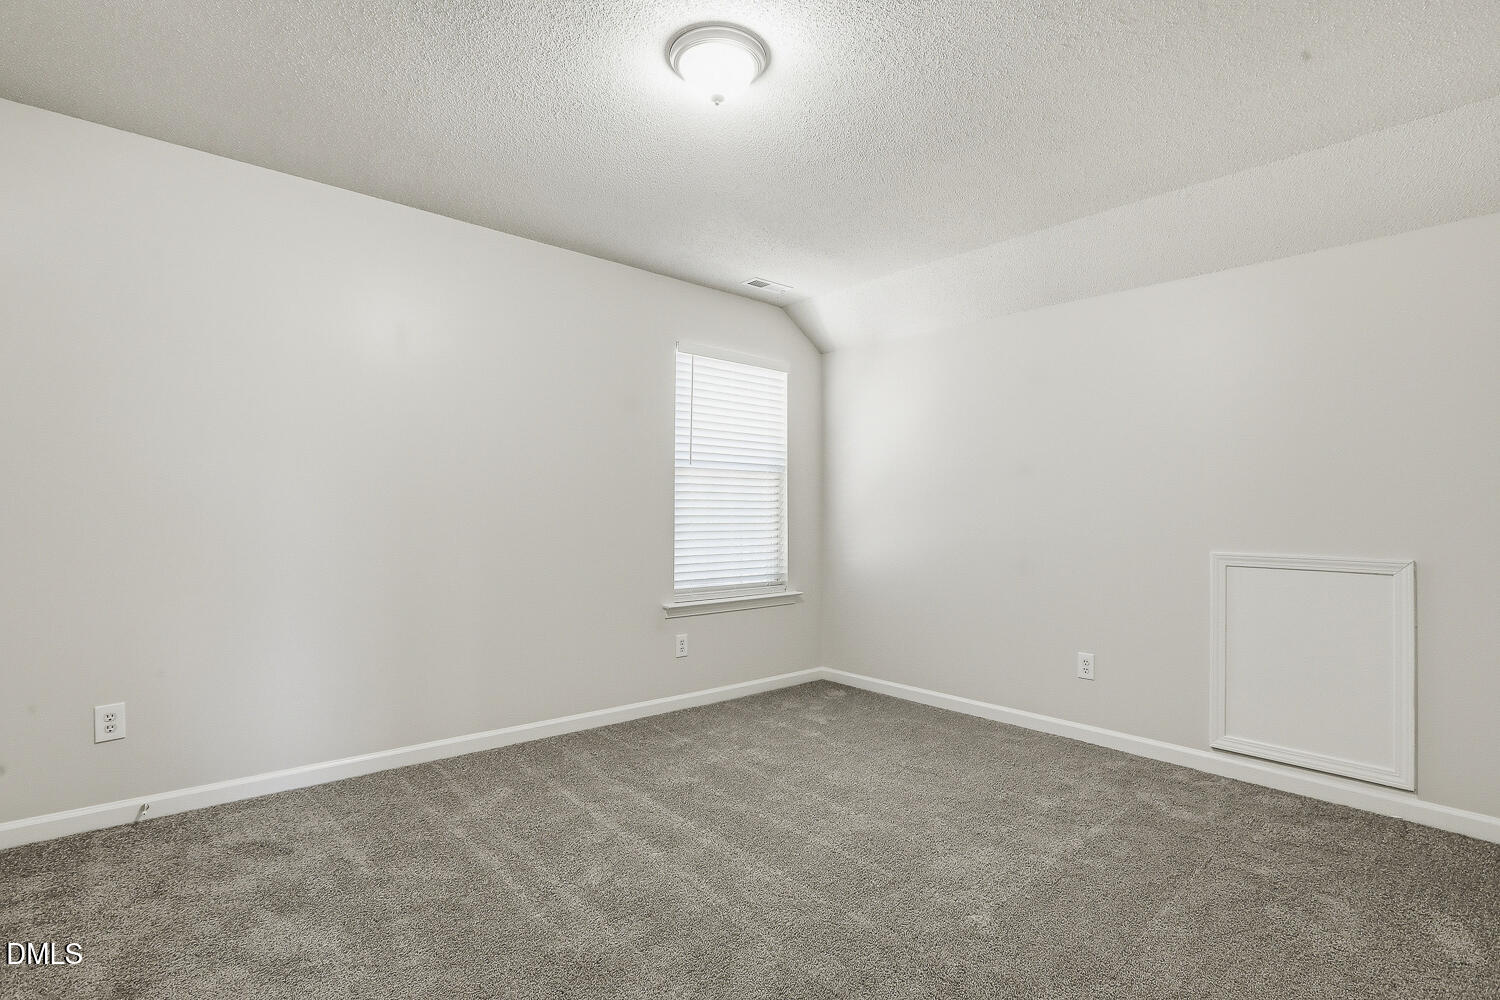
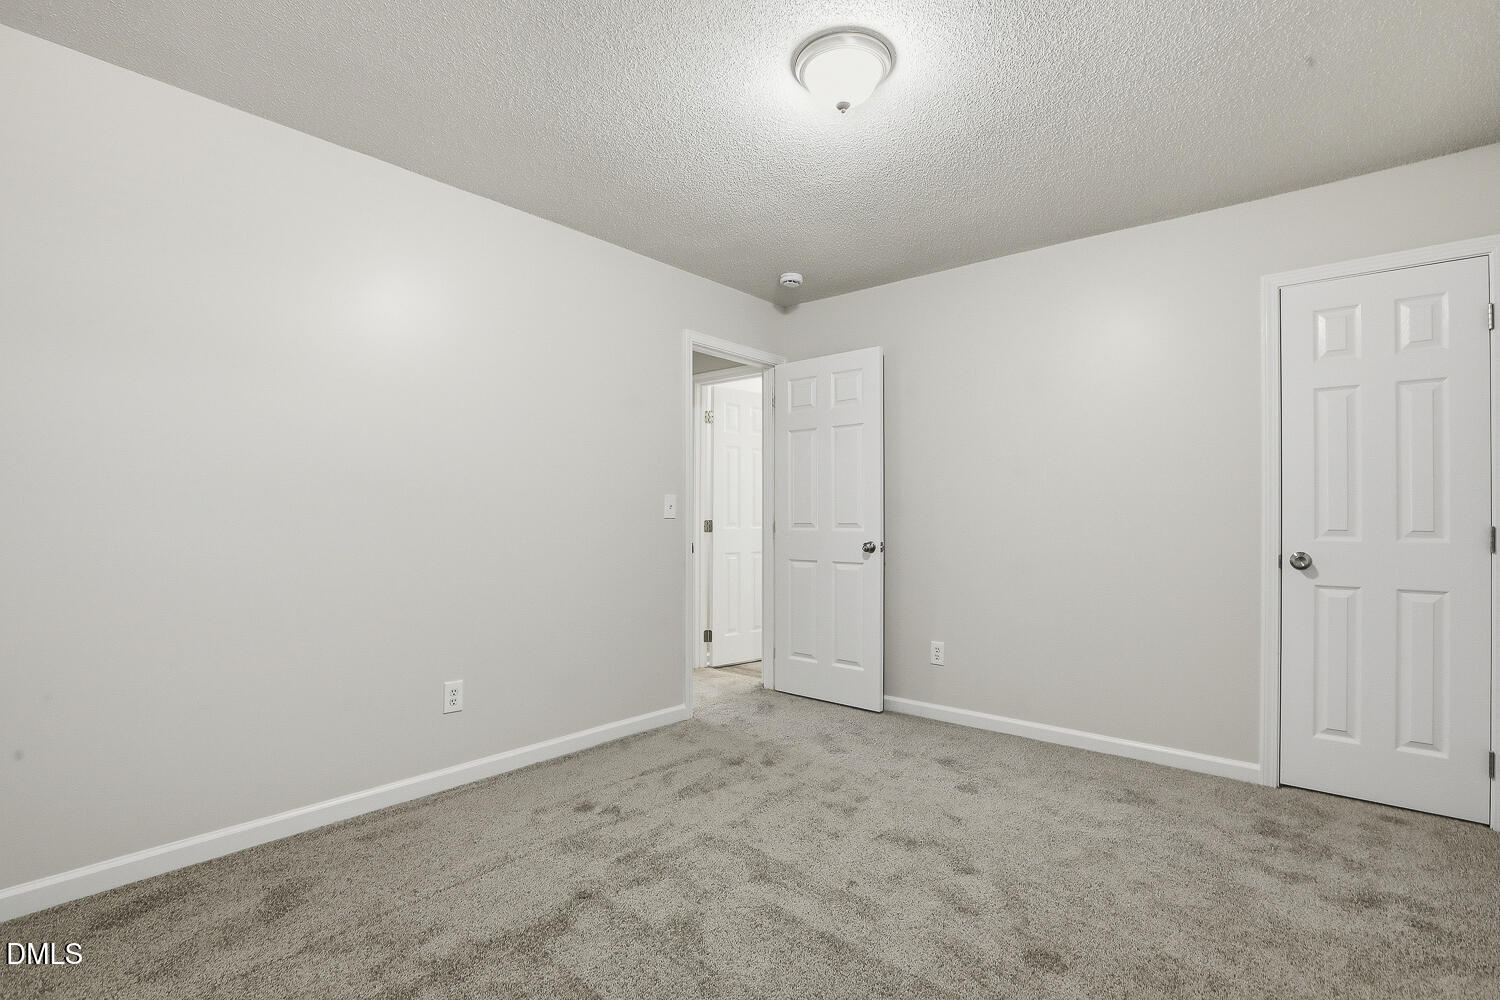
  • Flooring Carpet, Luxury Vinyl
  • Fireplace Insert
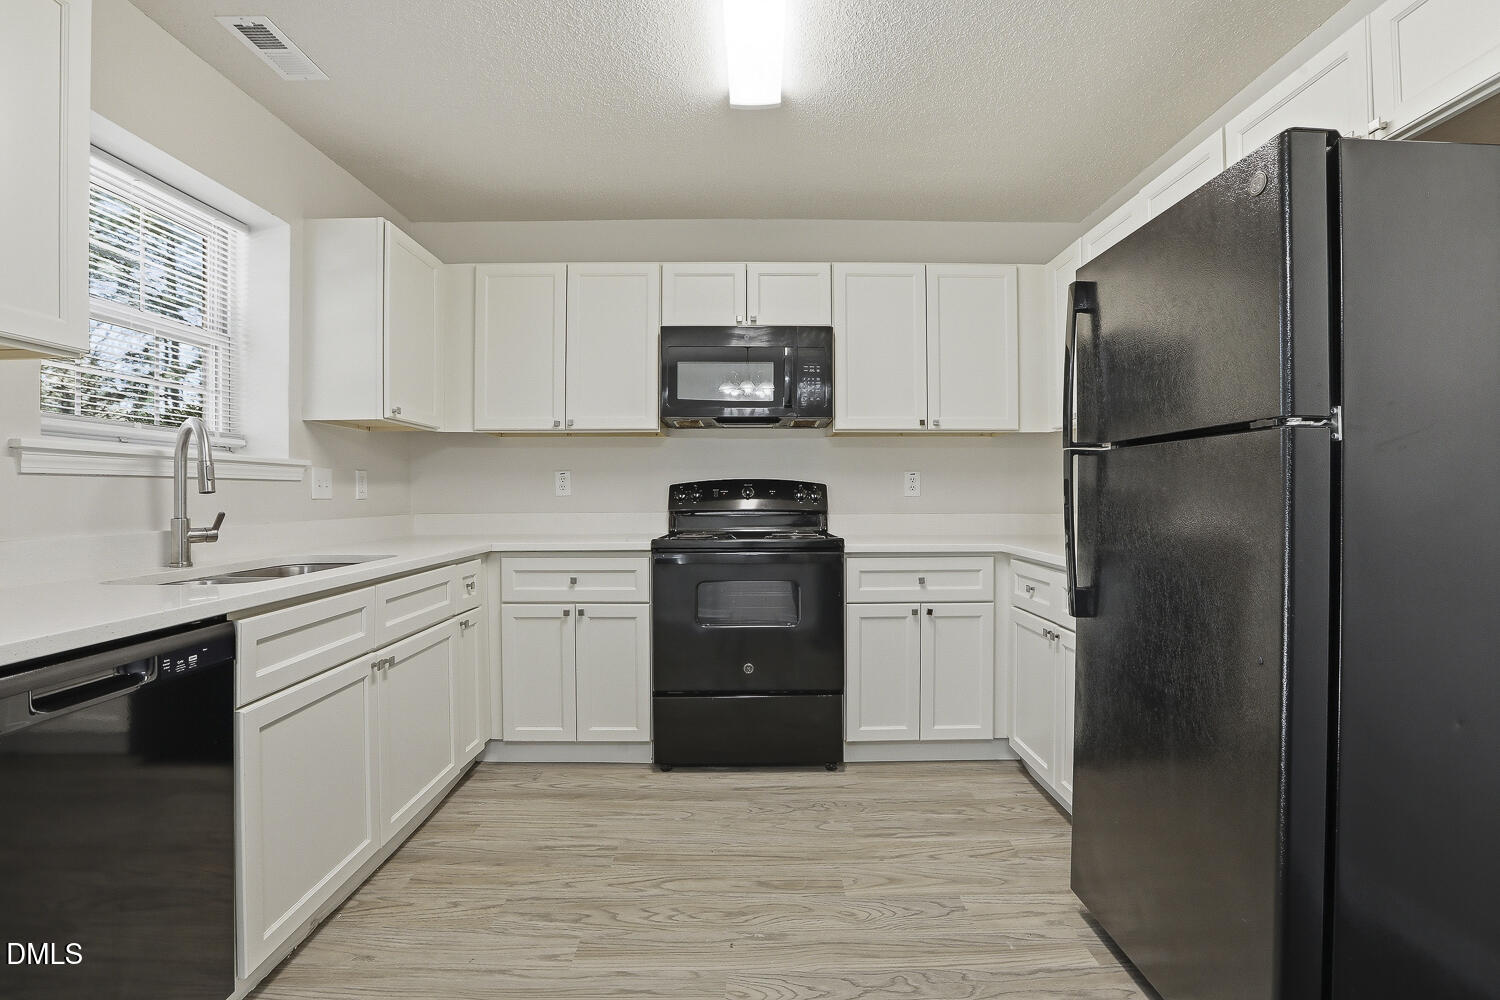
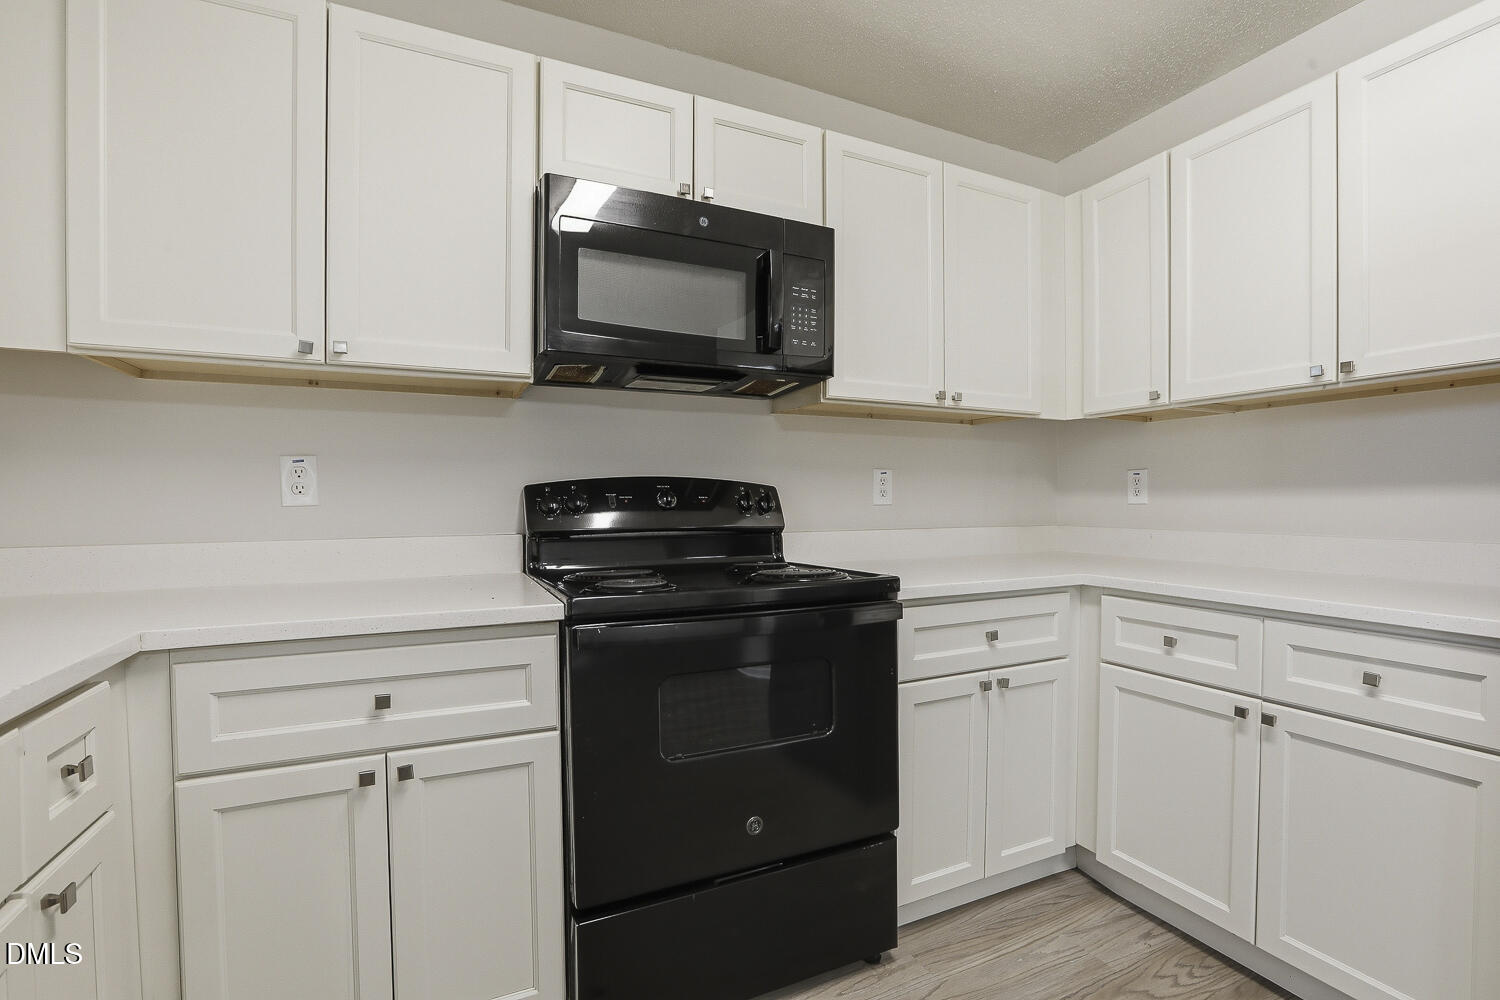
  • APPLIANCES Dishwasher, Electric Cooktop, Electric Range, Microwave, Oven
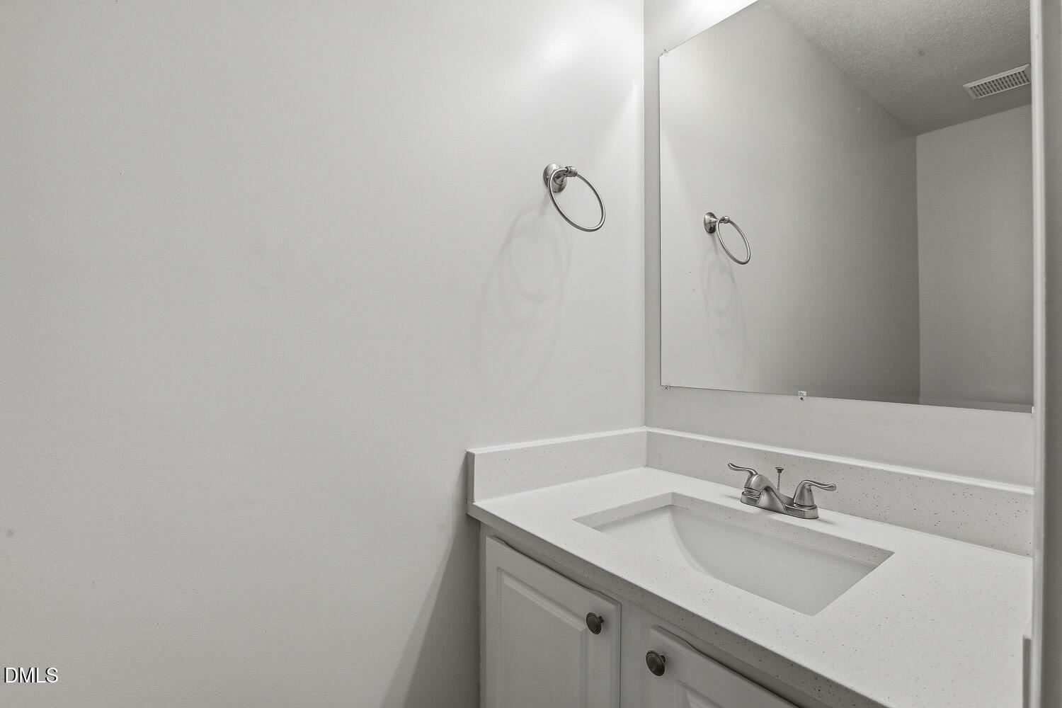
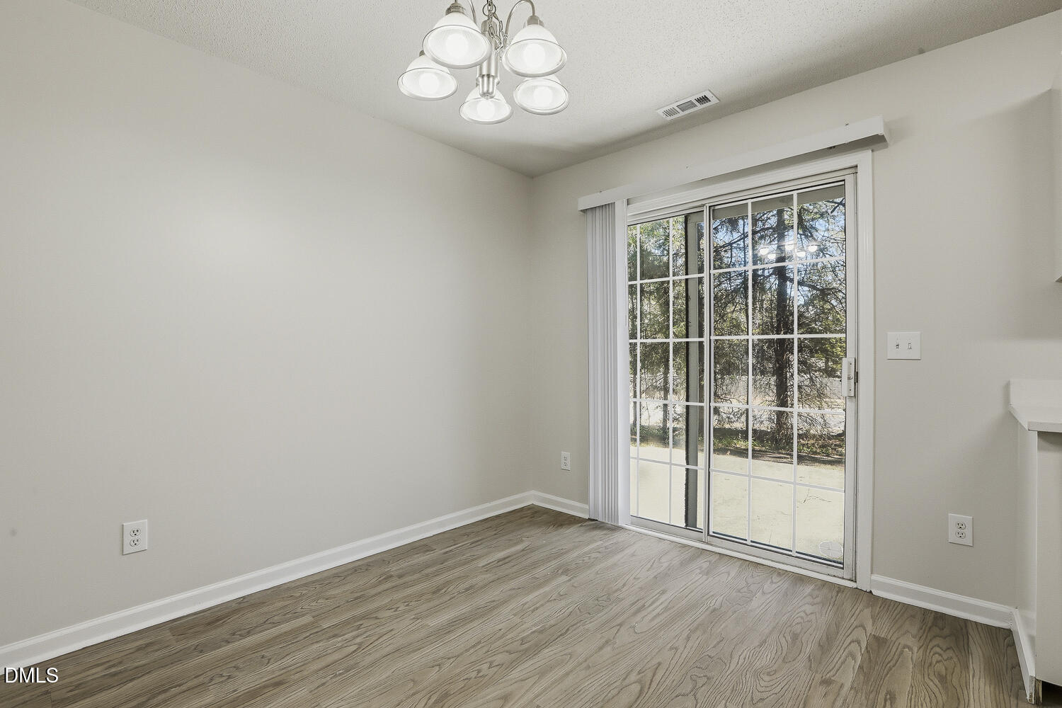
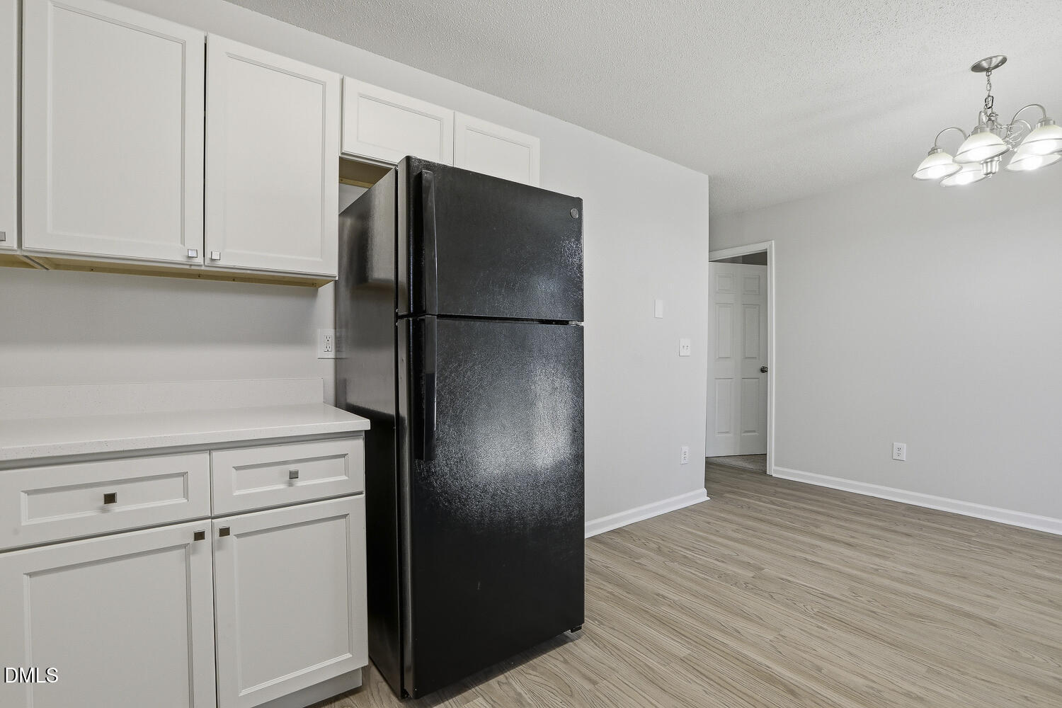
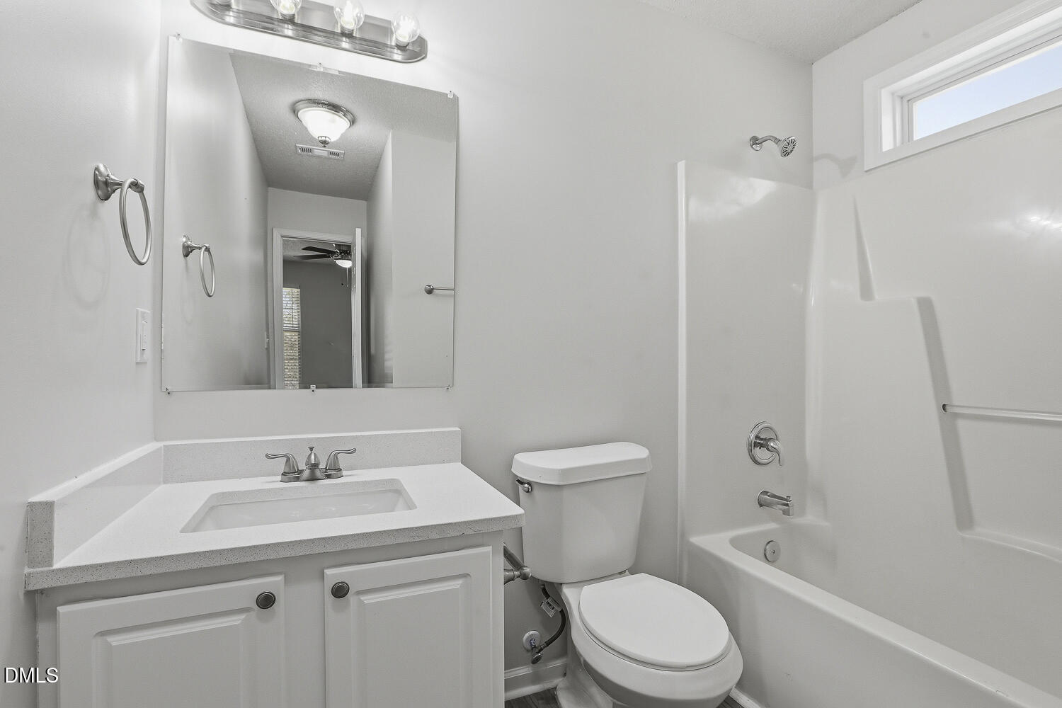
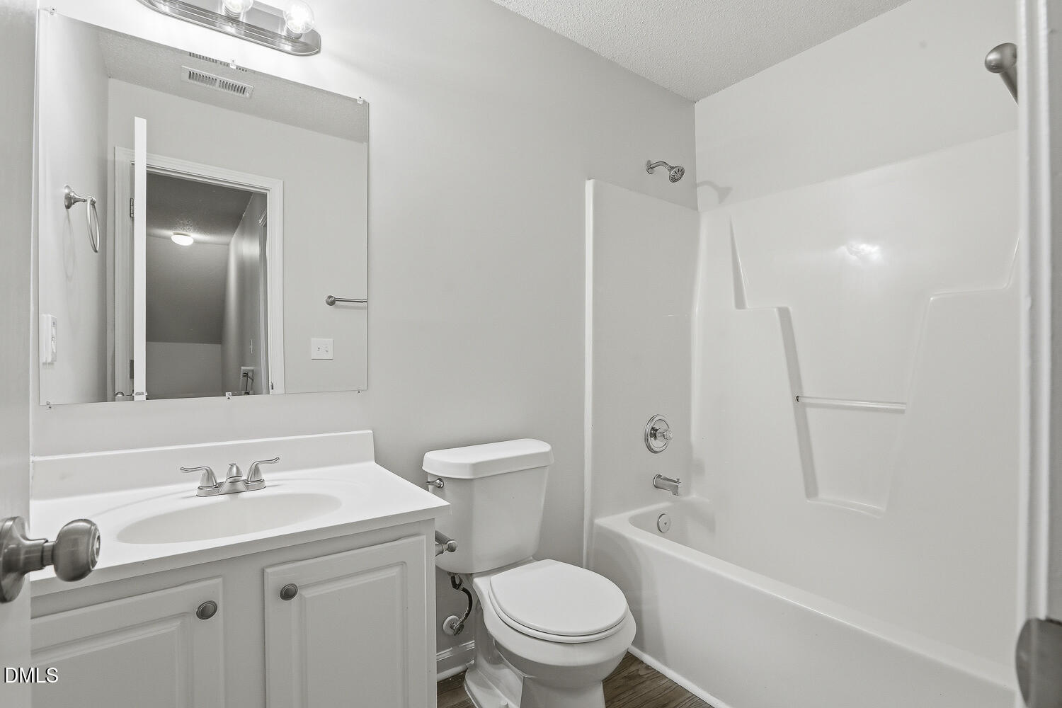
  • other interior Features Bathtub/Shower Combination, Ceiling Fan(s), Kitchen/Dining Room Combination, Quartz Counters, Walk-In Closet(s)

Area & Lot

  • Status Sold
  • Date Sold May 22, 2026
  • Living Area1,467 Sq.Ft.
  • Total Area1,467 Sq.Ft.
  • Lot Area10,454.4 Sq.Ft.
  • MLS® ID10153999
  • TypeResidential
  • YEAR BUILT1999
  • NeighborhoodDurham/Chapel Hill
  • Architecture StylesTraditional, Transitional
  • View DescriptionNeighborhood
  • Elementary SchoolDurham - Oak Grove Elementary
  • Middle SchoolDurham - Neal
  • High SchoolDurham - Southern

Exterior

  • STORIES2
  • Garage Space1.0
  • water SourcePublic
  • roofShingle
  • lot featuresBack Yard, Front Yard, Pie Shaped Lot, Private
  • parkingAttached, Covered, Direct Access, Driveway, Garage, Garage Faces Front, Private
  • HEAT TYPEElectric, Fireplace(s), Forced Air
  • AIR CONDITIONINGCeiling Fan(s), Central Air, Electric
  • sewerPublic Sewer
  • SubstructureSlab
  • other exterior FeaturesLighting

Financial

  • Sales Price$335,000
  • HOA $63/mo
View Virtual Tour

Durham/Chapel Hill

There is plenty of nature and natural beauty blended into the heart of the city in a way only North Carolina can accomplish.

Explore

Work With Us

Making Extraordinary Moves is our passion! Specialties: full-service agent, pricing, a unique "Staged to Sell" program, and marketing expertise. Listings consistently close at 99% of list price. Service unlike any other top-producing agent in town!

Follow Us On Instagram