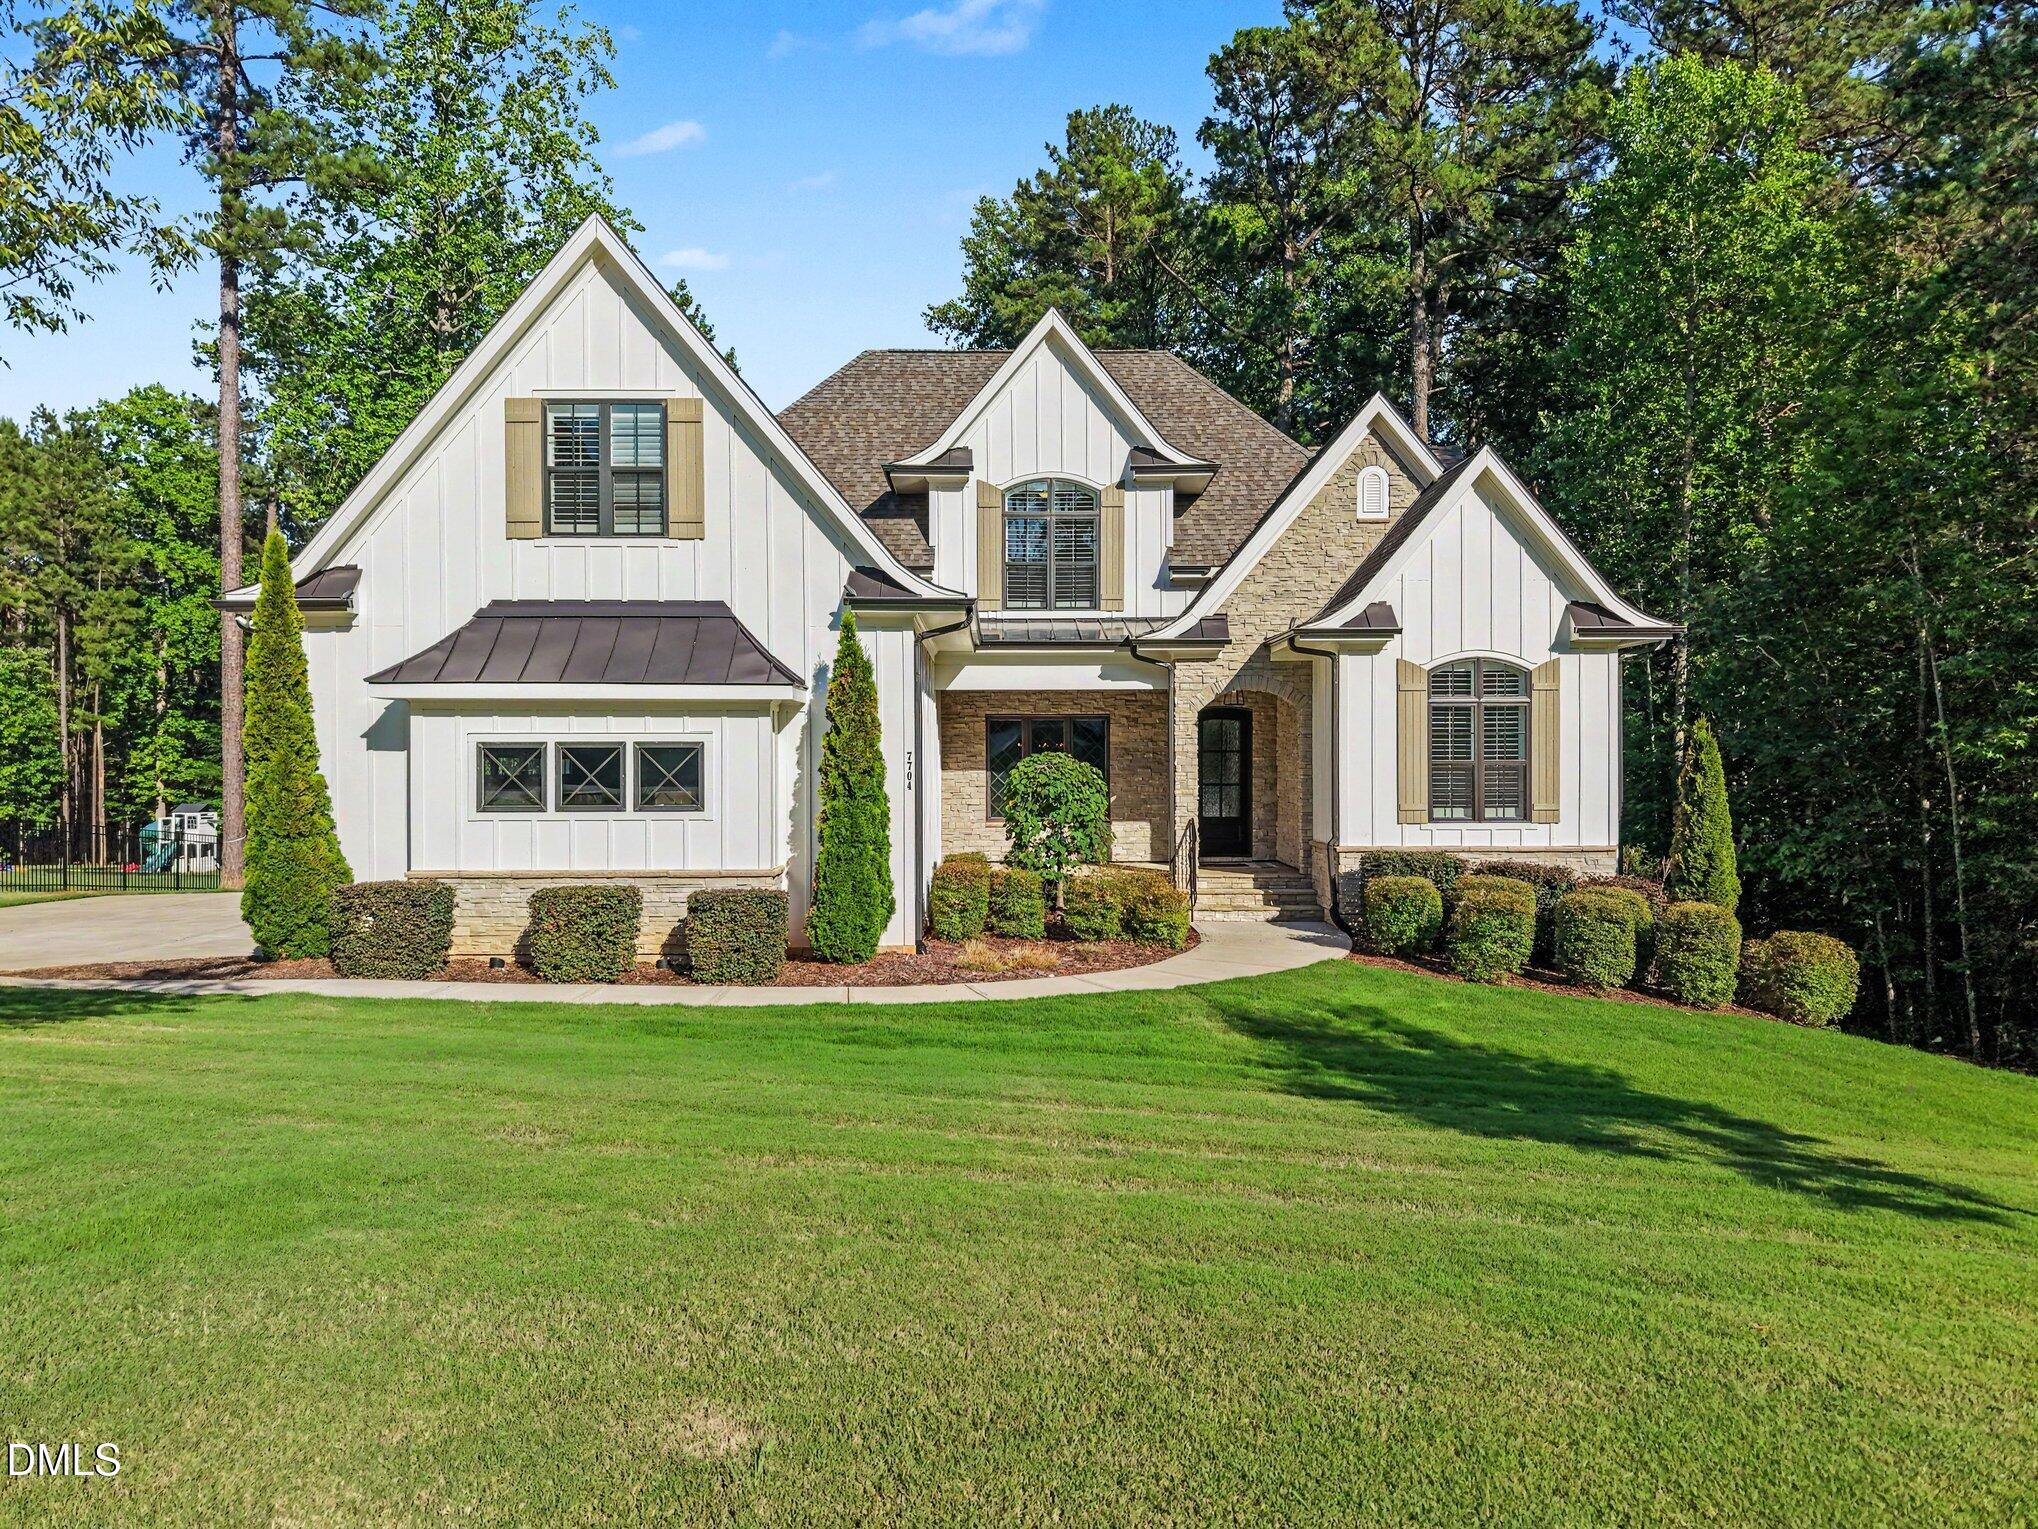
7704 Dover Hills Drive
SEE ALL PHOTOS
7704 Dover Hills Drive
Listing courtesy of EXP Realty LLC
For Sale

7704 Dover Hills Drive

7704 Dover Hills Drive, Wake Forest, NC 27587

$1,300,000
4 Bed | 5 Bath | Finished Basement | 3-Car Garage Designed with luxury, flexibility, and everyday functionality in mind, this beautifully appointed home offers an exceptional layout with a first-floor primary suite, private study, finished basement, and extensive indoor and outdoor living spaces. Hardwood floors run throughout the main living areas, leading into a stunning chef's kitchen featuring quartz countertops, a herringbone tile backsplash, custom cabinetry, stainless steel appliances, a walk-in pantry, and an oversized center island with designer pendant lighting -- ideal for both entertaining and daily living. The spacious family room is anchored by a gas log fireplace with a dramatic floor-to-ceiling tile surround, custom built-ins, and sliding doors opening to the screened porch, seamlessly blending indoor and outdoor living. Privately situated on the main level, the primary suite offers elegant details including a tray ceiling with crown molding and a spa-inspired bath complete with 12x24 tile flooring, separate quartz vanities, custom cabinetry, a soaking tub, tiled walk-in shower, and a large walk-in closet with direct access to the laundry room for added convenience. Upstairs, a generous bonus room and dedicated exercise room provide flexible living options to fit a variety of lifestyles. The finished basement expands the home even further with a large rec room featuring a wet bar, additional flex space, and a full bathroom -- perfect for entertaining, guests, a home theater, game room, or multi-generational living. A spacious 3-car garage completes this thoughtfully designed home.

4
beds

5
baths

5,593 Sq.Ft. LIVING AREA

1.06 Acres lot

image

Schedule a Tour

We would love to show you our beautiful property. Please select your preferred date and time below. An agent will be in touch shortly to confirm your appointment.

Schedule a Tour

We would love to show you our beautiful property. Please select your preferred date and time below. An agent will be in touch shortly to confirm your appointment.
Thank you for your interest in 7704 Dover Hills Drive, Wake Forest, NC 27587. We are reviewing your request and will be in touch shortly!
Sharon Evans

Sharon Evans

Features & Amenities

Interior

  • total bedrooms4
  • Total bathrooms5
  • full bathrooms5
  • Laundry room Electric Dryer Hookup, Inside, Laundry Room, Sink, Washer Hookup
  • Flooring Carpet, Hardwood, Tile, Wood
  • Fireplace Family Room, Gas, Gas Log, Insert, Masonry, Stone
  • APPLIANCES Built-In Gas Range, Built-In Range, Dishwasher, Gas Range, Microwave, Oven, Range, Range Hood, Smart Appliance(s), Stainless Steel Appliance(s)
  • other interior Features Bathtub/Shower Combination, Beamed Ceilings, Breakfast Bar, Built-in Features, Cathedral Ceiling(s), Ceiling Fan(s), Chandelier, Crown Molding, Double Vanity, Eat-in Kitchen, Entrance Foyer, High Ceilings, Kitchen Island, Open Floorplan, Pantry, Master Downstairs, Quartz Counters, Recessed Lighting, Sauna, Separate Shower, Smooth Ceilings, Soaking Tub, Stone Counters, Vaulted Ceiling(s), Walk-In Closet(s), Water Closet

Area & Lot

  • Status For Sale
  • Living Area5,593 Sq.Ft.
  • Total Area5,593 Sq.Ft.
  • Lot Area1.06 Acres
  • MLS® ID10176373
  • TypeResidential
  • YEAR BUILT2021
  • Architecture StylesTraditional, Transitional
  • View DescriptionNeighborhood, Trees/Woods
  • Elementary SchoolWake - Forest Pines Drive Elementary
  • Middle SchoolWake - Wakefield Middle
  • High SchoolWake - Wakefield High

Exterior

  • STORIES2
  • Garage Space3.0
  • water SourceWell
  • roofMetal, Shingle
  • lot featuresBack Yard, Front Yard, Interior Lot, Irregular Lot, Landscaped
  • parkingAttached, Direct Access, Driveway, Garage, Garage Faces Side, Inside Entrance, Kitchen Level, Private
  • HEAT TYPEFireplace(s), Forced Air, Heat Pump
  • AIR CONDITIONINGCeiling Fan(s), Central Air, Heat Pump
  • sewerSeptic Tank
  • SubstructureSlab
  • HOA AmenitiesInsurance, Storm Water Maintenance
  • other exterior FeaturesRain Gutters

Financial

  • Sales Price$1,300,000
  • Real Estate Tax $7,677/yr
  • HOA $165/mo
  • Zoning R-40W
View Virtual Tour

Work With Us

Making Extraordinary Moves is our passion! Specialties: full-service agent, pricing, a unique "Staged to Sell" program, and marketing expertise. Listings consistently close at 99% of list price. Service unlike any other top-producing agent in town!

Follow Us On Instagram