8714 Surrey Top Road
SEE ALL PHOTOS
8714 Surrey Top Road
Listing courtesy of EXP Realty LLC
For Sale

8714 Surrey Top Road

8714 Surrey Top Road, Bailey, NC 27807

$475,000
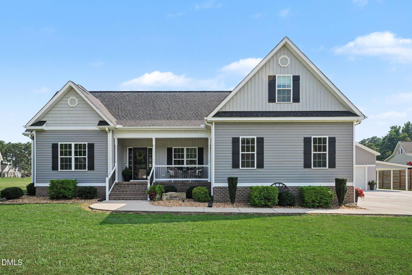
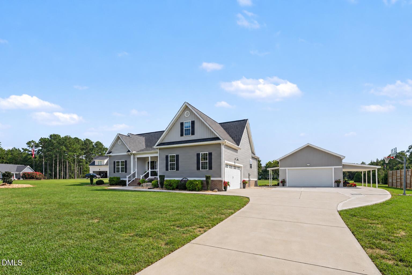
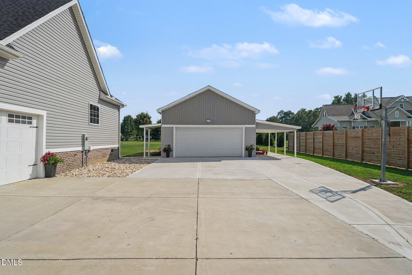
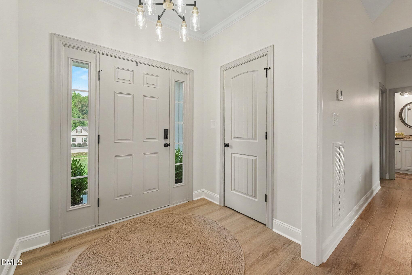
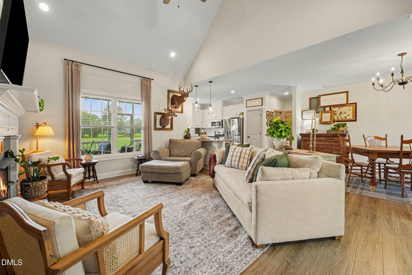
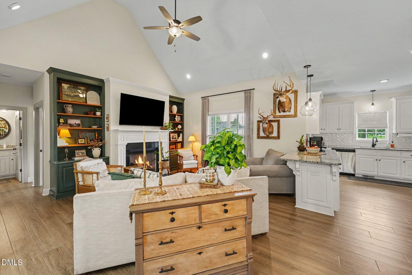
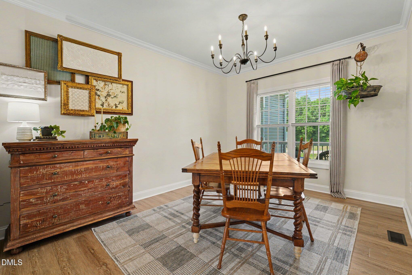
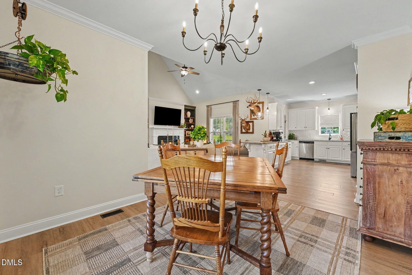
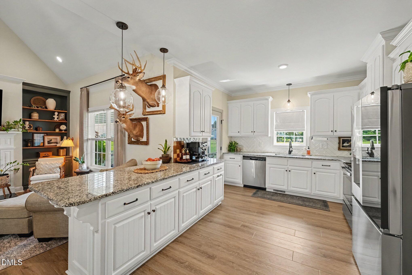
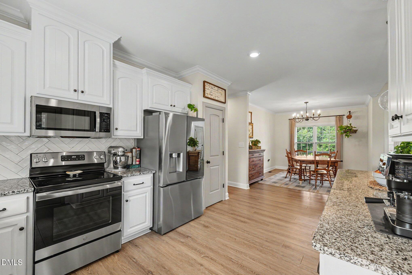
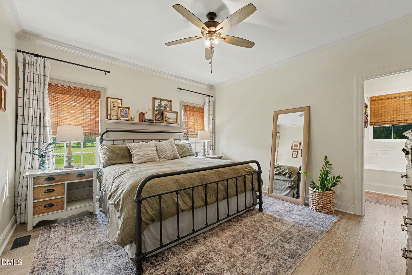
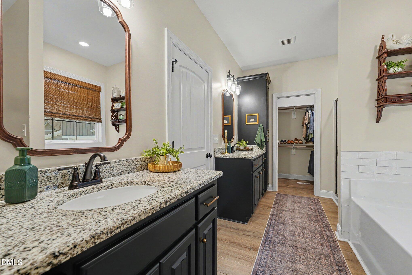
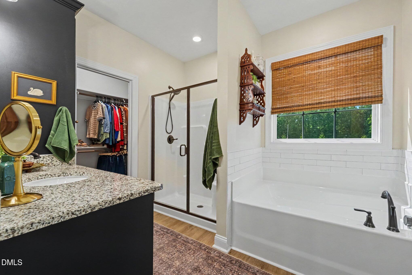
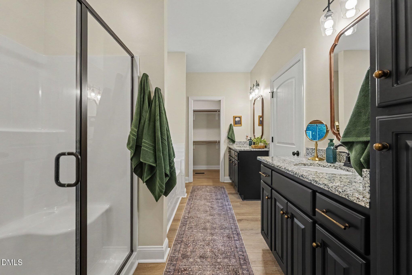
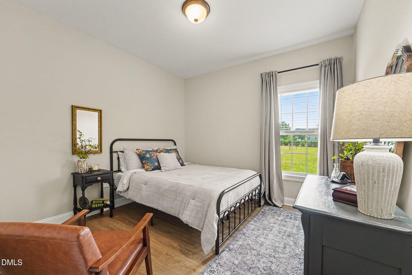
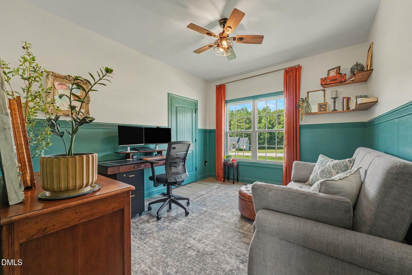
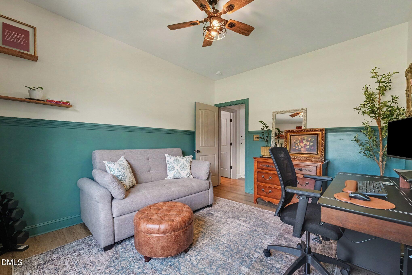
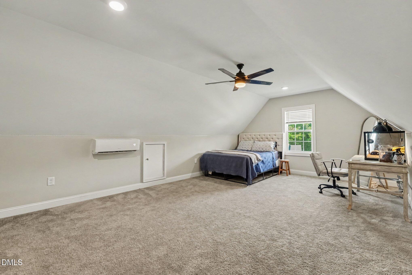
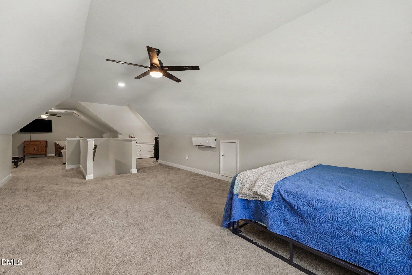
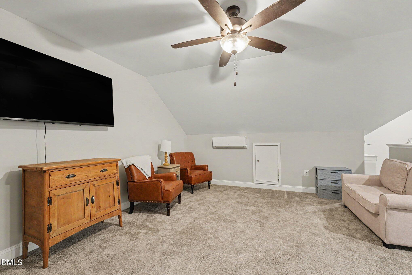
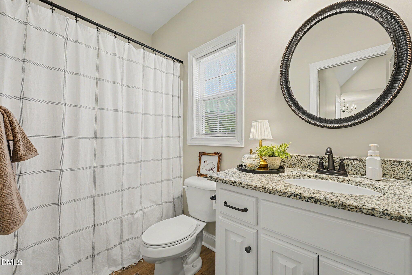
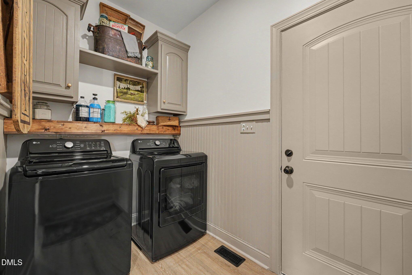
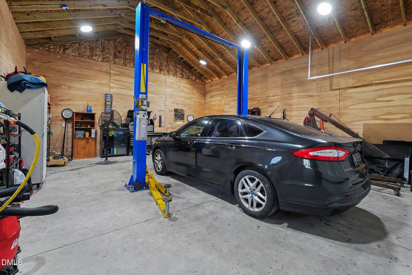
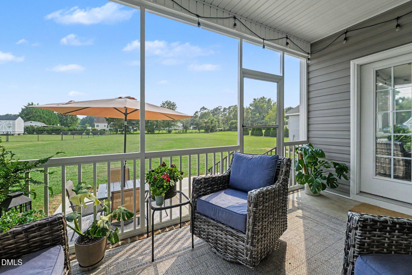
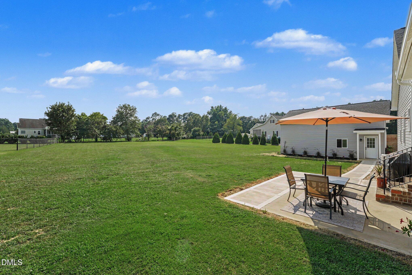
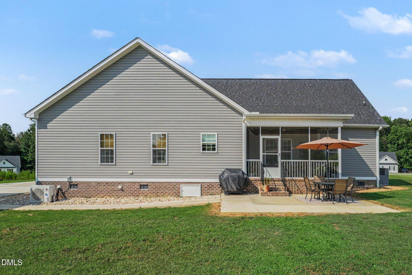
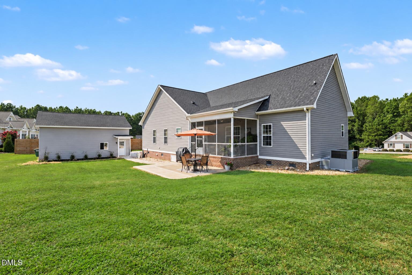
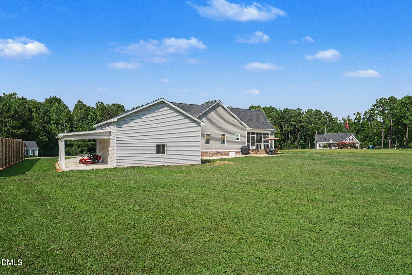
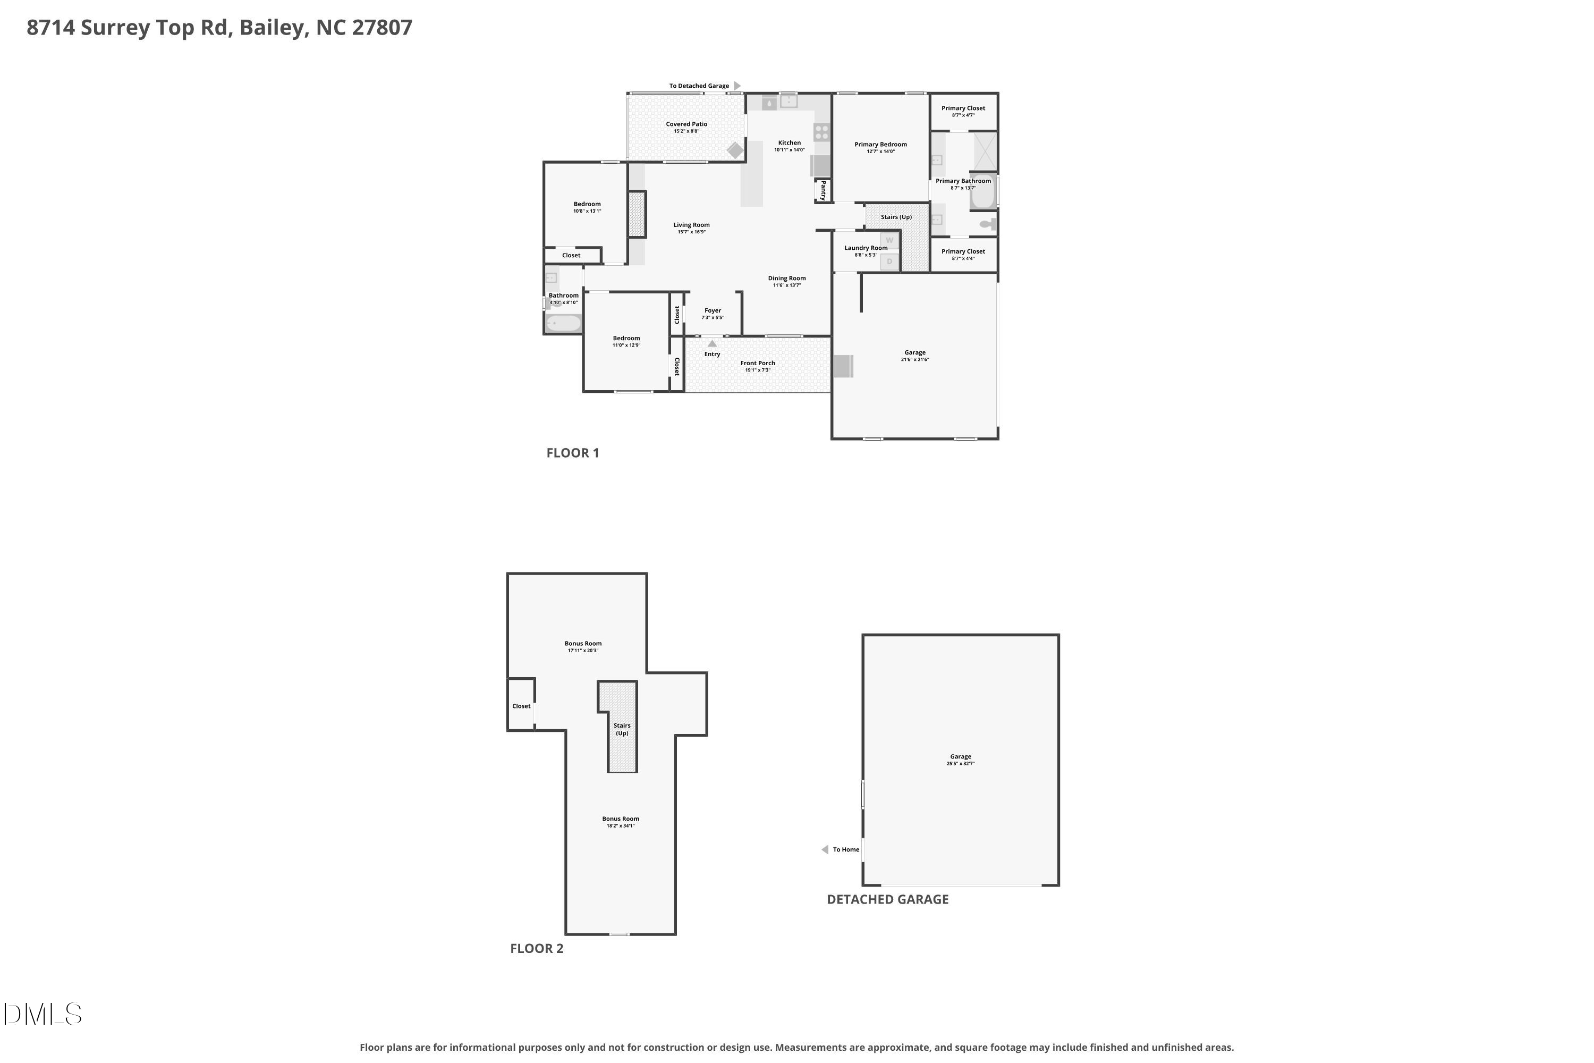
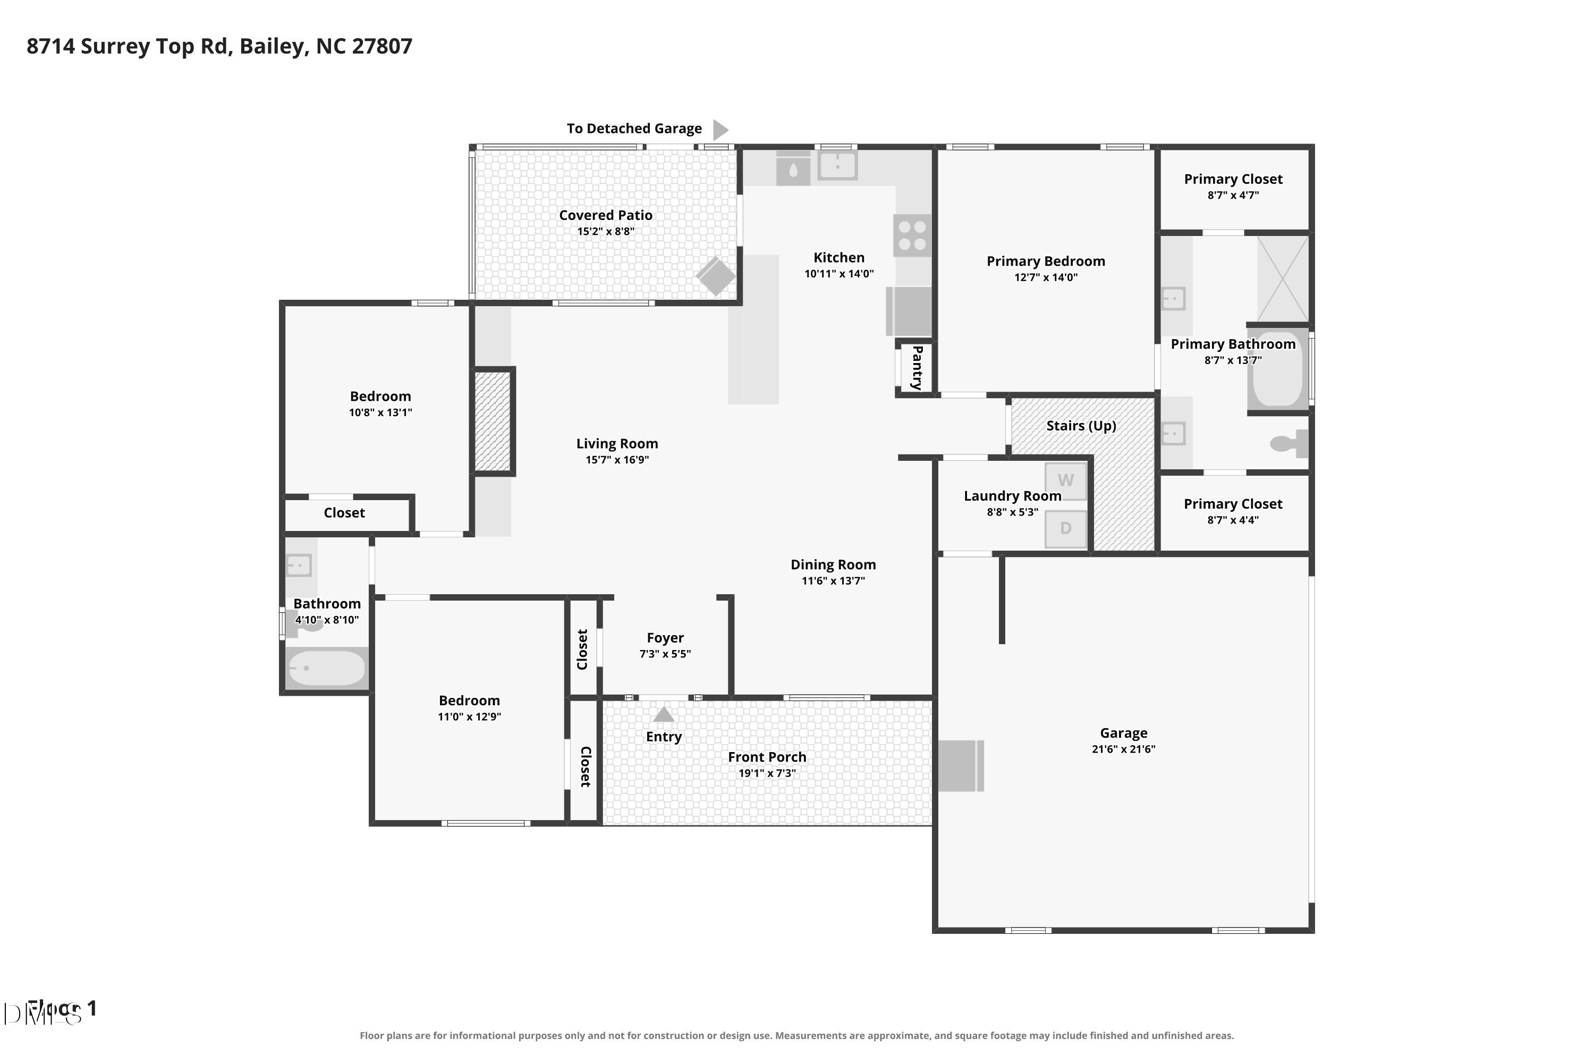
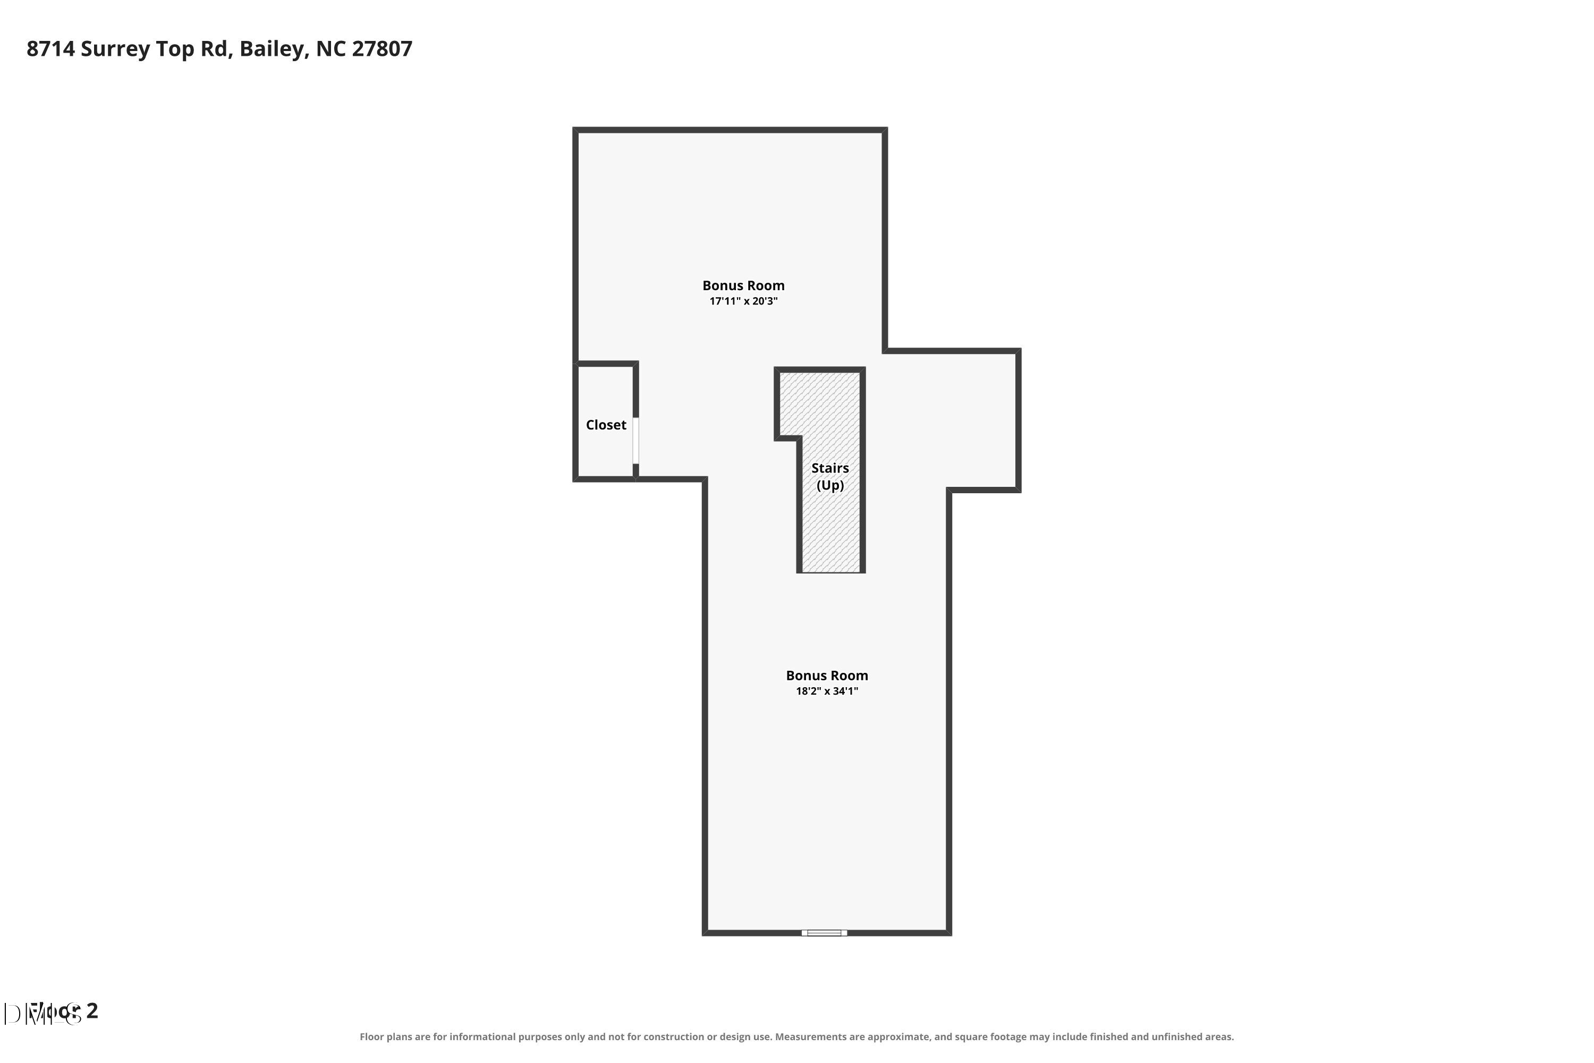
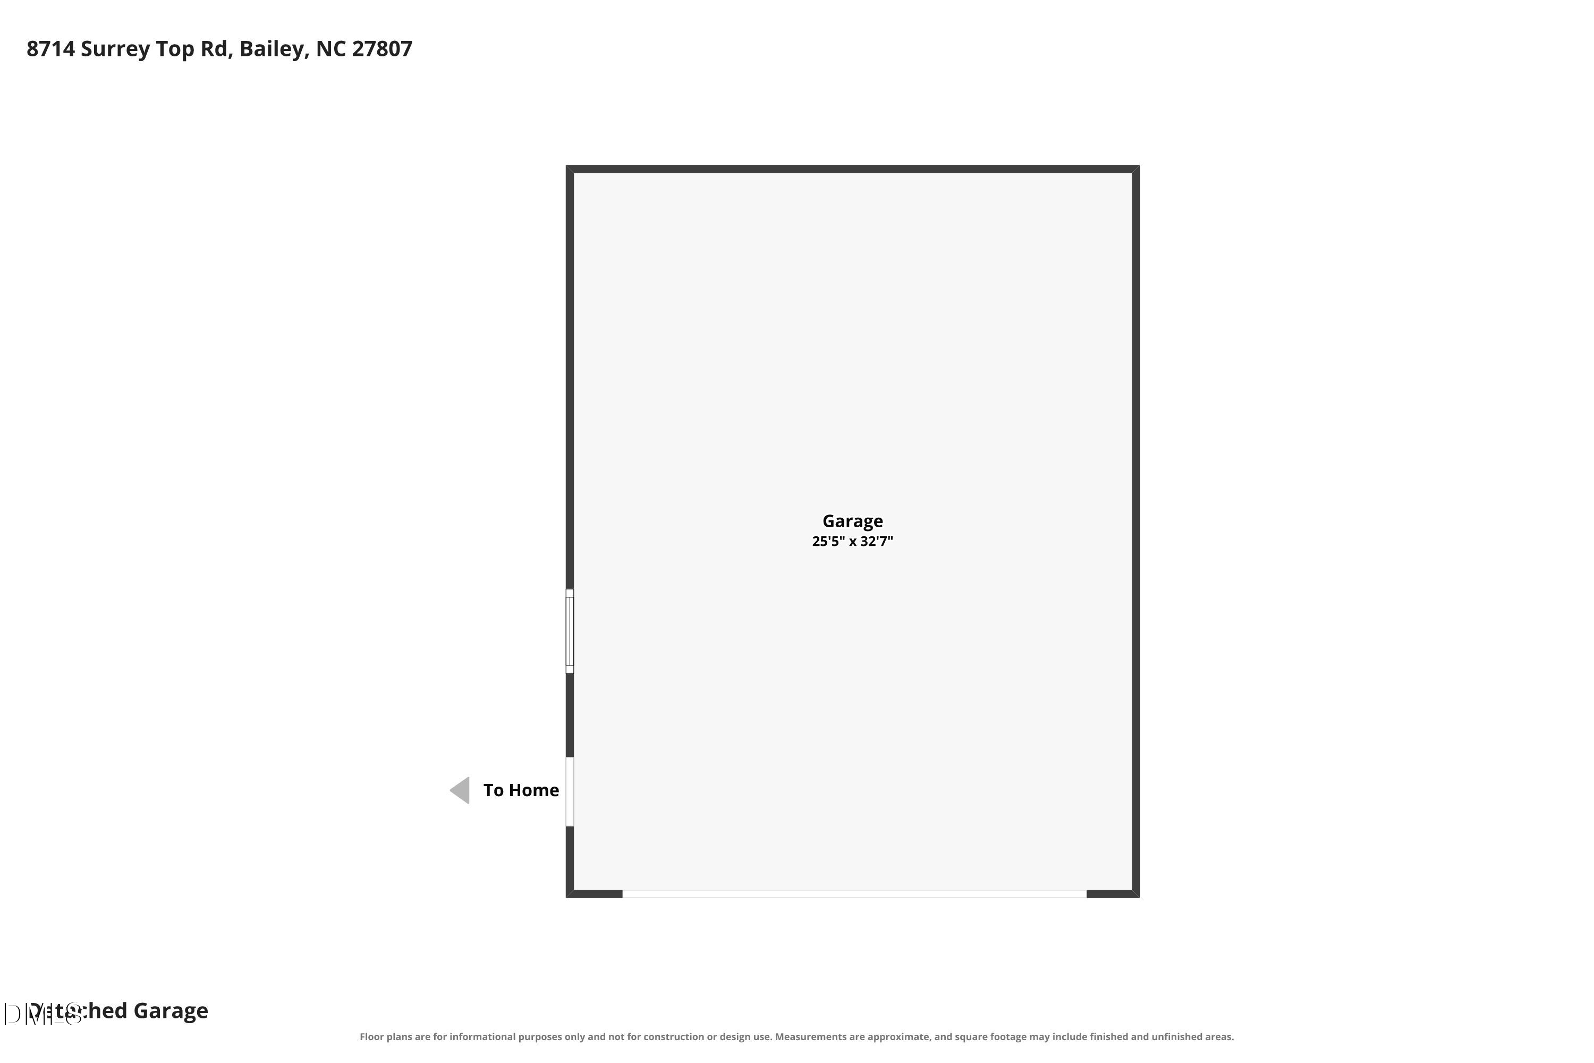
Stunning transitional home nestled in the desirable Pine Ridge neighborhood, offering a beautiful blend of style, comfort, and functionality. Step inside to an open and inviting floor plan featuring new LVT flooring throughout the main floor and thoughtfully designed spaces perfect for both everyday living and entertaining. At the heart of the home, the spacious kitchen features granite countertops, abundant workspace, and an open layout that flows seamlessly into the dining and family rooms. The family room is highlighted by impressive built-ins and a fireplace, creating a welcoming gathering space for relaxing or entertaining. The desirable split-bedroom floor plan provides added privacy, with a spacious primary suite featuring dual walk-in closets and a well-appointed bath with dual vanities, a walk-in shower, and separate soaking tub. Additional bedrooms are comfortably situated on the opposite side of the home, while a convenient first-floor laundry room adds to the home's practical design. Upstairs, a generously sized finished space offers exceptional flexibility and can easily serve as a fourth bedroom, bonus room, home office, homeschool space, media room, or combination of uses to fit your needs. Outside, the property offers even more to appreciate with a detached two-car garage, additional driveway space for extra parking, and a sidewalk leading to the expanded patio area--providing plenty of room for outdoor entertaining and enjoyment. A dehumidifier has also been installed in the crawl space, adding another valuable improvement to the home. Ideally located with convenient access to Raleigh, Wilson, and Rocky Mount, 8714 Surrey Top Road offers the opportunity to enjoy a more relaxed setting without sacrificing accessibility. With new main-floor LVT flooring, flexible living spaces, a desirable primary suite, expanded outdoor living, and exceptional garage and parking options, this Pine Ridge home is ready to impress!

3
beds

2
baths

2,354 Sq.Ft. LIVING AREA

1.01 Acres lot

image

Schedule a Tour

We would love to show you our beautiful property. Please select your preferred date and time below. An agent will be in touch shortly to confirm your appointment.

Schedule a Tour

We would love to show you our beautiful property. Please select your preferred date and time below. An agent will be in touch shortly to confirm your appointment.
Thank you for your interest in 8714 Surrey Top Road, Bailey, NC 27807. We are reviewing your request and will be in touch shortly!
Sharon Evans

Sharon Evans

Features & Amenities

Interior

  • total bedrooms3
  • Total bathrooms2
  • full bathrooms2
  • Laundry room Inside, Laundry Room, Main Level
  • Flooring Carpet, Wood
  • Fireplace Living Room
  • APPLIANCES Dishwasher, Electric Range, Free-Standing Electric Range, Free-Standing Range, Microwave, Range, Stainless Steel Appliance(s)
  • other interior Features Breakfast Bar, Built-in Features, Ceiling Fan(s), Chandelier, Crown Molding, High Ceilings, Open Floorplan, Recessed Lighting, Stone Counters, Vaulted Ceiling(s)

Area & Lot

  • Status For Sale
  • Living Area2,354 Sq.Ft.
  • Total Area2,354 Sq.Ft.
  • Lot Area1.01 Acres
  • MLS® ID10190393
  • TypeResidential
  • YEAR BUILT2022
  • Architecture StylesCraftsman, Transitional
  • View DescriptionNeighborhood, Trees/Woods
  • Elementary SchoolNash - Bailey Elementary
  • Middle SchoolNash - Southern Nash Middle
  • High SchoolNash - Southern Nash High

Exterior

  • STORIES1
  • Garage Space2.0
  • water SourcePublic
  • roofShingle
  • lot featuresBack Yard, Front Yard, Interior Lot, Landscaped, Pie Shaped Lot
  • parkingAttached, Detached, Direct Access, Driveway, Garage, Garage Faces Side, Kitchen Level, Private, Workshop in Garage
  • HEAT TYPECentral, Electric, Fireplace(s), Forced Air, Heat Pump
  • AIR CONDITIONINGCeiling Fan(s), Central Air, Ductless, Electric, Heat Pump
  • sewerSeptic Tank
  • SubstructurePermanent, Crawlspace
  • other exterior FeaturesRain Gutters

Financial

  • Sales Price$475,000
View Virtual Tour

Work With Us

Making Extraordinary Moves is our passion! Specialties: full-service agent, pricing, a unique "Staged to Sell" program, and marketing expertise. Listings consistently close at 99% of list price. Service unlike any other top-producing agent in town!

Follow Us On Instagram