9101 Sulkirk Drive
9101 Sulkirk Drive
9101 Sulkirk Drive
9101 Sulkirk Drive
9101 Sulkirk Drive
9101 Sulkirk Drive
9101 Sulkirk Drive
9101 Sulkirk Drive
9101 Sulkirk Drive
9101 Sulkirk Drive
9101 Sulkirk Drive
9101 Sulkirk Drive
9101 Sulkirk Drive
9101 Sulkirk Drive
9101 Sulkirk Drive
9101 Sulkirk Drive
9101 Sulkirk Drive
9101 Sulkirk Drive
9101 Sulkirk Drive
9101 Sulkirk Drive
9101 Sulkirk Drive
9101 Sulkirk Drive
9101 Sulkirk Drive
9101 Sulkirk Drive
9101 Sulkirk Drive
9101 Sulkirk Drive
9101 Sulkirk Drive
9101 Sulkirk Drive
9101 Sulkirk Drive
9101 Sulkirk Drive
9101 Sulkirk Drive
9101 Sulkirk Drive
9101 Sulkirk Drive
9101 Sulkirk Drive
SEE ALL PHOTOS
9101 Sulkirk Drive
9101 Sulkirk Drive
9101 Sulkirk Drive
9101 Sulkirk Drive
9101 Sulkirk Drive
9101 Sulkirk Drive
9101 Sulkirk Drive
9101 Sulkirk Drive
9101 Sulkirk Drive
9101 Sulkirk Drive
9101 Sulkirk Drive
9101 Sulkirk Drive
9101 Sulkirk Drive
9101 Sulkirk Drive
9101 Sulkirk Drive
9101 Sulkirk Drive
9101 Sulkirk Drive
9101 Sulkirk Drive
9101 Sulkirk Drive
9101 Sulkirk Drive
9101 Sulkirk Drive
9101 Sulkirk Drive
9101 Sulkirk Drive
9101 Sulkirk Drive
9101 Sulkirk Drive
9101 Sulkirk Drive
9101 Sulkirk Drive
9101 Sulkirk Drive
9101 Sulkirk Drive
9101 Sulkirk Drive
9101 Sulkirk Drive
9101 Sulkirk Drive
9101 Sulkirk Drive
9101 Sulkirk Drive
Listing courtesy of EXP Realty LLC
For Sale

9101 Sulkirk Drive

9101 Sulkirk Drive, Raleigh, NC 27617

$565,000
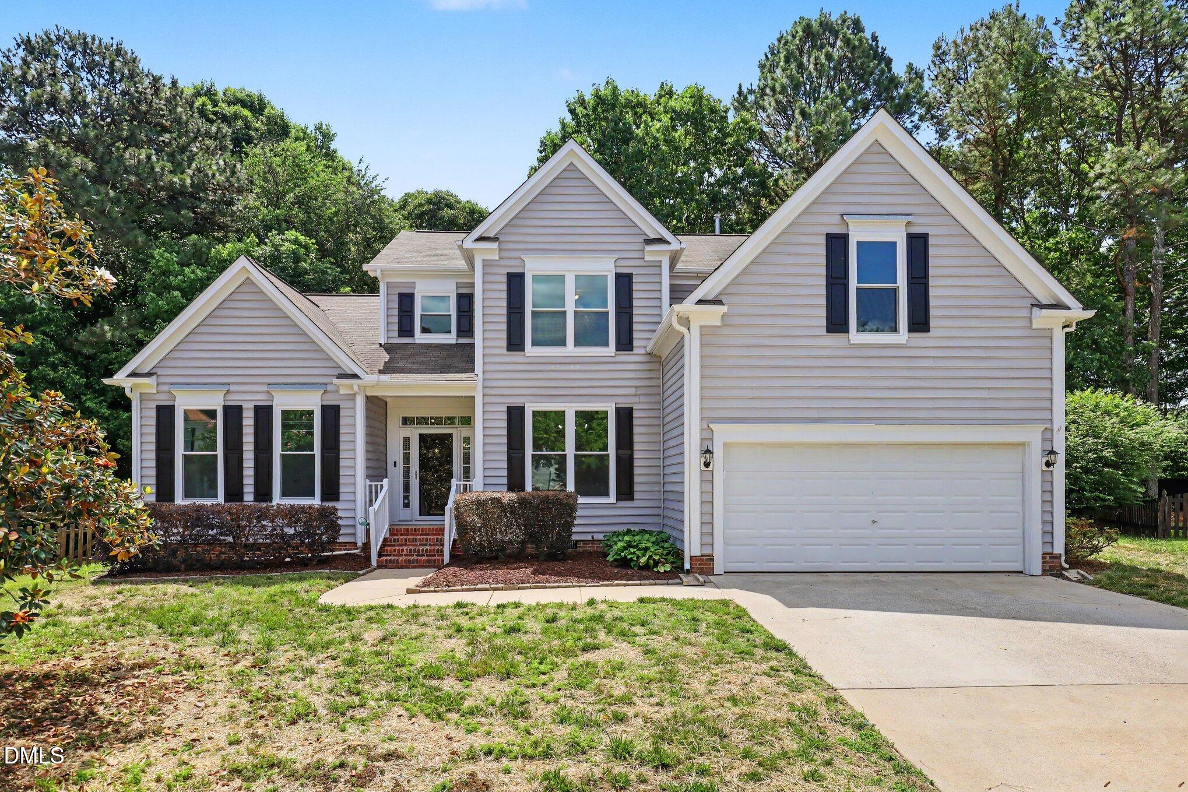
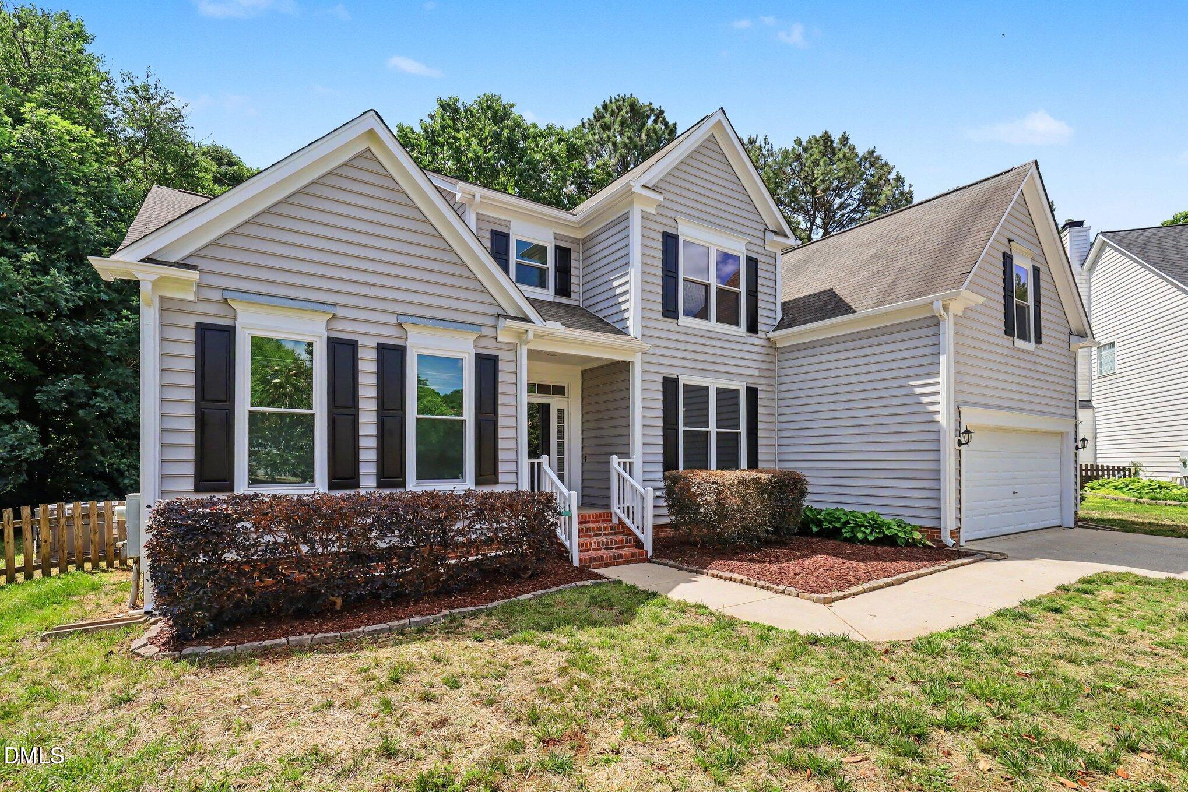
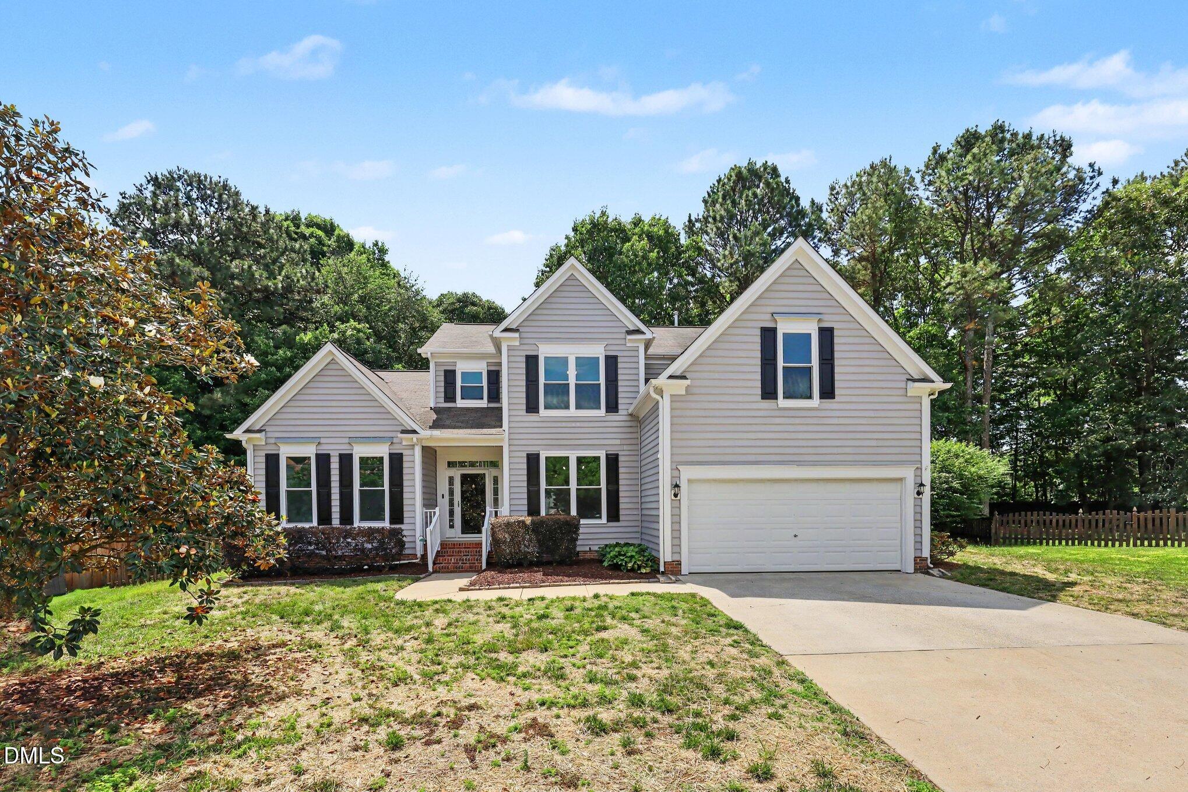
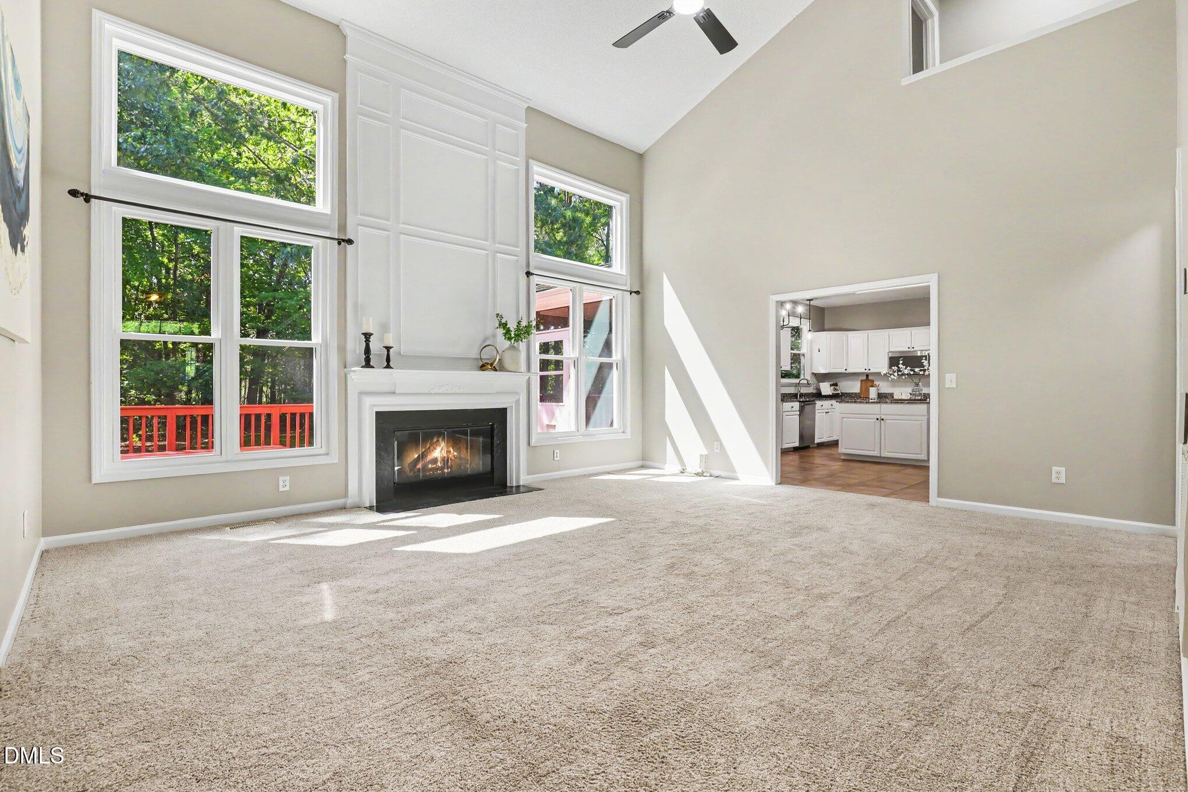
4 Bedroom | 2.5 Bath | Bonus/Flex Room | Spacious Cul-de-Sac Home on a Wooded Lot

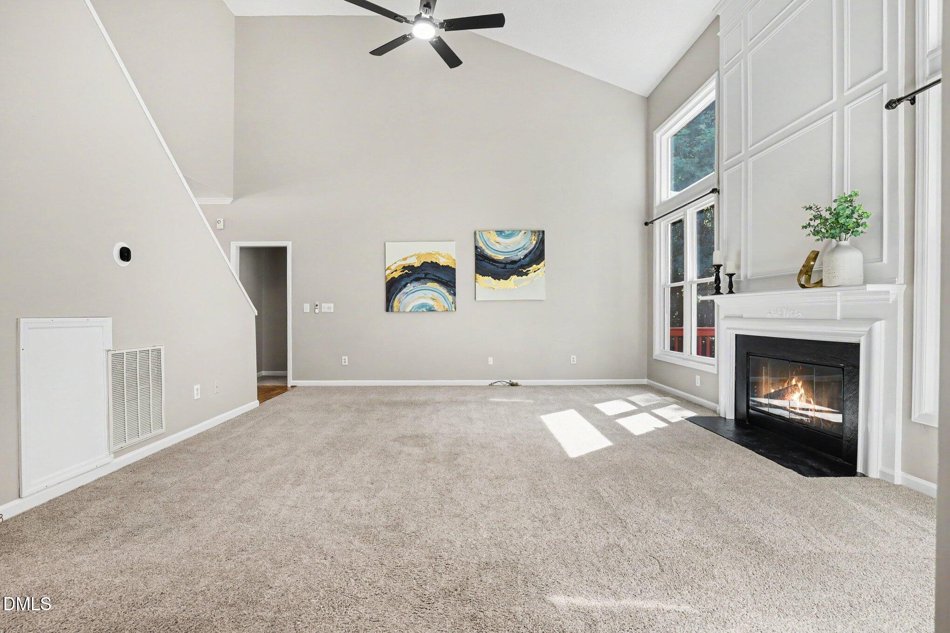
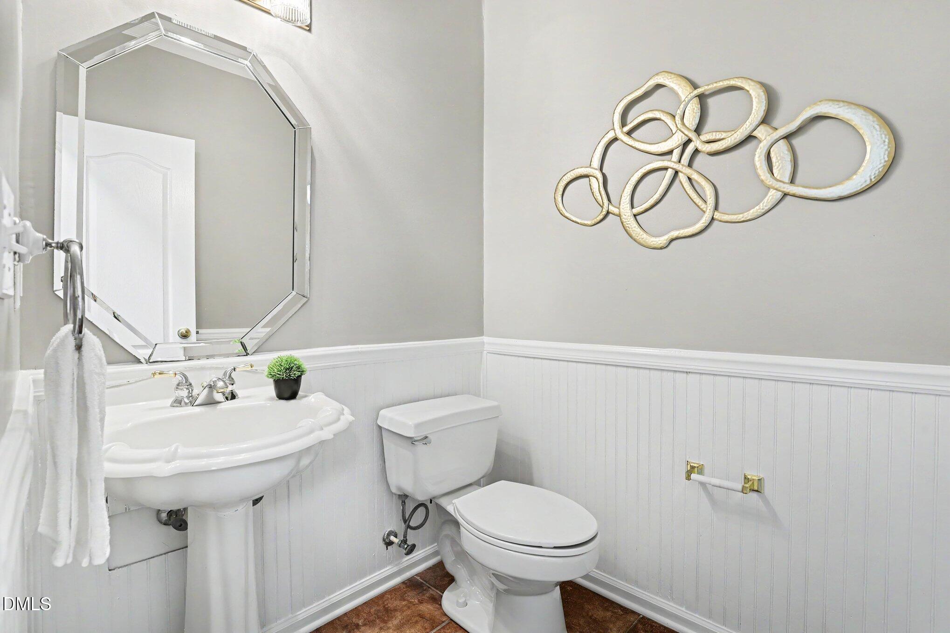
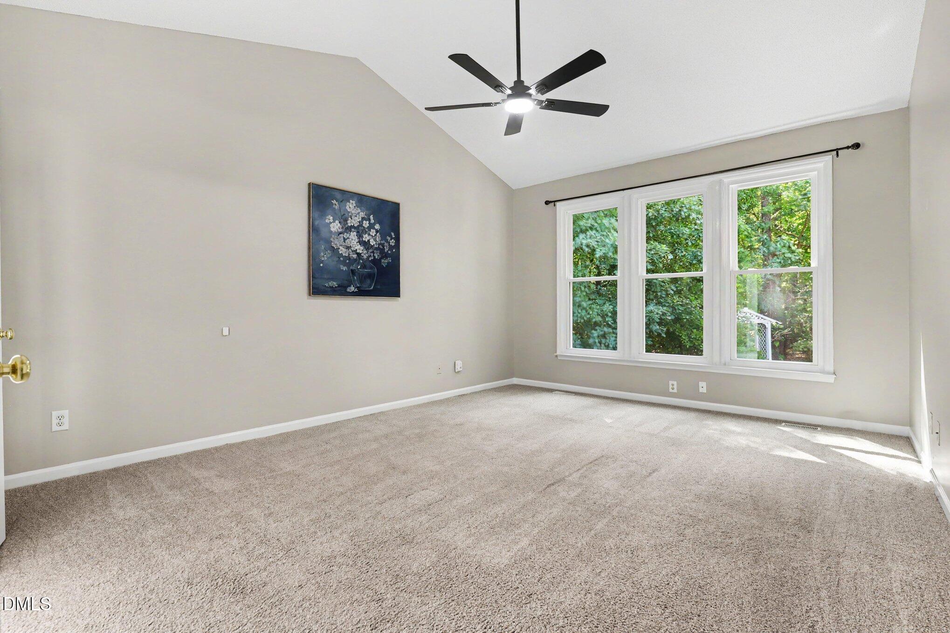
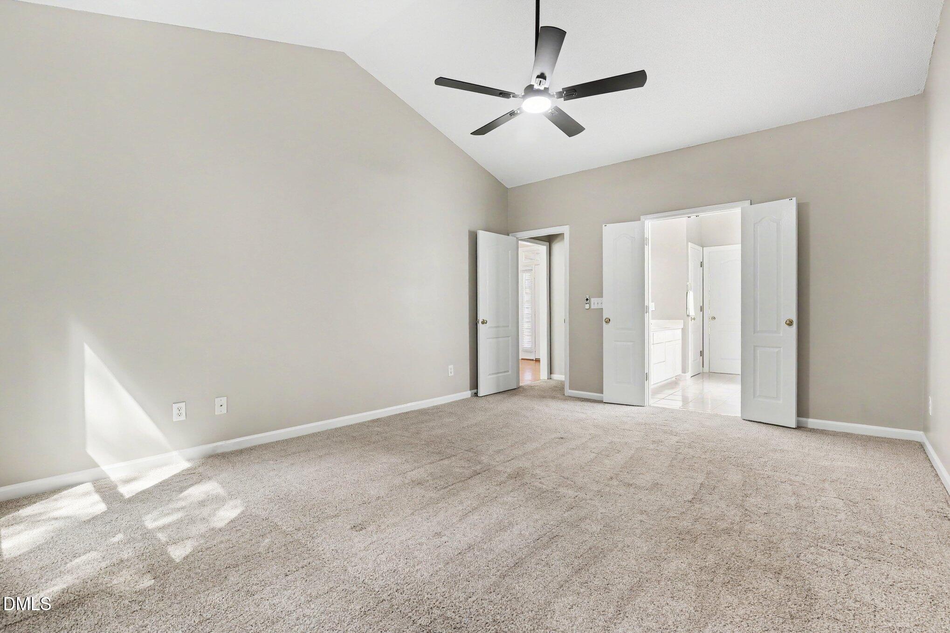
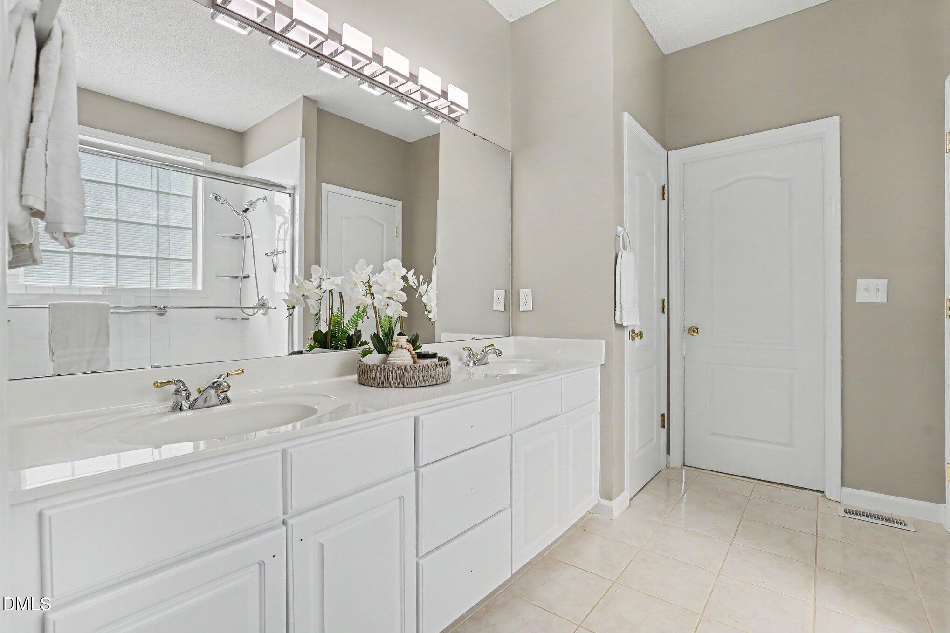
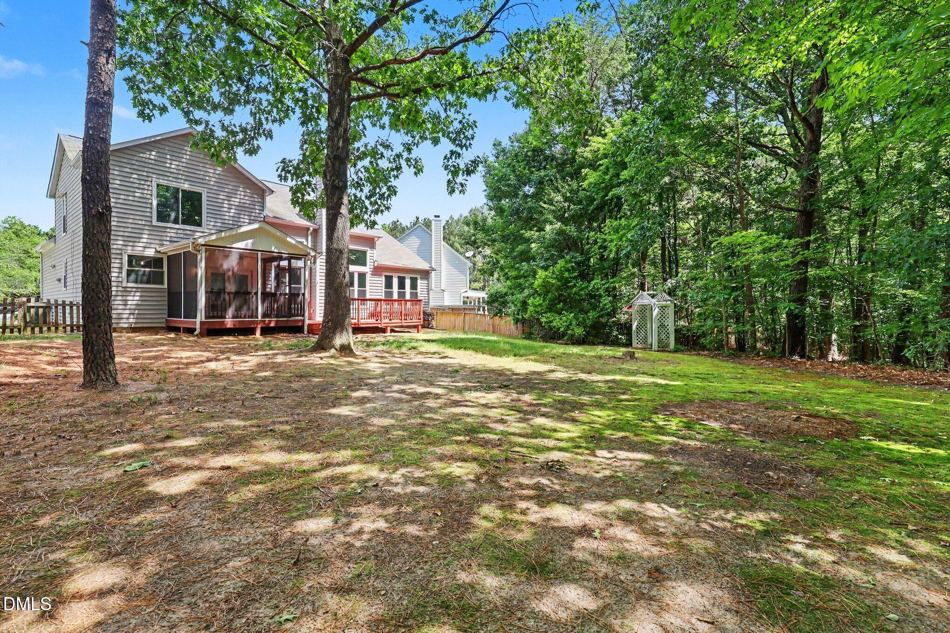
Nestled on a large wooded cul-de-sac lot of nearly 3/4 of an acre, this spacious and well-maintained home offers the perfect combination of comfort, quality, and functionality. Designed with everyday living in mind, the layout features a desirable first-floor primary suite along with generously sized secondary bedrooms and flexible living spaces throughout.

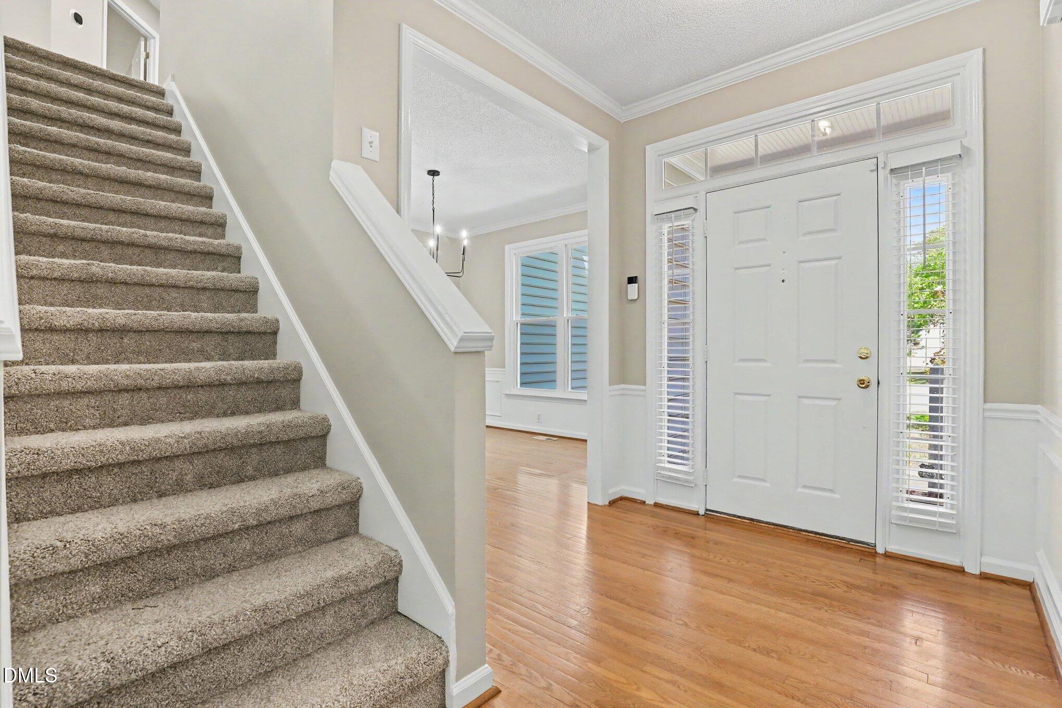
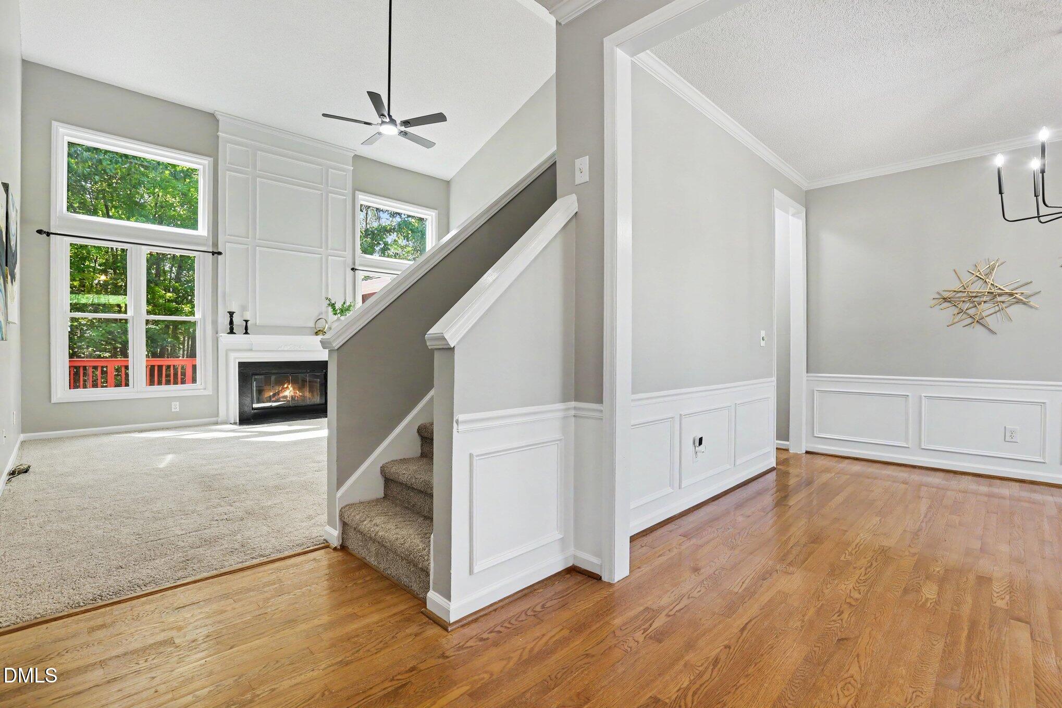
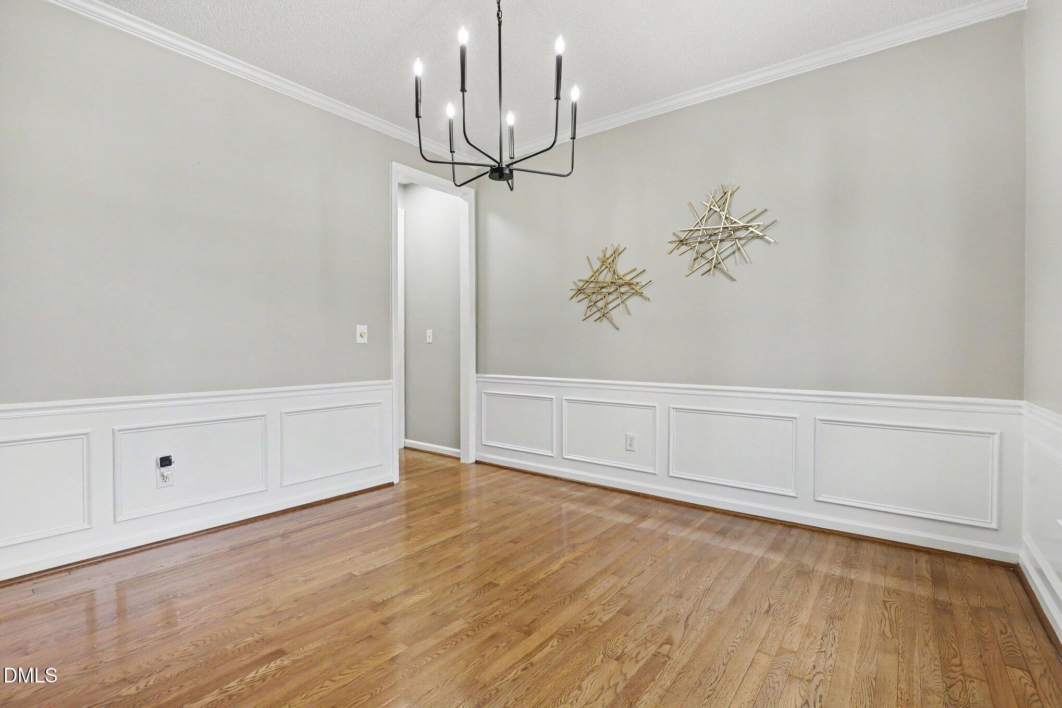
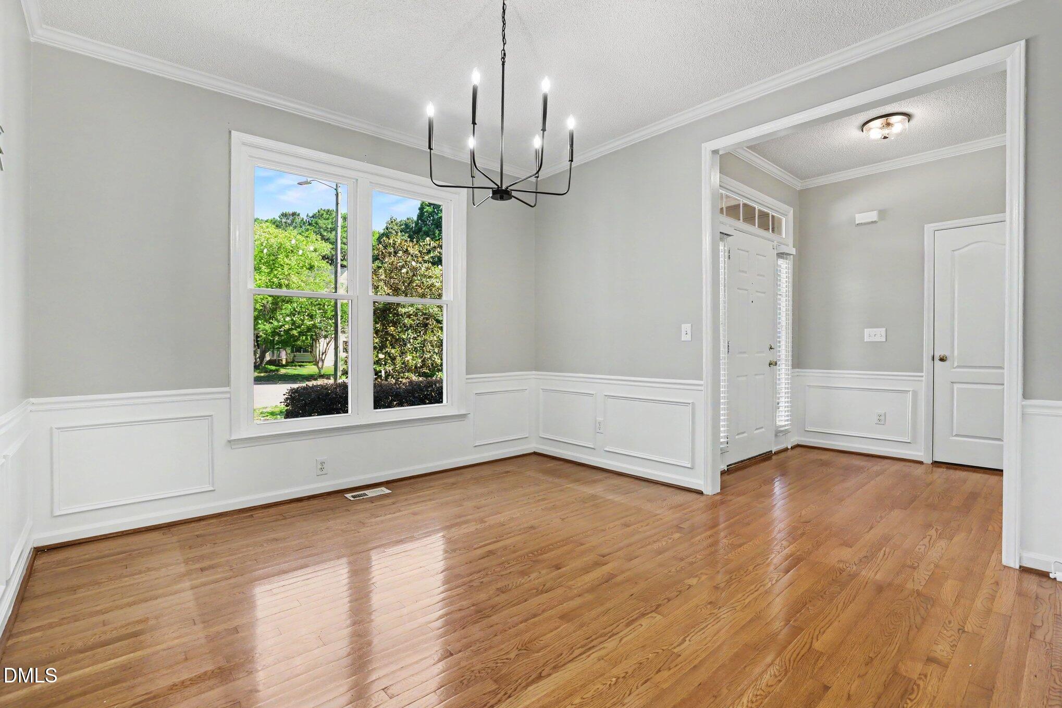
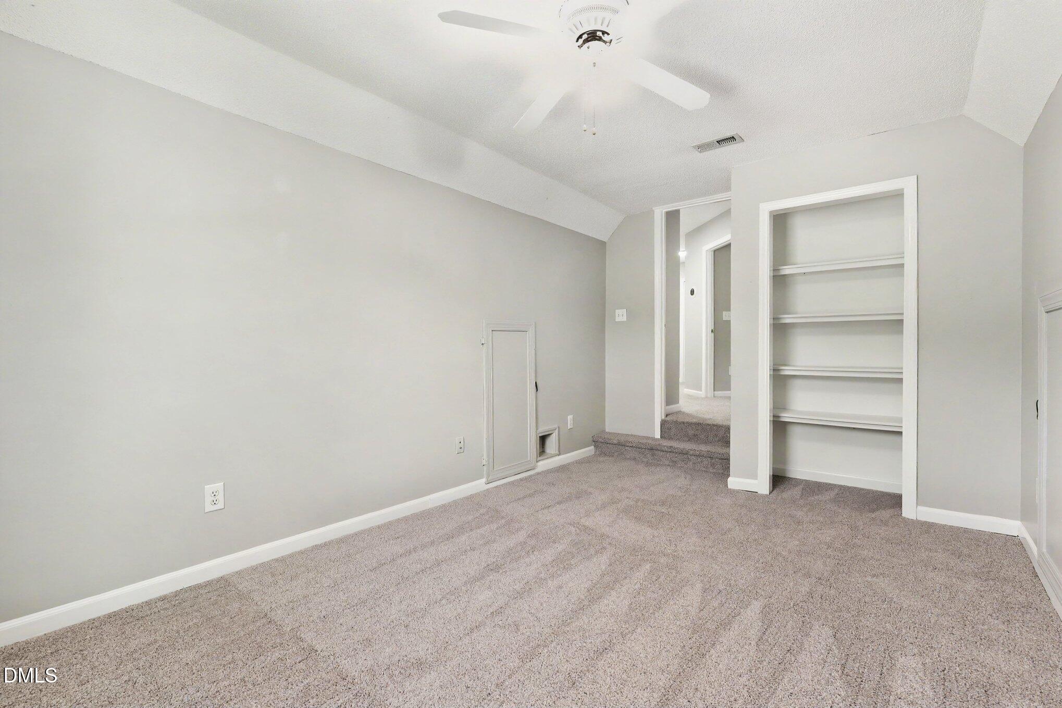
Upstairs, a large bonus/flex room provides excellent versatility and could easily function as a fifth bedroom, media room, playroom, or home office. Beautiful hardwood floors and extensive millwork add timeless character and craftsmanship throughout the home.

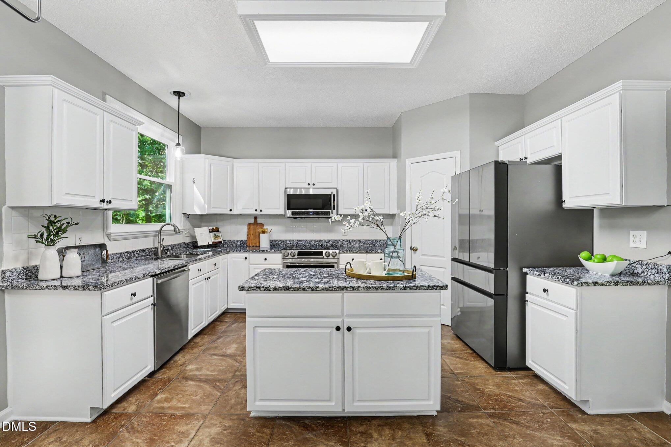
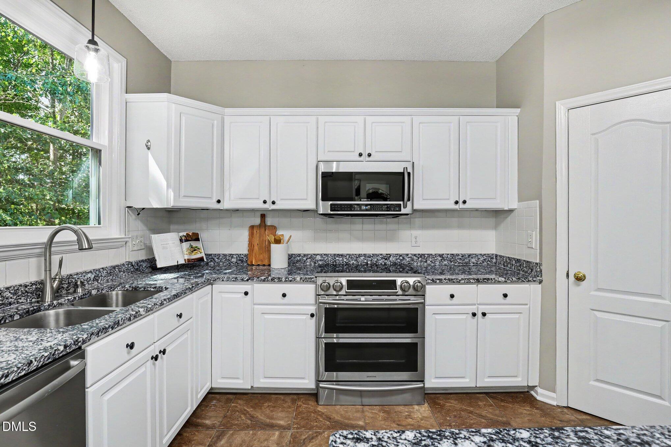
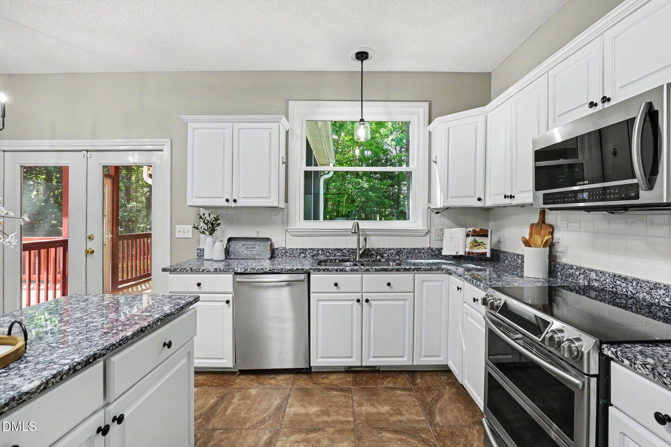
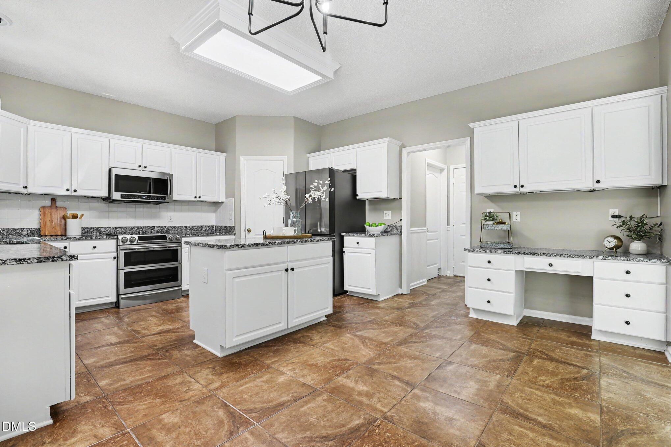
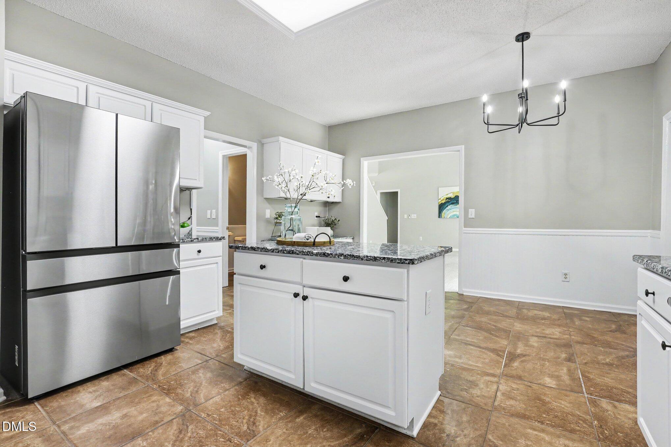
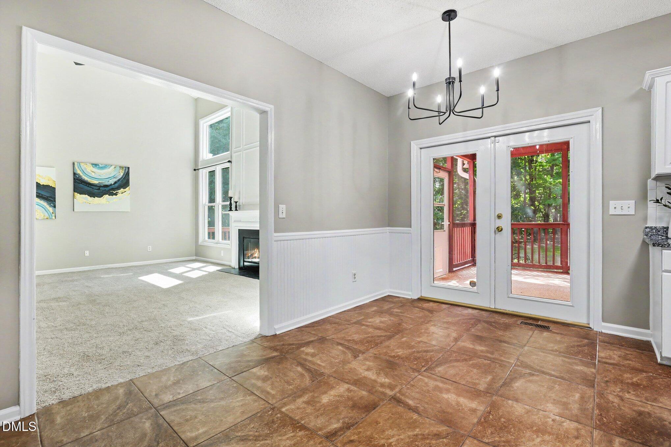
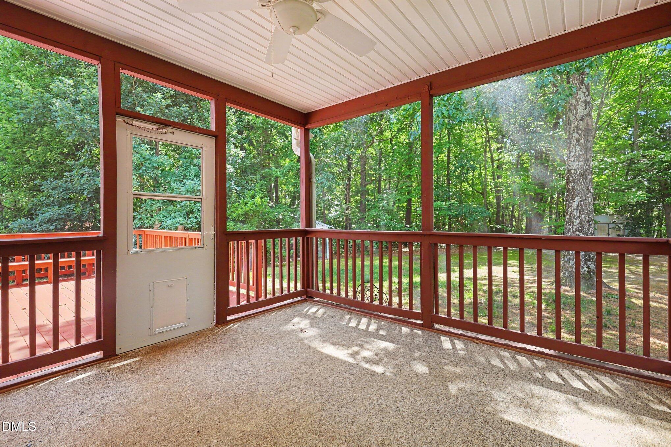
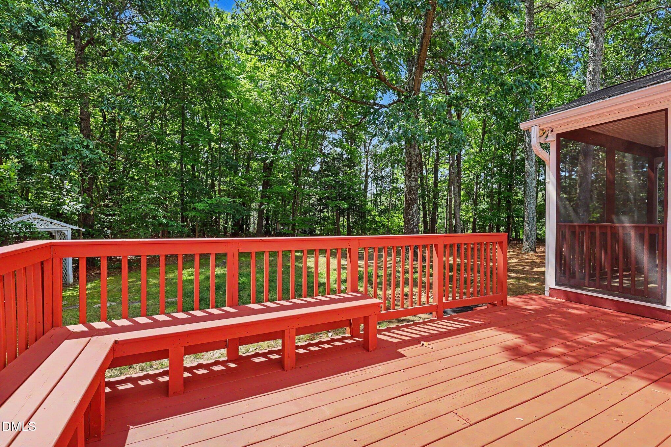
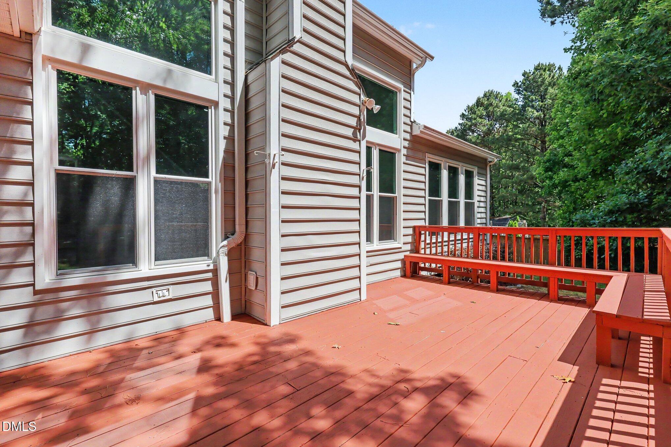
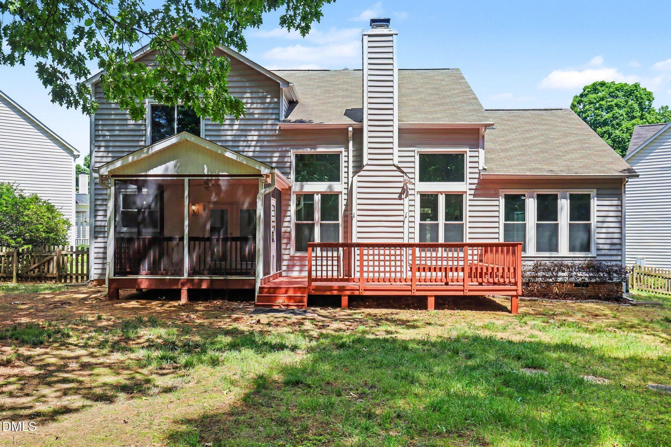
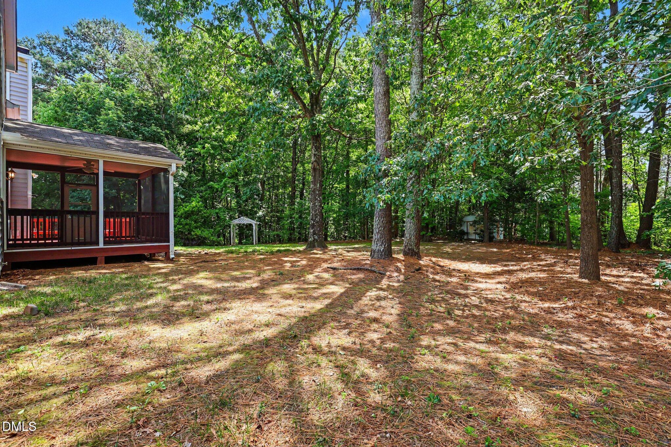
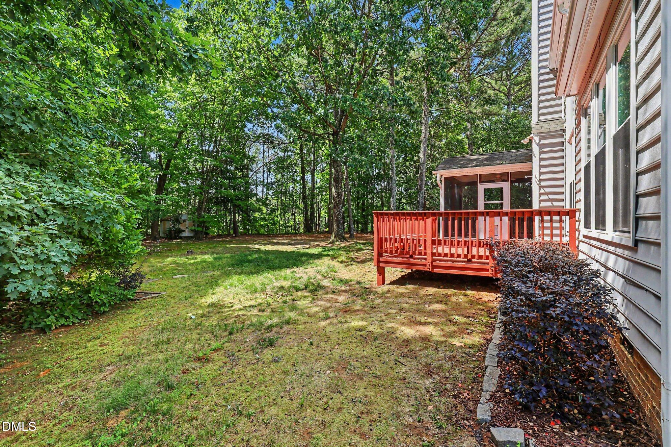
The bright kitchen overlooks the expansive backyard and deck, creating an inviting space for both everyday living and entertaining. Surrounded by mature trees and natural privacy, the outdoor setting offers plenty of room to relax, play, or host gatherings.

With spacious rooms, quality finishes, and a highly functional floor plan, this home is an exceptional opportunity for those seeking space, privacy, and flexibility in a desirable cul-de-sac setting.

5/30/2026 12:00PM - 2:00PM EDT

4
beds

3
baths

2,460 Sq.Ft. LIVING AREA

0.7 Acres lot

image

Schedule a Tour

We would love to show you our beautiful property. Please select your preferred date and time below. An agent will be in touch shortly to confirm your appointment.

Schedule a Tour

We would love to show you our beautiful property. Please select your preferred date and time below. An agent will be in touch shortly to confirm your appointment.
Thank you for your interest in 9101 Sulkirk Drive, Raleigh, NC 27617. We are reviewing your request and will be in touch shortly!
Sharon Evans

Sharon Evans

Features & Amenities

Interior

  • total bedrooms4
  • Total bathrooms3
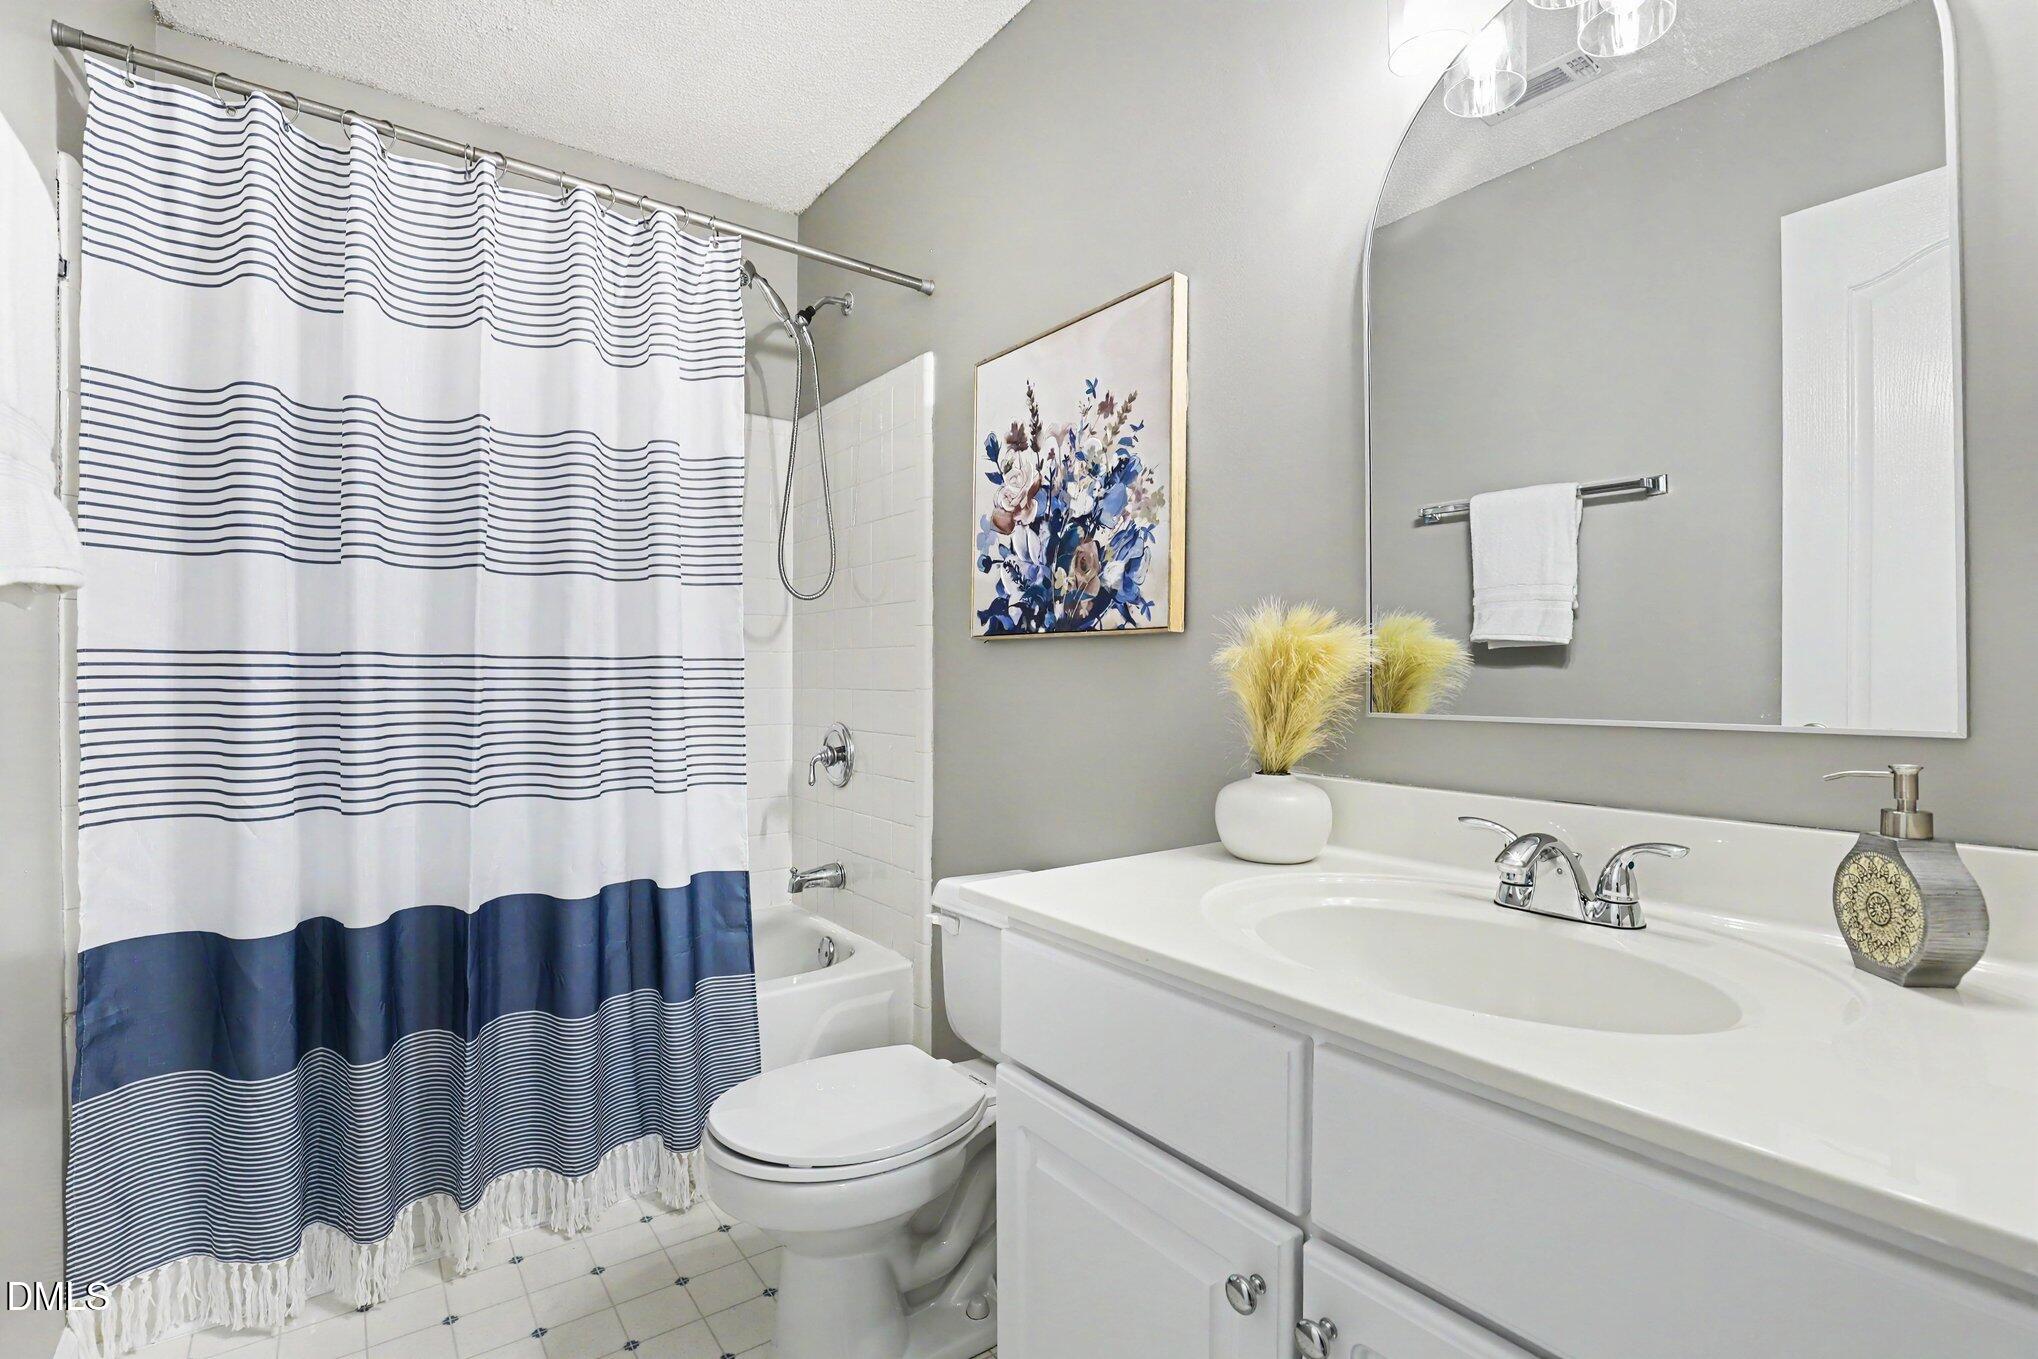
  • full bathrooms2
  • half bathroom1
  • Laundry room Inside, Laundry Room, Main Level
  • Flooring Carpet, Hardwood, Tile, Vinyl
  • Fireplace Family Room, Gas, Gas Log, Insert
  • APPLIANCES Dishwasher, Electric Cooktop, Electric Range, Free-Standing Electric Range, Free-Standing Range, Microwave, Oven, Stainless Steel Appliance(s), Water Heater
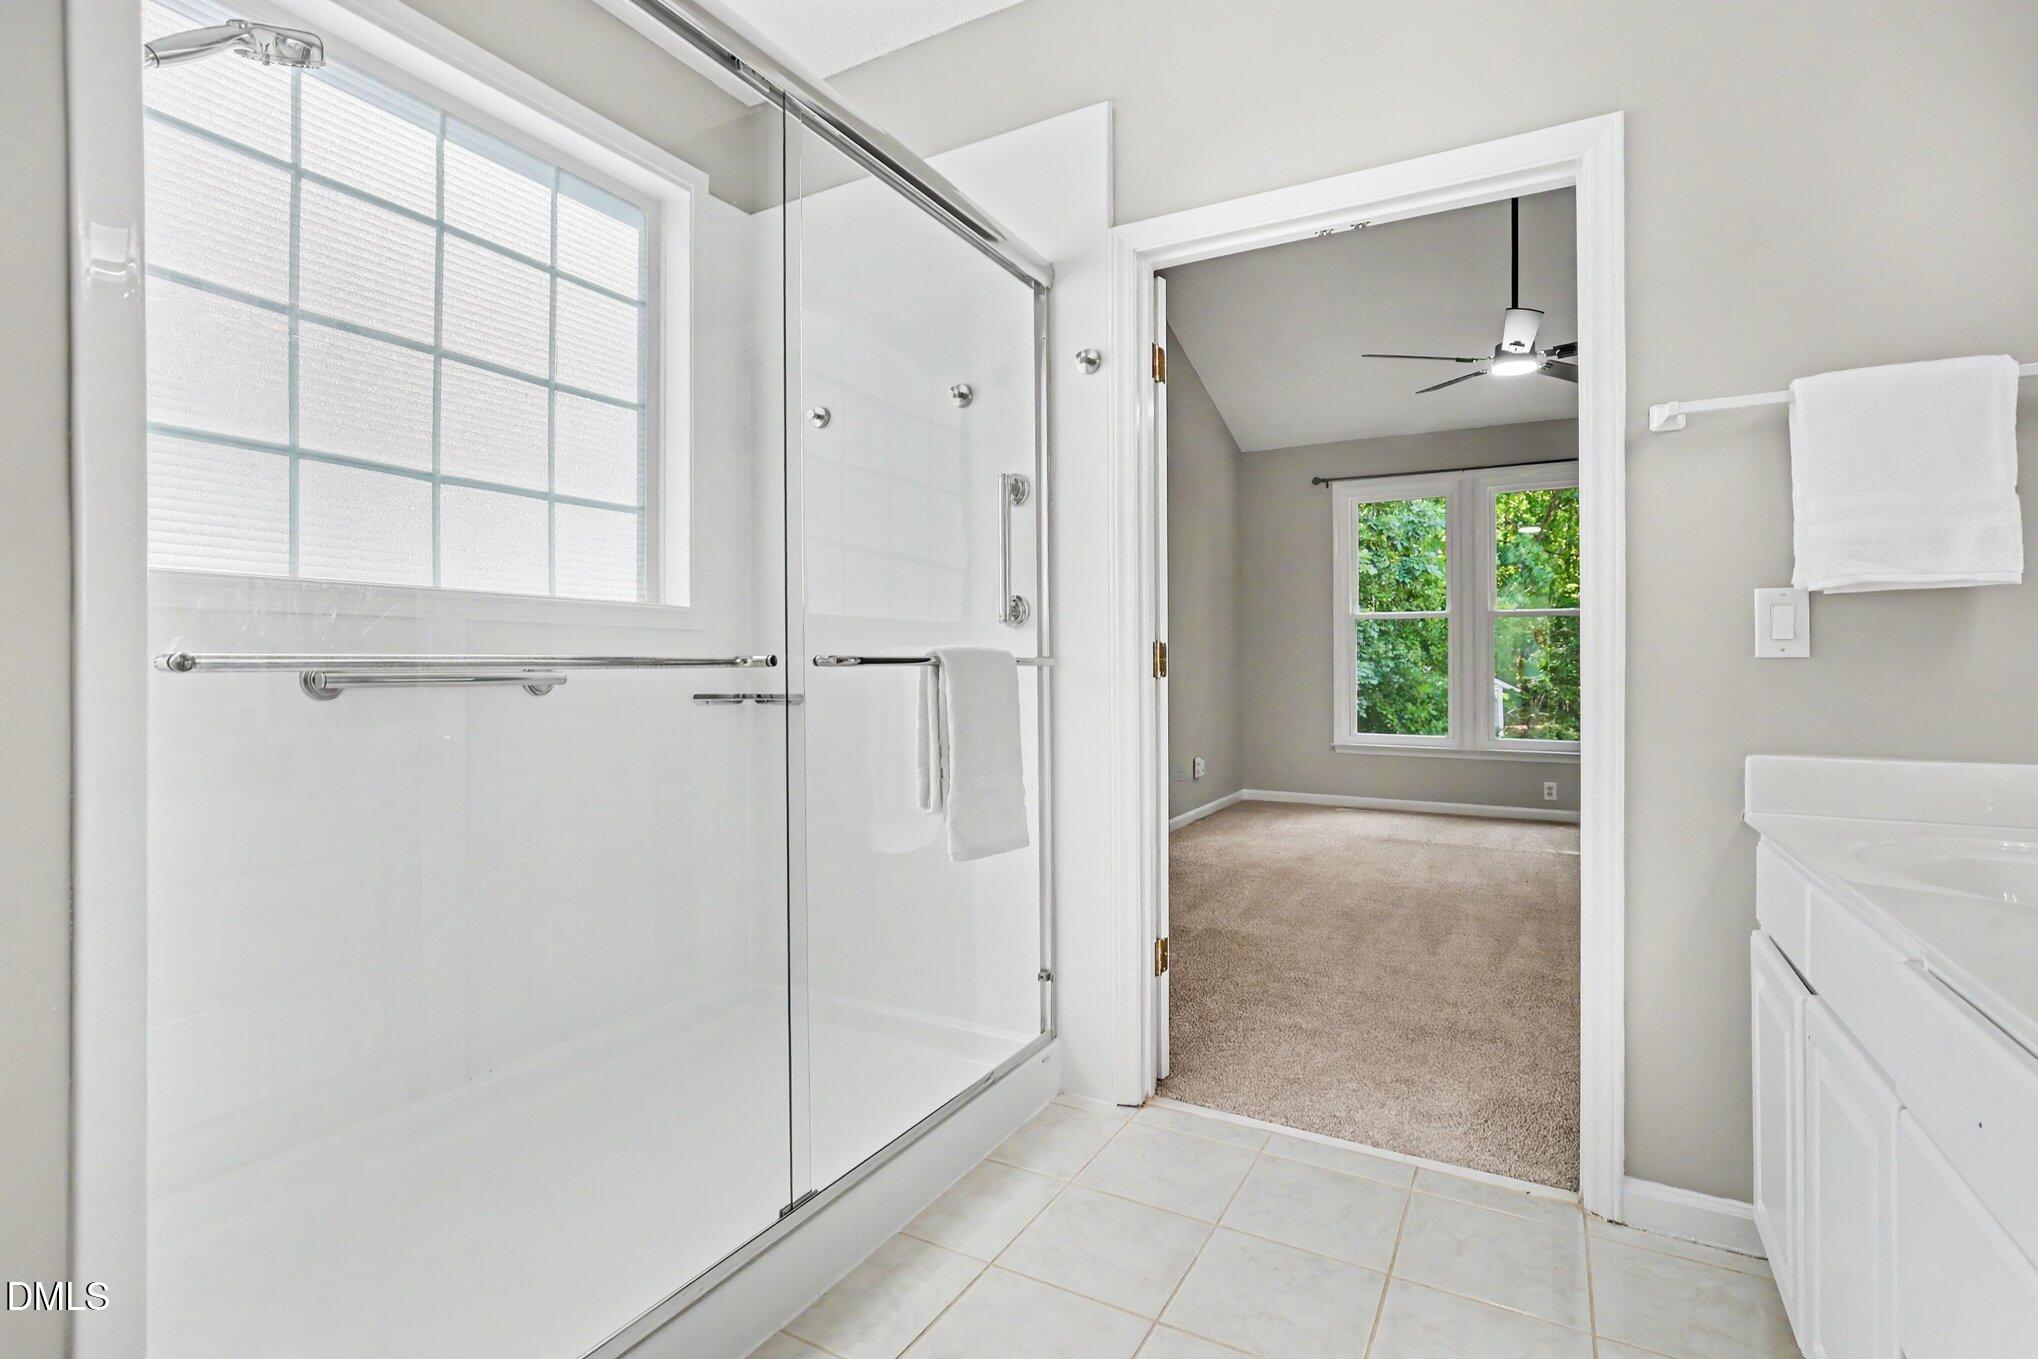
  • other interior Features Bathtub/Shower Combination, Ceiling Fan(s), Crown Molding, Double Vanity, Entrance Foyer, Granite Counters, High Ceilings, Kitchen Island, Open Floorplan, Pantry, Shower Only, Vaulted Ceiling(s), Walk-In Closet(s), Walk-In Shower, Water Closet

Area & Lot

  • Status For Sale
  • OPEN HOUSE

    5/30/2026 12:00PM - 2:00PM EDT

  • Living Area2,460 Sq.Ft.
  • Total Area2,460 Sq.Ft.
  • Lot Area0.7 Acres
  • MLS® ID10170279
  • TypeResidential
  • YEAR BUILT1996
  • NeighborhoodRaleigh/Cary
  • Architecture StylesTraditional, Transitional
  • View DescriptionNeighborhood, Trees/Woods
  • Elementary SchoolWake - Leesville Road
  • Middle SchoolWake - Leesville Road
  • High SchoolWake - Leesville Road

Exterior

  • STORIES2
  • Garage Space2.0
  • water SourcePublic
  • PoolCommunity
  • roofShingle
  • lot featuresBack Yard, Front Yard, Interior Lot, Pie Shaped Lot, Private
  • parkingAttached, Direct Access, Driveway, Garage, Garage Faces Front, Inside Entrance, Kitchen Level, Private
  • HEAT TYPECentral, Fireplace(s), Forced Air, Heat Pump
  • AIR CONDITIONINGCeiling Fan(s), Central Air, Heat Pump
  • sewerPublic Sewer
  • HOA AmenitiesInsurance
  • other exterior FeaturesLighting, Private Yard, Rain Gutters

Financial

  • Sales Price$565,000
  • Real Estate Tax $4,495/yr
  • HOA $60/mo
  • Zoning R-4
View Virtual Tour

Raleigh/Cary

It is a wonderful place to raise a family with quiet, tree-lined streets full of parks and suburban single-family homes.

Explore

Work With Us

Making Extraordinary Moves is our passion! Specialties: full-service agent, pricing, a unique "Staged to Sell" program, and marketing expertise. Listings consistently close at 99% of list price. Service unlike any other top-producing agent in town!

Follow Us On Instagram